5048 Harrowsmith Lane, Charlotte, NC 28204
- $735,000
- 3
- BD
- 5
- BA
- 2,226
- SqFt




Listing courtesy of Allen Tate Lake Norman. maceon.mccracken@allentate.com
Sold listing courtesy of COMPASS
- Sold Price
- $735,000
- List Price
- $740,000
- MLS#
- 4106162
- Status
- CLOSED
- Days on Market
- 55
- Property Type
- Residential
- Year Built
- 2021
- Closing Date
- Apr 10, 2024
- Bedrooms
- 3
- Bathrooms
- 5
- Full Baths
- 3
- Half Baths
- 2
- Living Area
- 2,226
- Sq Ft Total
- 2226
- County
- Mecklenburg
- Subdivision
- Elizabeth Glen
- Building Name
- Elizabeth Glen
- Special Conditions
- None
Property Description
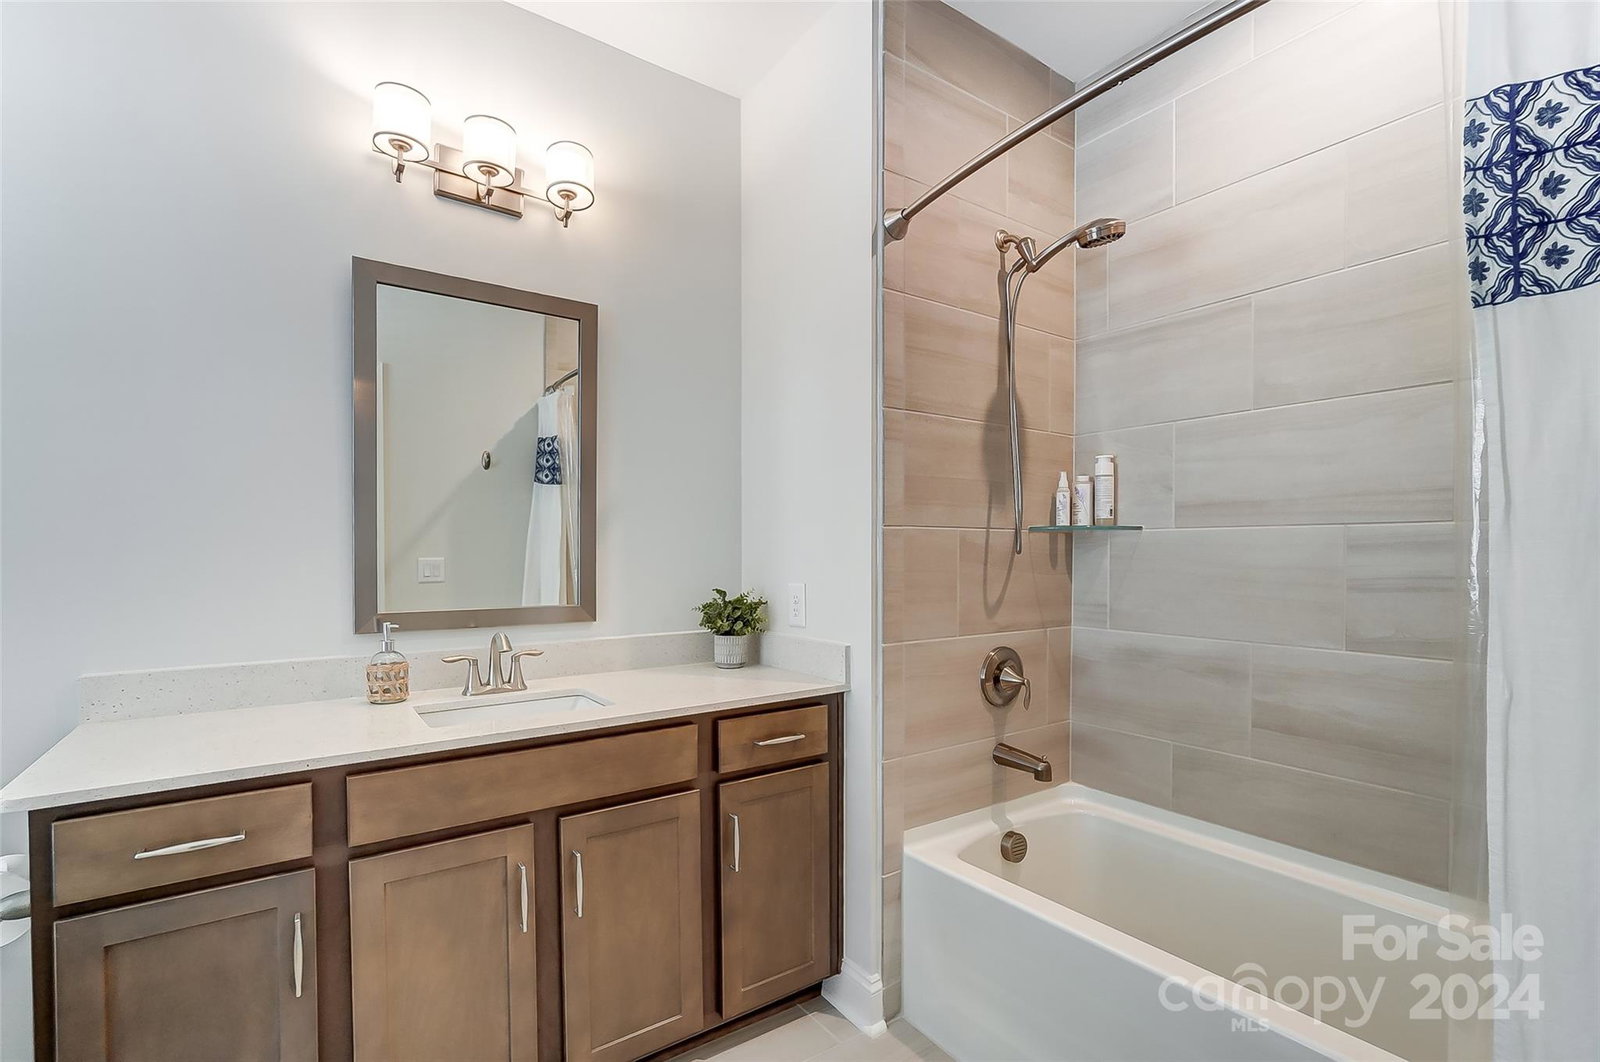
This four-story, three-bedroom townhome is the epitome of city style within walking distance to everything the Elizabeth neighborhood has to offer. Starting on the ground floor is a full ensuite bedroom and two-car rear garage. The main level features a chic open concept living room with a gas fireplace that opens out to an oversized porch. The designer kitchen features upgraded cabinets ran up to the ceiling, an oversized island, 6 burner gas cooktop and quartz countertops. The third floor includes a pampering owners suite retreat, additional bedroom with private bath. and the laundry. There’s even an ultra-stylish fourth-floor Sky Terrace and loft where you can watch the lights of the city twinkle in the distance!! The Upper level also features a large flex space and half bath. The Elizabeth neighborhood in Charlotte is beautifully historic and highly desired. So many amazing restaurants, bakeries, and bars located just around the corner!
Additional Information
- Community Features
- Sidewalks, Street Lights
- Fireplace
- Yes
- Interior Features
- Kitchen Island, Open Floorplan, Pantry, Storage, Tray Ceiling(s), Walk-In Closet(s)
- Floor Coverings
- Tile, Wood
- Equipment
- Dishwasher, Disposal, Gas Cooktop, Microwave, Wall Oven
- Foundation
- Slab
- Main Level Rooms
- Living Room, Kitchen, Dining Room, Bathroom-Half
- Laundry Location
- Upper Level, Washer Hookup
- Heating
- Central
- Water
- City
- Sewer
- Public Sewer
- Exterior Features
- Rooftop Terrace
- Exterior Construction
- Brick Partial
- Parking
- Attached Garage, Garage Faces Rear, On Street
- Driveway
- Concrete, Paved
- Elementary School
- Eastover
- Middle School
- Alexander Graham
- High School
- Myers Park
- Total Property HLA
- 2226
Mortgage Calculator
“ Based on information submitted to the MLS GRID as of . All data is obtained from various sources and may not have been verified by broker or MLS GRID. Supplied Open House Information is subject to change without notice. All information should be independently reviewed and verified for accuracy. Some IDX listings have been excluded from this website. Properties may or may not be listed by the office/agent presenting the information © 2026 Canopy MLS as distributed by MLS GRID”

Last Updated: