49017 Dockside Lane, Albemarle, NC 28001
- $350,000
- 2
- BD
- 2
- BA
- 1,186
- SqFt




Listing courtesy of Lake Tillery Properties LLC. barbeerealty@gmail.com
Sold listing courtesy of EXP Realty LLC Ballantyne
- Sold Price
- $350,000
- List Price
- $379,000
- MLS#
- 4106071
- Status
- CLOSED
- Days on Market
- 91
- Property Type
- Residential
- Architectural Style
- Transitional
- Year Built
- 1981
- Closing Date
- May 03, 2024
- Bedrooms
- 2
- Bathrooms
- 2
- Full Baths
- 1
- Half Baths
- 1
- Lot Size
- 871
- Lot Size Area
- 0.02
- Living Area
- 1,186
- Sq Ft Total
- 1186
- County
- Stanly
- Subdivision
- Dockside
- Special Conditions
- None
- Waterfront
- Yes
- Waterfront Features
- Boat Slip (Lease/License), Dock
Property Description
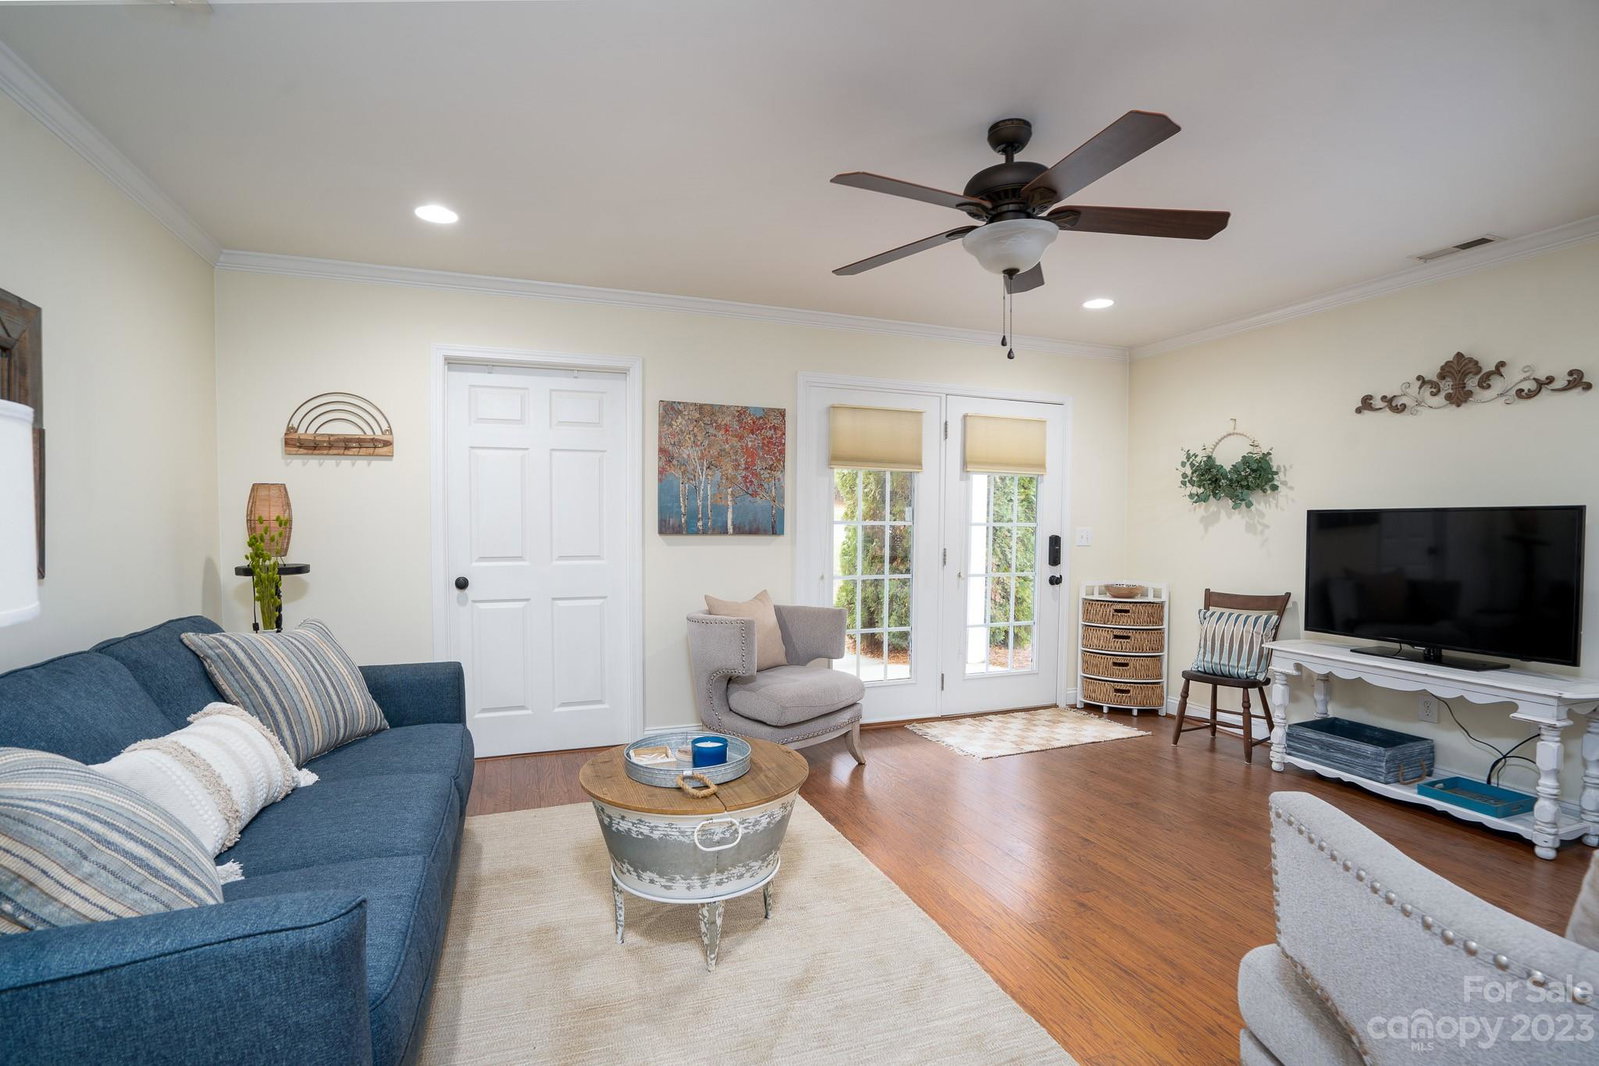
Desirable end unit w/expansive views of Lake Tillery from your covered patio & upper deck. Kitchen has granite counters, tile backsplash, stainless steel appliances, large pantry. Enjoy your coffee and lake view from the dining area adjacent to covered patio. Spacious living area, half bath, laundry room and large storage closet complete the main level. Upstairs is a spacious secondary bedroom with walk in closet, hall linen closet. Barn door entry to main bathroom makes the most of the space. Full bath has tower storage cabinet, vanity sub/shower with tile. Owners' suite has a private balcony w/lots of space to enjoy the sunshine and lake views. What a perfect retreat this bedroom is, complete with walk in closet and organizers for all your lake apparel. The HOA makes for carefree lake living by maintaining the lawn and common areas as well as exterior maintenance. The floating Alumadock has a place to launch your jet ski, paddle boards, as well as your very own assigned boat slip.
Additional Information
- Hoa Fee
- $130
- Hoa Fee Paid
- Monthly
- Community Features
- Lake Access, Picnic Area, Sidewalks
- Interior Features
- Pantry, Walk-In Closet(s)
- Floor Coverings
- Carpet, Hardwood, Tile
- Equipment
- Dishwasher, Electric Range, Microwave, Refrigerator
- Foundation
- Slab
- Main Level Rooms
- Living Room, Kitchen, Dining Area, Bathroom-Half, Laundry
- Laundry Location
- Inside, Laundry Room, Main Level
- Heating
- Heat Pump
- Water
- County Water
- Sewer
- Septic Installed
- Exterior Features
- Fire Pit, Lawn Maintenance, Other - See Remarks
- Exterior Construction
- Vinyl
- Roof
- Shingle
- Parking
- Parking Lot, Parking Space(s)
- Driveway
- Asphalt, Paved
- Lot Description
- Waterfront
- Elementary School
- Unspecified
- Middle School
- Unspecified
- High School
- Unspecified
- Total Property HLA
- 1186
Mortgage Calculator
“ Based on information submitted to the MLS GRID as of . All data is obtained from various sources and may not have been verified by broker or MLS GRID. Supplied Open House Information is subject to change without notice. All information should be independently reviewed and verified for accuracy. Some IDX listings have been excluded from this website. Properties may or may not be listed by the office/agent presenting the information © 2026 Canopy MLS as distributed by MLS GRID”

Last Updated: