1903 Berryhill Road Unit #6, Charlotte, NC 28208
- $500,000
- 3
- BD
- 3
- BA
- 1,795
- SqFt





Listing courtesy of Coldwell Banker Realty. jolene.fecker@cbrealty.com
Sold listing courtesy of NorthGroup Real Estate LLC
- Sold Price
- $500,000
- List Price
- $515,000
- MLS#
- 4105962
- Status
- CLOSED
- Days on Market
- 43
- Property Type
- Residential
- Architectural Style
- Arts and Crafts
- Year Built
- 2015
- Closing Date
- Mar 18, 2024
- Bedrooms
- 3
- Bathrooms
- 3
- Full Baths
- 2
- Half Baths
- 1
- Lot Size
- 3,484
- Lot Size Area
- 0.08
- Living Area
- 1,795
- Sq Ft Total
- 1795
- County
- Mecklenburg
- Subdivision
- Bryant Park
- Special Conditions
- None
Property Description
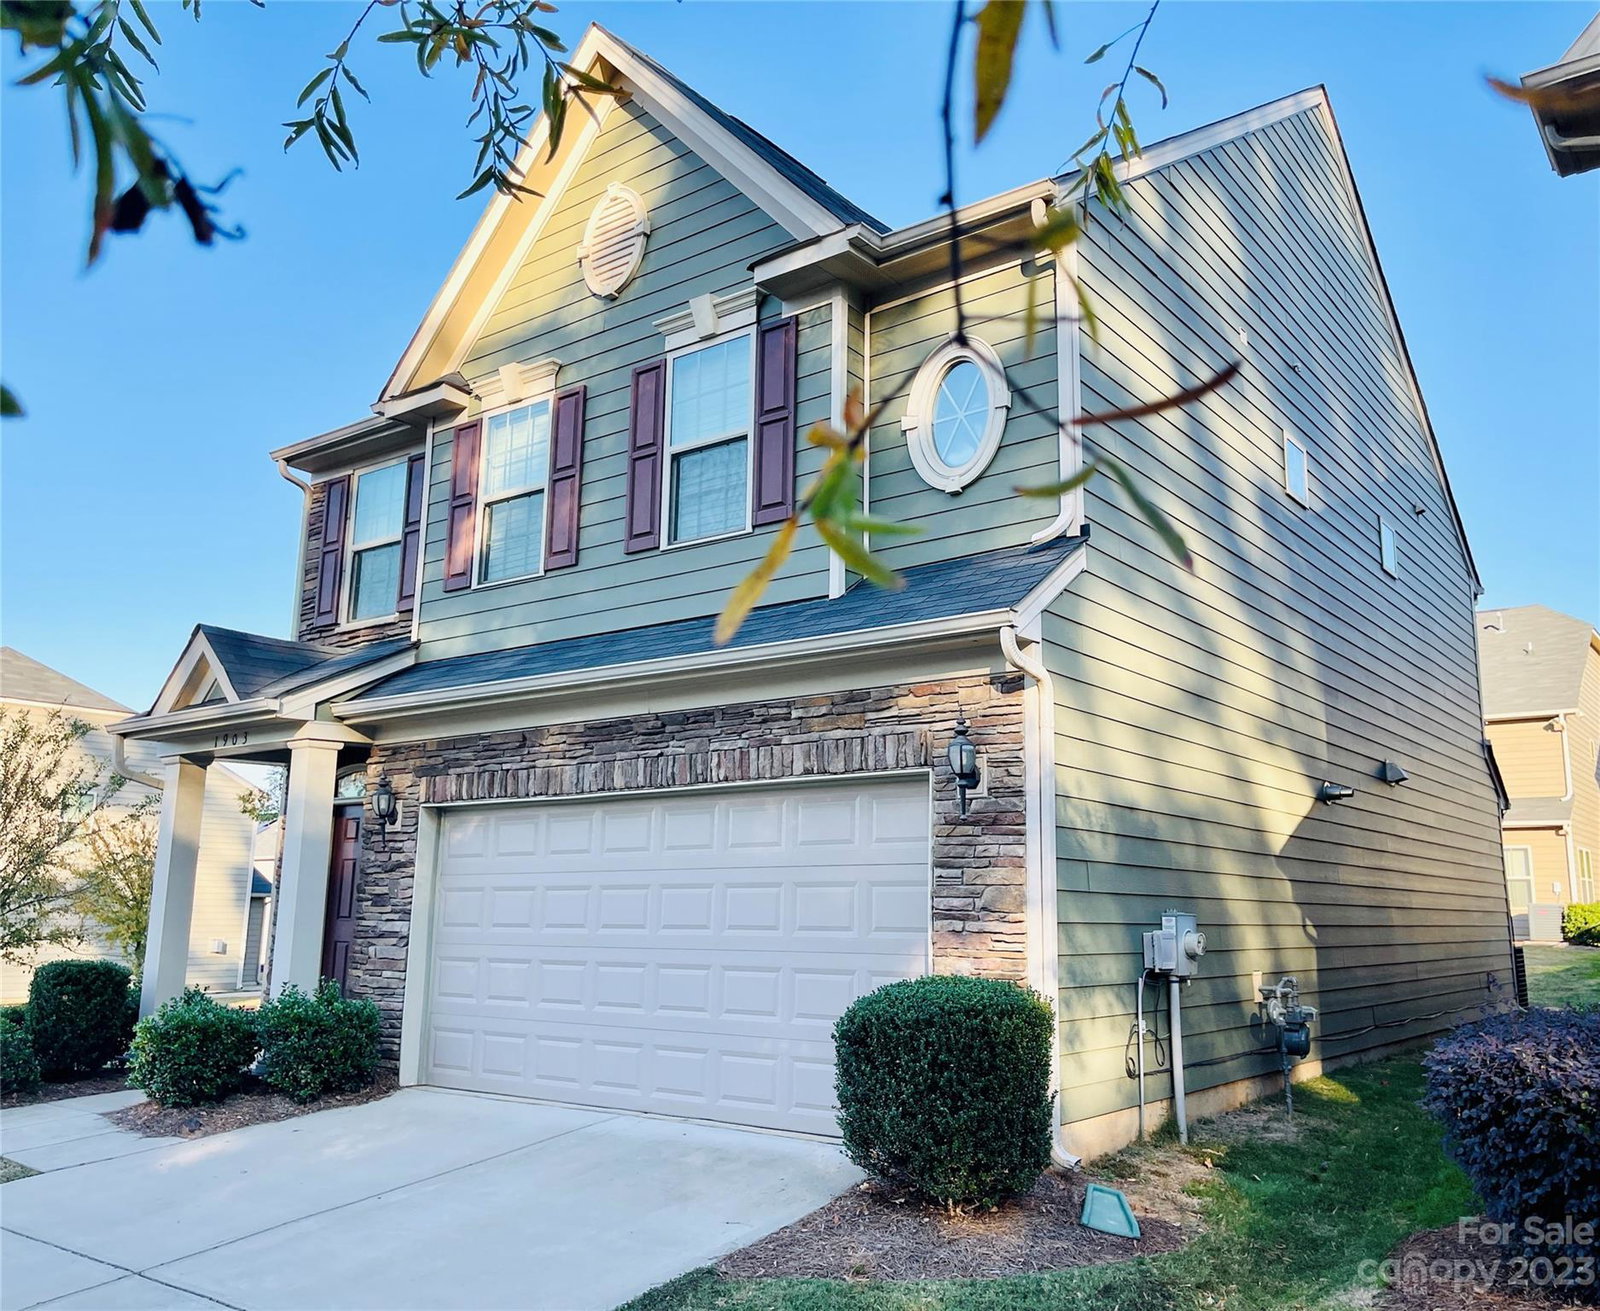
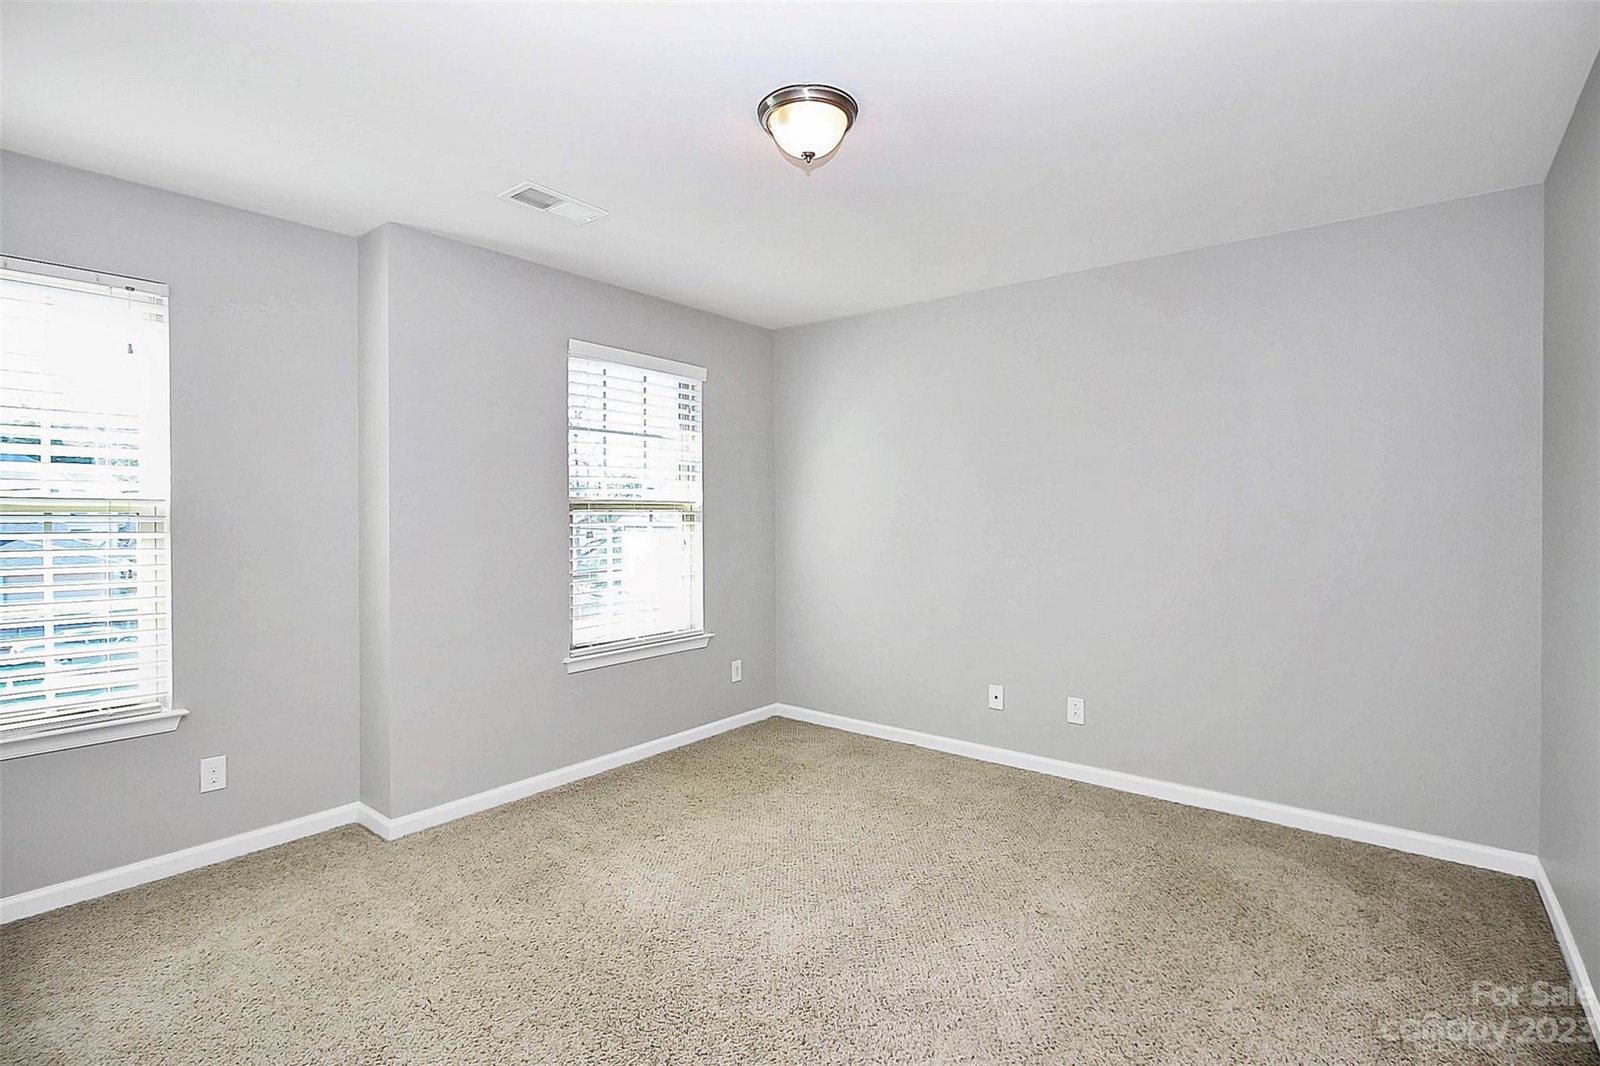
Are you looking for a great home & location close to the city, but away from the noise and bustle? Check out your future home, only minutes to center city Charlotte, HWY 277 & Hwy 77 & five minutes to airport. Reap the benefits of being in the middle of the ever-expanding west side. Brand new engineered hardwood floors in kitchen, dining & living area, front entry & half bath. New paint throughout your two-story home on a corner lot entrance to Bryant Park. Stop to appreciate the octagon trey ceilings with molding in the spacious owner's bedroom on your way to the owner's ensuite bath. Lay eyes on the separate soak tub, stand-alone shower & private toilet area. Admire the abundance of room in the walk-in closet. Enjoy the Granite countertops in the kitchen while snacking at your kitchen island's breakfast bar—two pantries in the kitchen for your storage needs. HOA includes yard maintenance, a common area with a gazebo & grill. FRIDGE, WASHER, DRYER & METAL TV MOUNT COME WITH THE HOUSE!
Additional Information
- Hoa Fee
- $126
- Hoa Fee Paid
- Monthly
- Community Features
- Picnic Area
- Interior Features
- Attic Stairs Pulldown, Breakfast Bar, Entrance Foyer, Garden Tub, Kitchen Island, Open Floorplan, Pantry, Tray Ceiling(s), Walk-In Closet(s), Walk-In Pantry
- Floor Coverings
- Carpet, Hardwood
- Equipment
- Dishwasher, Disposal, Gas Range, Microwave, Refrigerator, Self Cleaning Oven, Tankless Water Heater, Washer/Dryer
- Foundation
- Slab
- Main Level Rooms
- Kitchen
- Laundry Location
- Laundry Room, Upper Level, Washer Hookup
- Heating
- Central
- Water
- City
- Sewer
- Public Sewer
- Exterior Construction
- Vinyl
- Roof
- Composition
- Parking
- Driveway, Attached Garage, Garage Door Opener, Garage Faces Front, Parking Space(s)
- Driveway
- Concrete, Paved
- Elementary School
- Unspecified
- Middle School
- Unspecified
- High School
- Unspecified
- Total Property HLA
- 1795
Mortgage Calculator
“ Based on information submitted to the MLS GRID as of . All data is obtained from various sources and may not have been verified by broker or MLS GRID. Supplied Open House Information is subject to change without notice. All information should be independently reviewed and verified for accuracy. Some IDX listings have been excluded from this website. Properties may or may not be listed by the office/agent presenting the information © 2026 Canopy MLS as distributed by MLS GRID”

Last Updated: