4908 Spring Lane, Charlotte, NC 28213
- $390,000
- 3
- BD
- 2
- BA
- 1,514
- SqFt




Listing courtesy of RE/MAX Executive. paulasargent2012@gmail.com
Sold listing courtesy of Equity South Charlotte Real Estate
- Sold Price
- $390,000
- List Price
- $399,900
- MLS#
- 4105941
- Status
- CLOSED
- Days on Market
- 38
- Property Type
- Residential
- Architectural Style
- Transitional
- Year Built
- 2023
- Closing Date
- Mar 12, 2024
- Bedrooms
- 3
- Bathrooms
- 2
- Full Baths
- 2
- Lot Size
- 22,215
- Lot Size Area
- 0.51
- Living Area
- 1,514
- Sq Ft Total
- 1514
- County
- Mecklenburg
- Subdivision
- Whispering Oaks
- Special Conditions
- None
Property Description
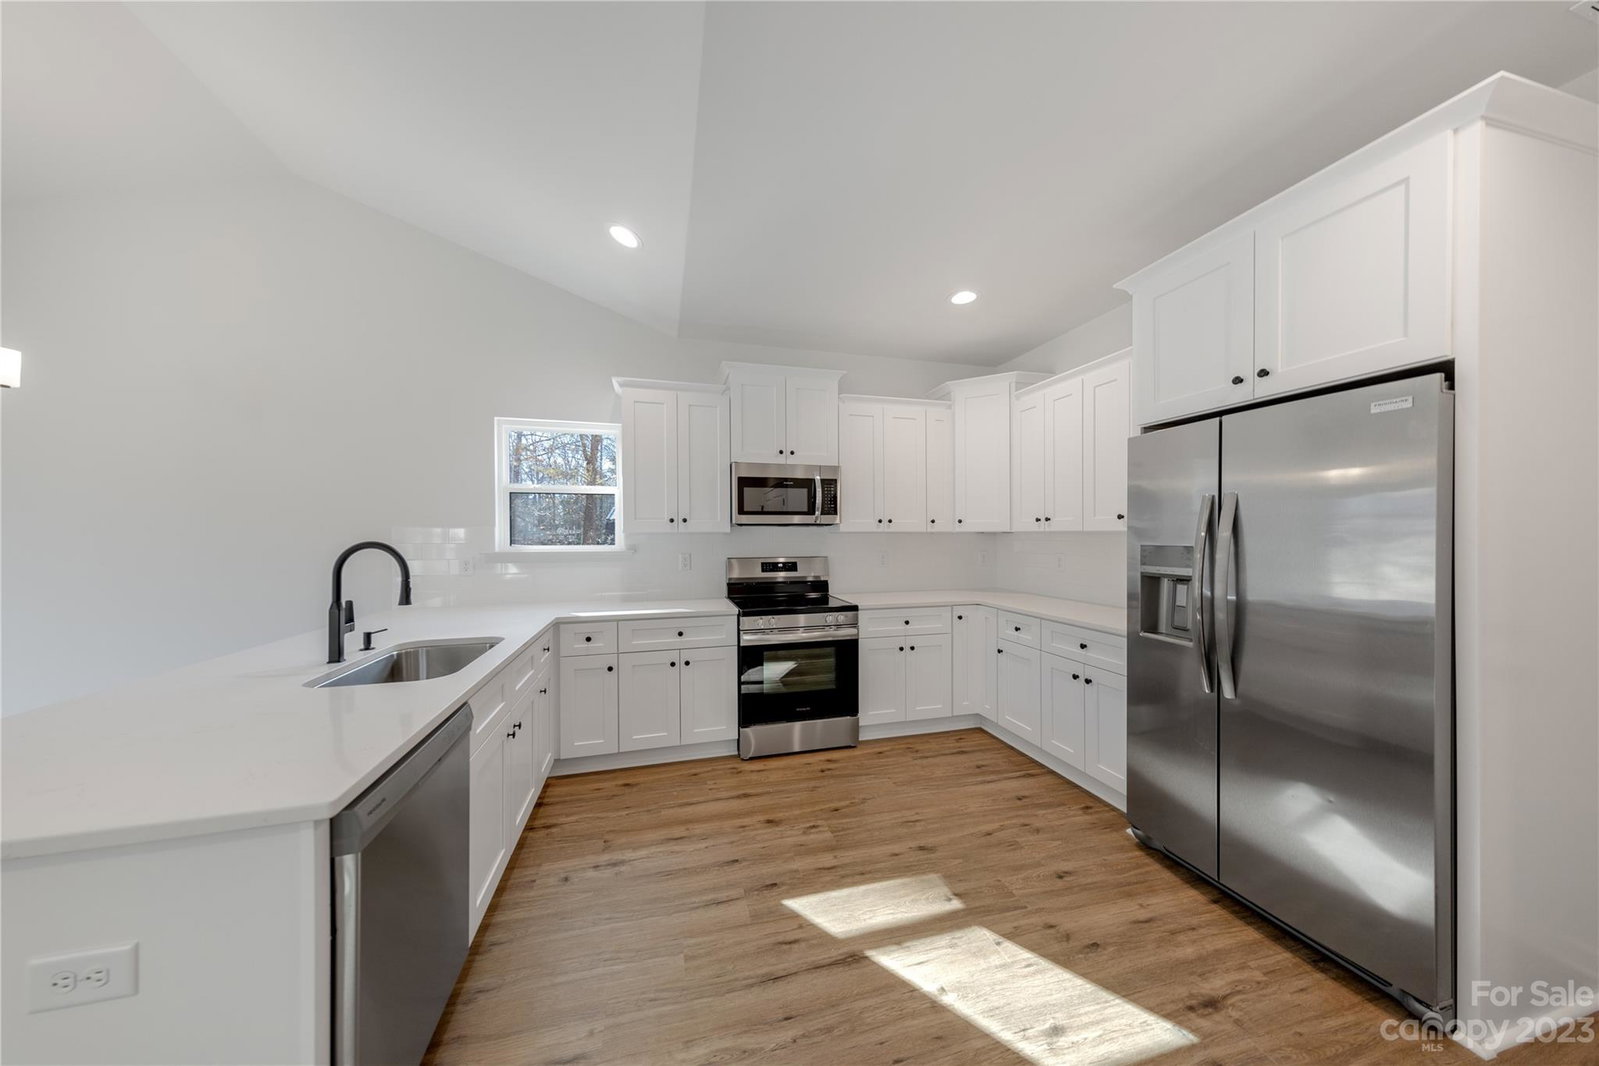
Looking for a brand-new home close to everything with a big yard and no HOA? Check out this bright open floorplan with clean modern finishes. Light staggered cabinets and granite countertops, stainless appliances and refrigerator included! Beautifully durable wood-look luxury vinyl plank flooring throughout the home (no carpet)! Smooth-top range, built-in microwave, dishwasher and disposal. Boasts dual bowl vanities in both the guest and primary bathroom. Oversized walk-in shower in primary suite. Smooth 9-foot ceilings in bedrooms & high cathedral ceilings in the great room through to the dining room and kitchen. Two-car attached garage with opener. Great opportunity just 5 minutes away from up-and-coming Farmington Retail, I-485 access, bike and walking greenway trails, Harris Teeter & restaurants! Transferable 1/10 Year Builder Warranty - Large Booklet Available upon request.
Additional Information
- Interior Features
- Attic Stairs Pulldown, Kitchen Island, Open Floorplan, Pantry, Vaulted Ceiling(s), Walk-In Closet(s)
- Floor Coverings
- Vinyl
- Equipment
- Dishwasher, Disposal, Electric Range, Electric Water Heater, Microwave, Refrigerator
- Foundation
- Slab
- Main Level Rooms
- Kitchen, Great Room, Dining Area, Laundry, Primary Bedroom, Bathroom-Full, Bedroom(s), Bedroom(s), Bathroom-Full
- Laundry Location
- Electric Dryer Hookup, Laundry Closet, Main Level
- Heating
- Electric, Heat Pump
- Water
- City
- Sewer
- Public Sewer
- Exterior Construction
- Fiber Cement
- Roof
- Shingle
- Parking
- Driveway, Attached Garage, Garage Door Opener
- Driveway
- Concrete, Paved
- Elementary School
- Reedy Creek
- Middle School
- Northridge
- High School
- Rocky River
- Zoning
- RES
- New Construction
- Yes
- Builder Name
- Northway Homes
- Total Property HLA
- 1514
- Master on Main Level
- Yes
Mortgage Calculator
“ Based on information submitted to the MLS GRID as of . All data is obtained from various sources and may not have been verified by broker or MLS GRID. Supplied Open House Information is subject to change without notice. All information should be independently reviewed and verified for accuracy. Some IDX listings have been excluded from this website. Properties may or may not be listed by the office/agent presenting the information © 2026 Canopy MLS as distributed by MLS GRID”

Last Updated: