Share this with your friends


+17045766234
Ivester Jackson Christie's
1330 Stoneyridge Drive, Charlotte, NC 28214
- $385,000
- 3
- BD
- 2
- BA
- 1,982
- SqFt




Listing courtesy of Keller Williams South Park. kbernard@empowerhome.com
Sold listing courtesy of Celia Estrada, REALTORS
- Sold Price
- $385,000
- List Price
- $400,000
- MLS#
- 4105745
- Status
- CLOSED
- Days on Market
- 77
- Property Type
- Residential
- Architectural Style
- Ranch
- Year Built
- 1969
- Closing Date
- May 01, 2024
- Bedrooms
- 3
- Bathrooms
- 2
- Full Baths
- 2
- Lot Size
- 19,602
- Lot Size Area
- 0.45
- Living Area
- 1,982
- Sq Ft Total
- 1982
- County
- Mecklenburg
- Subdivision
- Pine Island
- Special Conditions
- None
Property Description
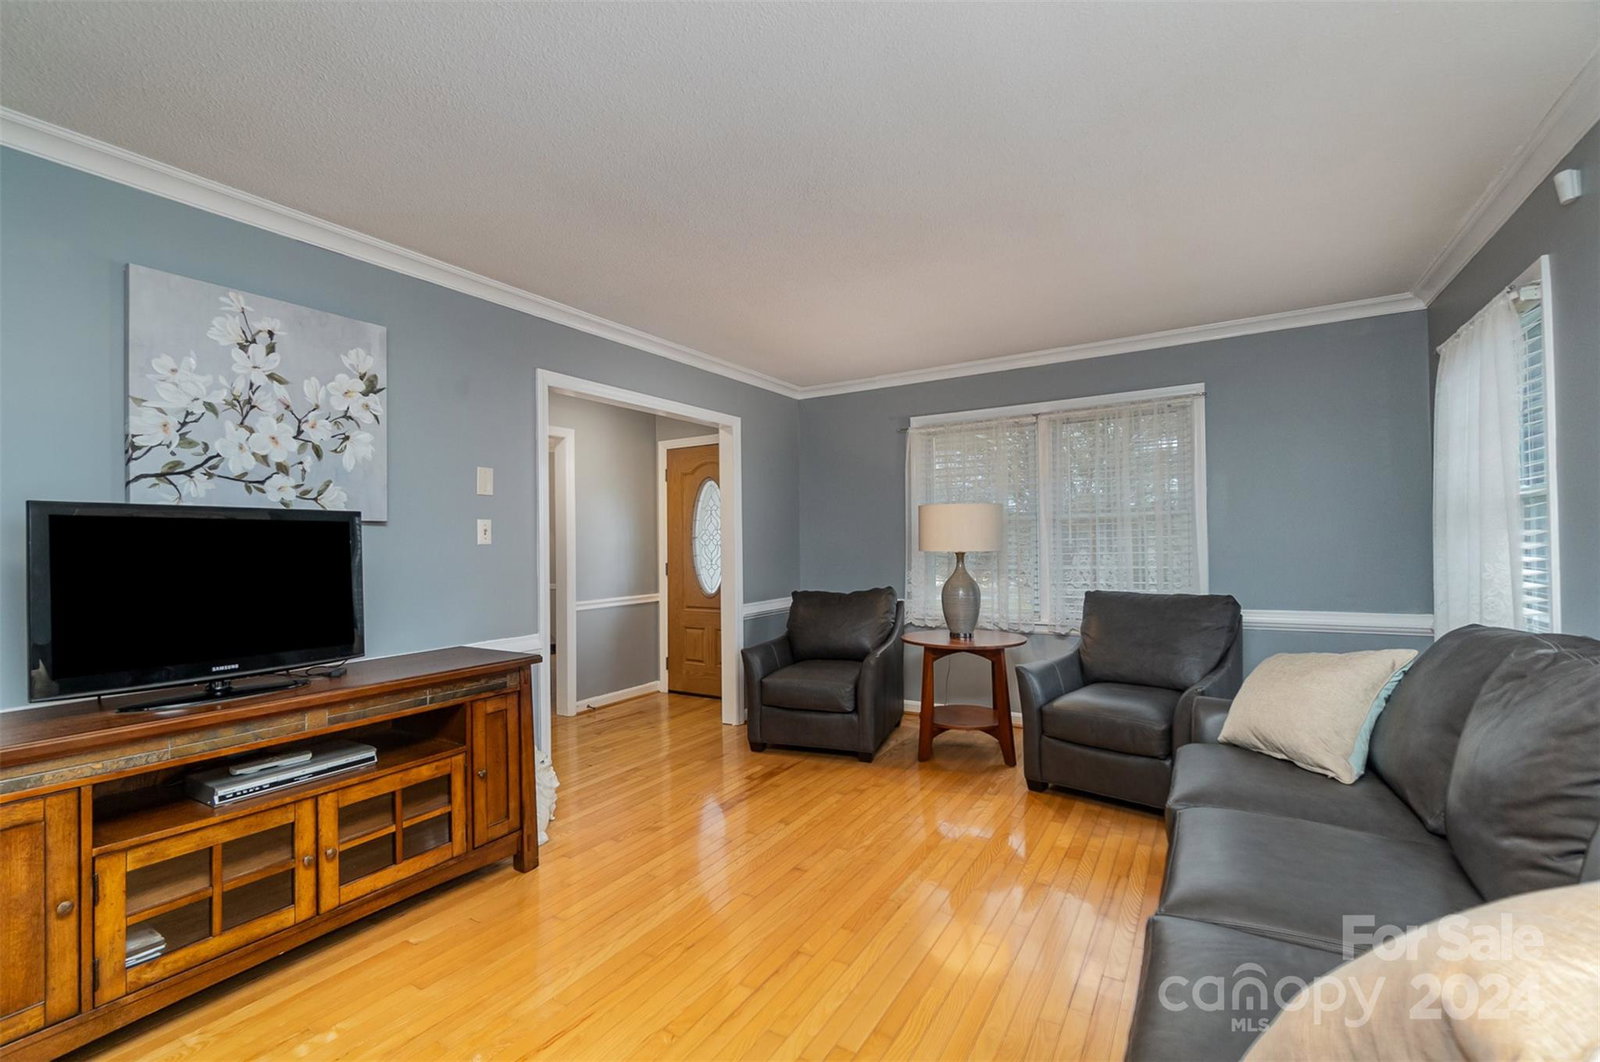
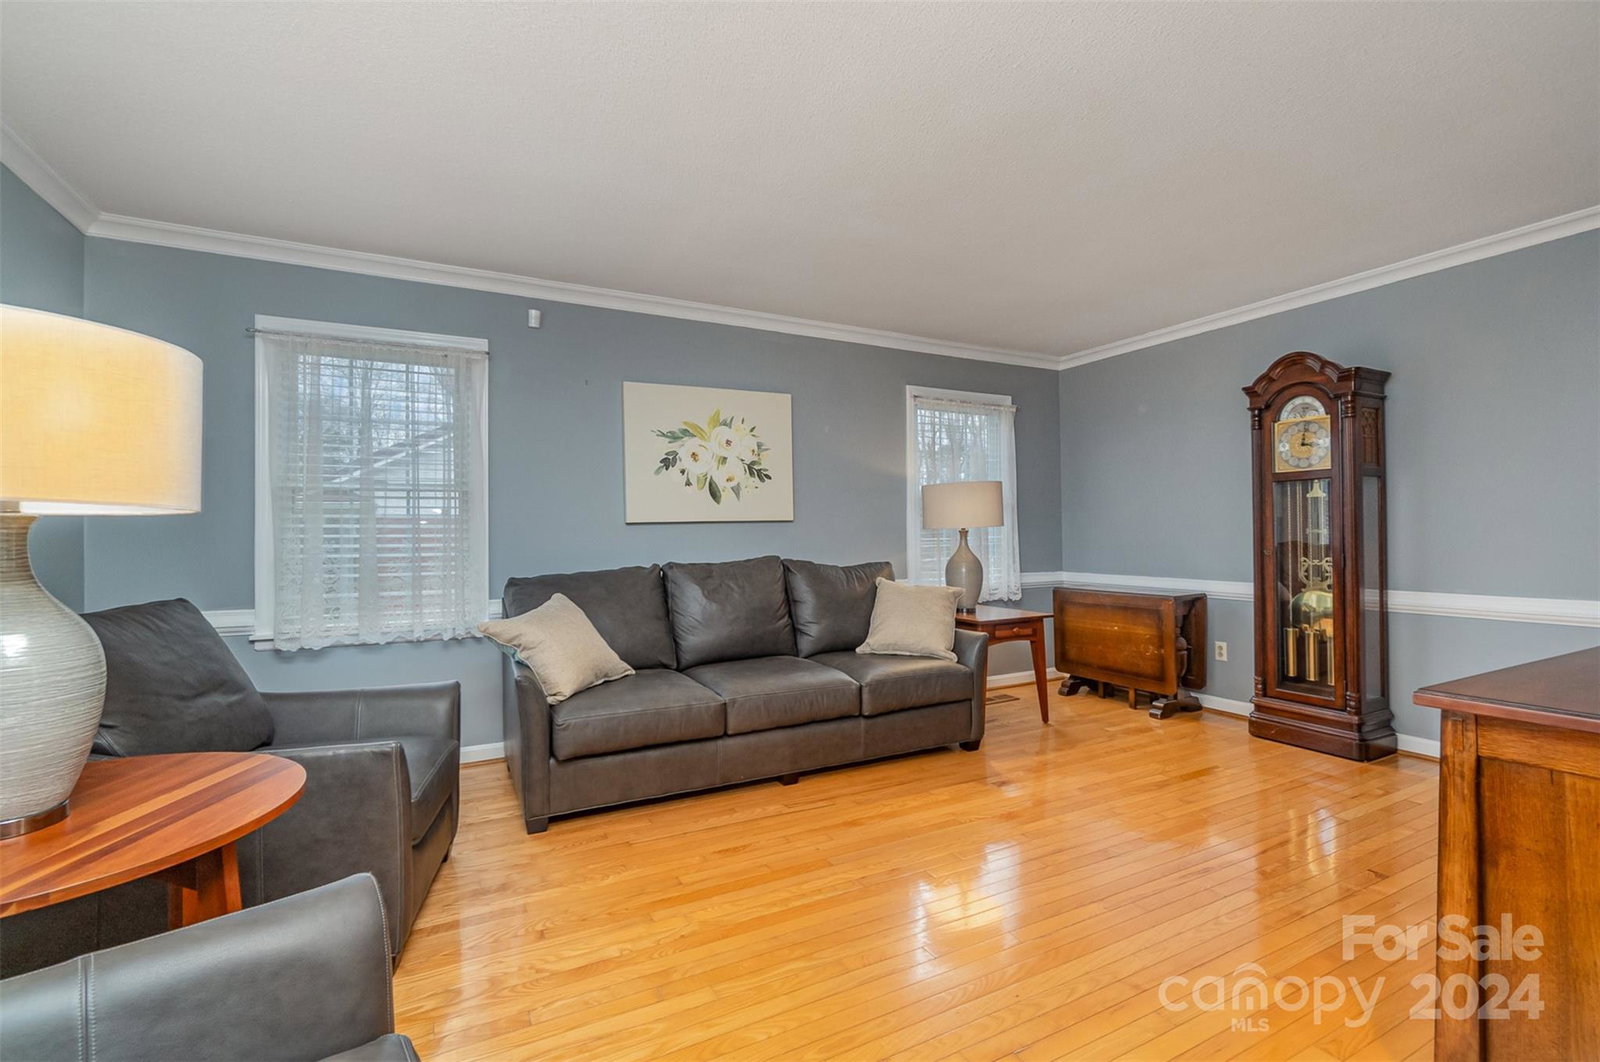
Golf Course Home! Welcome to this charming residence nestled in the hidden gem of Pine Island Country Club! Full brick ranch w/metal roof on .45 parklike acres, providing a serene & picturesque setting of custom-built homes. Situated across the street from the #10 green, this home offers views of the golf course & pond from the enclosed heated sun porch. Beautiful hardwoods. Functional layout includes modern bathrooms, high-end kitchen w/granite, Wolf Gas cooktop & wall oven. Cozy den w/gas fireplace. Formal living & dining areas add a touch of elegance. Laundry room & walk-up attic w/storage enhance the practicality. Energy-efficient HVAC replaced 2 years ago, ensuring reliability & cost-effectiveness & whole-house generator for added convenience. Gorgeous landscaped backyard. Attached carport & shed for additional storage. Outdoor enthusiasts: 10 min to the US National Whitewater Center! 2 miles to downtown Mt Holly & 4 miles to Riverbend shopping, easy access to I-485 & airport.
Additional Information
- Community Features
- Golf
- Fireplace
- Yes
- Interior Features
- Attic Stairs Fixed, Storage
- Floor Coverings
- Wood
- Equipment
- Gas Cooktop, Refrigerator, Wall Oven
- Foundation
- Crawl Space
- Main Level Rooms
- Living Room, Dining Room, Family Room, Kitchen, Den, Laundry, Primary Bedroom, Bathroom-Full, Bedroom(s), Bedroom(s), Bathroom-Full, Sunroom
- Laundry Location
- Laundry Room, Main Level
- Heating
- Electric, Forced Air
- Water
- City
- Sewer
- Public Sewer
- Exterior Construction
- Brick Full
- Roof
- Metal
- Parking
- Attached Carport
- Driveway
- Asphalt, Paved
- Lot Description
- On Golf Course
- Elementary School
- River Oaks Academy
- Middle School
- Coulwood
- High School
- West Mecklenburg
- Total Property HLA
- 1982
- Master on Main Level
- Yes
Mortgage Calculator
“ Based on information submitted to the MLS GRID as of . All data is obtained from various sources and may not have been verified by broker or MLS GRID. Supplied Open House Information is subject to change without notice. All information should be independently reviewed and verified for accuracy. Some IDX listings have been excluded from this website. Properties may or may not be listed by the office/agent presenting the information © 2026 Canopy MLS as distributed by MLS GRID”

Last Updated: