24104 Retreat Drive, Huntersville, NC 28078
- $647,500
- 4
- BD
- 4
- BA
- 2,930
- SqFt




Listing courtesy of COMPASS. claudia@charlottegreathomes.com
Sold listing courtesy of Coldwell Banker Realty
- Sold Price
- $647,500
- List Price
- $640,000
- MLS#
- 4105657
- Status
- CLOSED
- Days on Market
- 37
- Property Type
- Residential
- Architectural Style
- Traditional
- Year Built
- 2021
- Closing Date
- Mar 11, 2024
- Bedrooms
- 4
- Bathrooms
- 4
- Full Baths
- 3
- Half Baths
- 1
- Lot Size
- 9,583
- Lot Size Area
- 0.22
- Living Area
- 2,930
- Sq Ft Total
- 2930
- County
- Mecklenburg
- Subdivision
- Northbrook
- Special Conditions
- None
- Dom
- Yes
Property Description
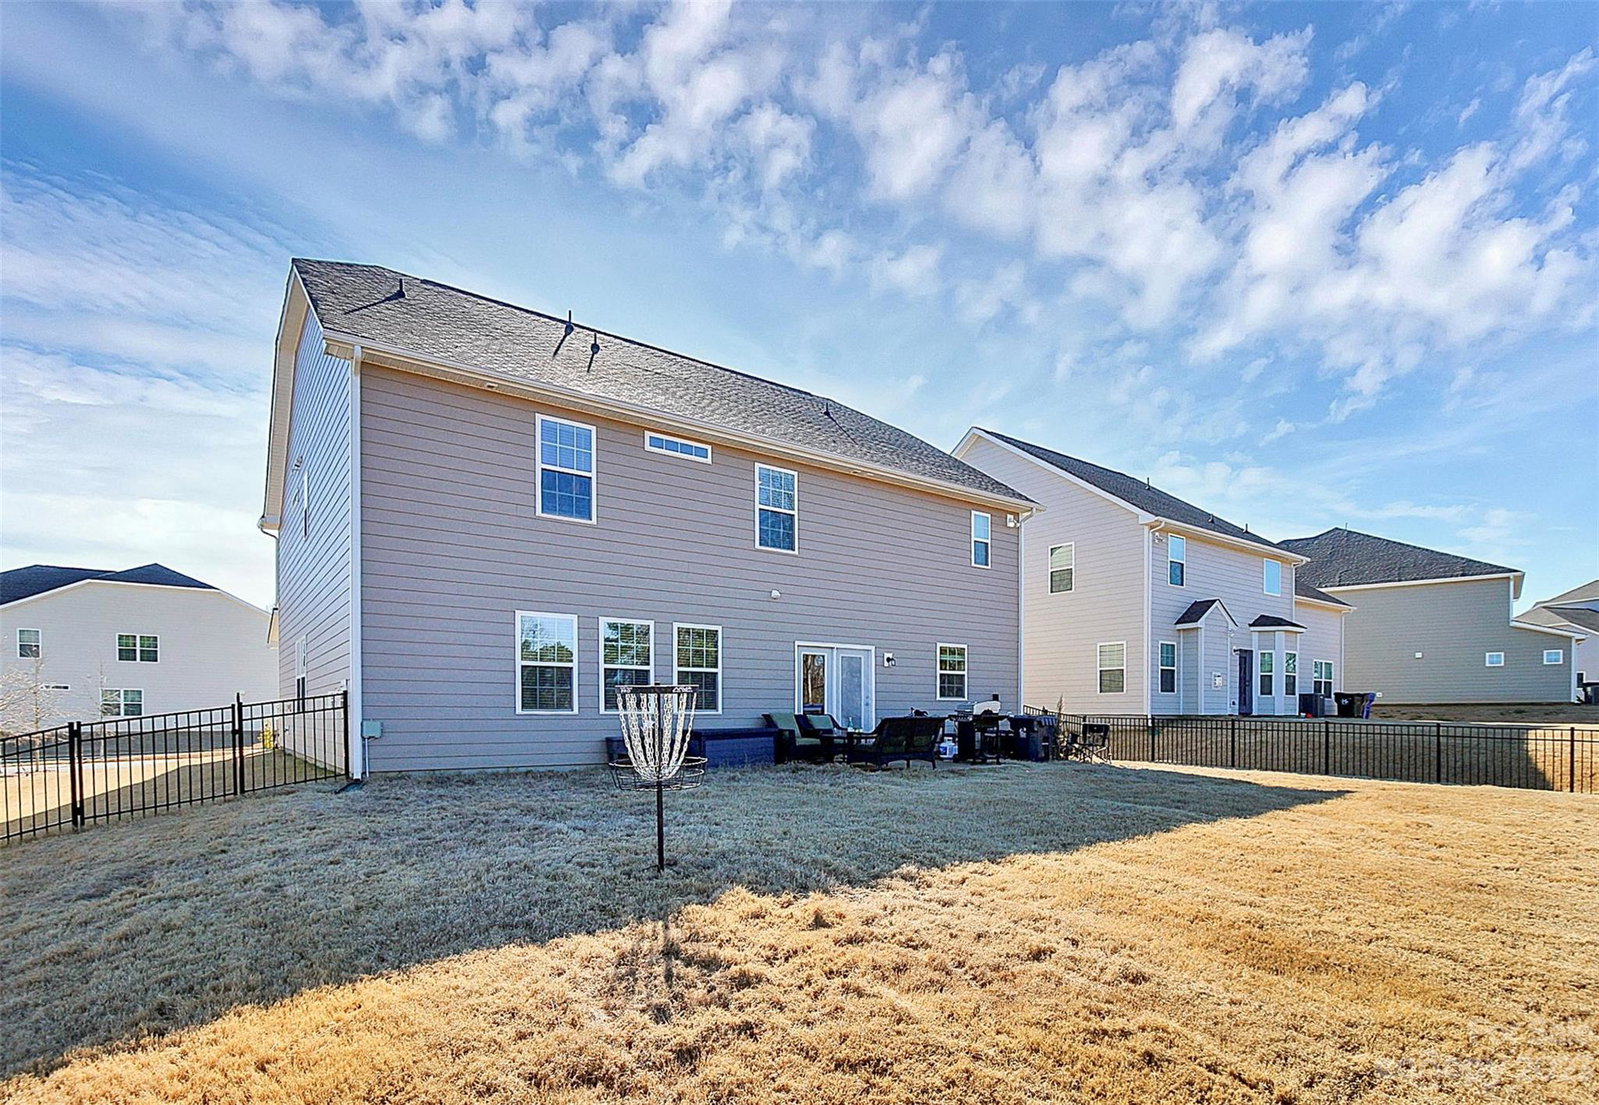
Are you looking for tons of space, amazing location, highly graded schools, open concept main area, and no neighbors behind you? Still want more? This house has a massive owners' suite with a huge closet, separate vanities, garden tub and walk-in shower. There is a second ensuite with a large closet, plus a Jack-n-Jill bathroom separating the two remaining bedrooms. And in case you still haven't stopped reading so you can book your showing: this is a 2-year-old house, and the 10-year structural warranty is transferable. And to make it better, it has a large fenced-in yard backing to the woods, a gourmet kitchen with a gas range, a dedicated office, a formal dining room, and beautiful engineered floors on the main floor.
Additional Information
- Hoa Fee
- $245
- Hoa Fee Paid
- Quarterly
- Community Features
- Sidewalks, Street Lights, Walking Trails
- Fireplace
- Yes
- Interior Features
- Attic Stairs Pulldown, Cable Prewire, Garden Tub, Kitchen Island, Open Floorplan, Pantry, Walk-In Closet(s)
- Floor Coverings
- Carpet, Hardwood, Tile
- Equipment
- Dishwasher, Disposal, Double Oven, Electric Water Heater, Exhaust Fan, Gas Cooktop, Microwave, Plumbed For Ice Maker, Wall Oven
- Foundation
- Slab
- Laundry Location
- Electric Dryer Hookup, Laundry Room, Upper Level
- Heating
- Forced Air, Natural Gas
- Water
- City
- Sewer
- Public Sewer
- Exterior Construction
- Cedar Shake, Fiber Cement, Stone Veneer
- Roof
- Shingle
- Parking
- Attached Garage
- Driveway
- Concrete, Paved
- Lot Description
- Cleared
- Elementary School
- Huntersville
- Middle School
- Bailey
- High School
- William Amos Hough
- Zoning
- T-R
- Builder Name
- Lennar
- Total Property HLA
- 2930
Mortgage Calculator
“ Based on information submitted to the MLS GRID as of . All data is obtained from various sources and may not have been verified by broker or MLS GRID. Supplied Open House Information is subject to change without notice. All information should be independently reviewed and verified for accuracy. Some IDX listings have been excluded from this website. Properties may or may not be listed by the office/agent presenting the information © 2026 Canopy MLS as distributed by MLS GRID”

Last Updated: