8212 Kensington Lane, Harrisburg, NC 28075
- $540,000
- 4
- BD
- 3
- BA
- 2,483
- SqFt






Listing courtesy of One Community Real Estate. leigh@leighsells.com
Sold listing courtesy of Prestige Properties of the Carolinas, LLC
- Sold Price
- $540,000
- List Price
- $540,000
- MLS#
- 4105441
- Status
- CLOSED
- Days on Market
- 42
- Property Type
- Residential
- Year Built
- 1986
- Closing Date
- Mar 14, 2024
- Bedrooms
- 4
- Bathrooms
- 3
- Full Baths
- 3
- Lot Size
- 43,560
- Lot Size Area
- 1
- Living Area
- 2,483
- Sq Ft Total
- 2483
- County
- Cabarrus
- Subdivision
- Huntwick
- Special Conditions
- None
- Dom
- Yes
Property Description
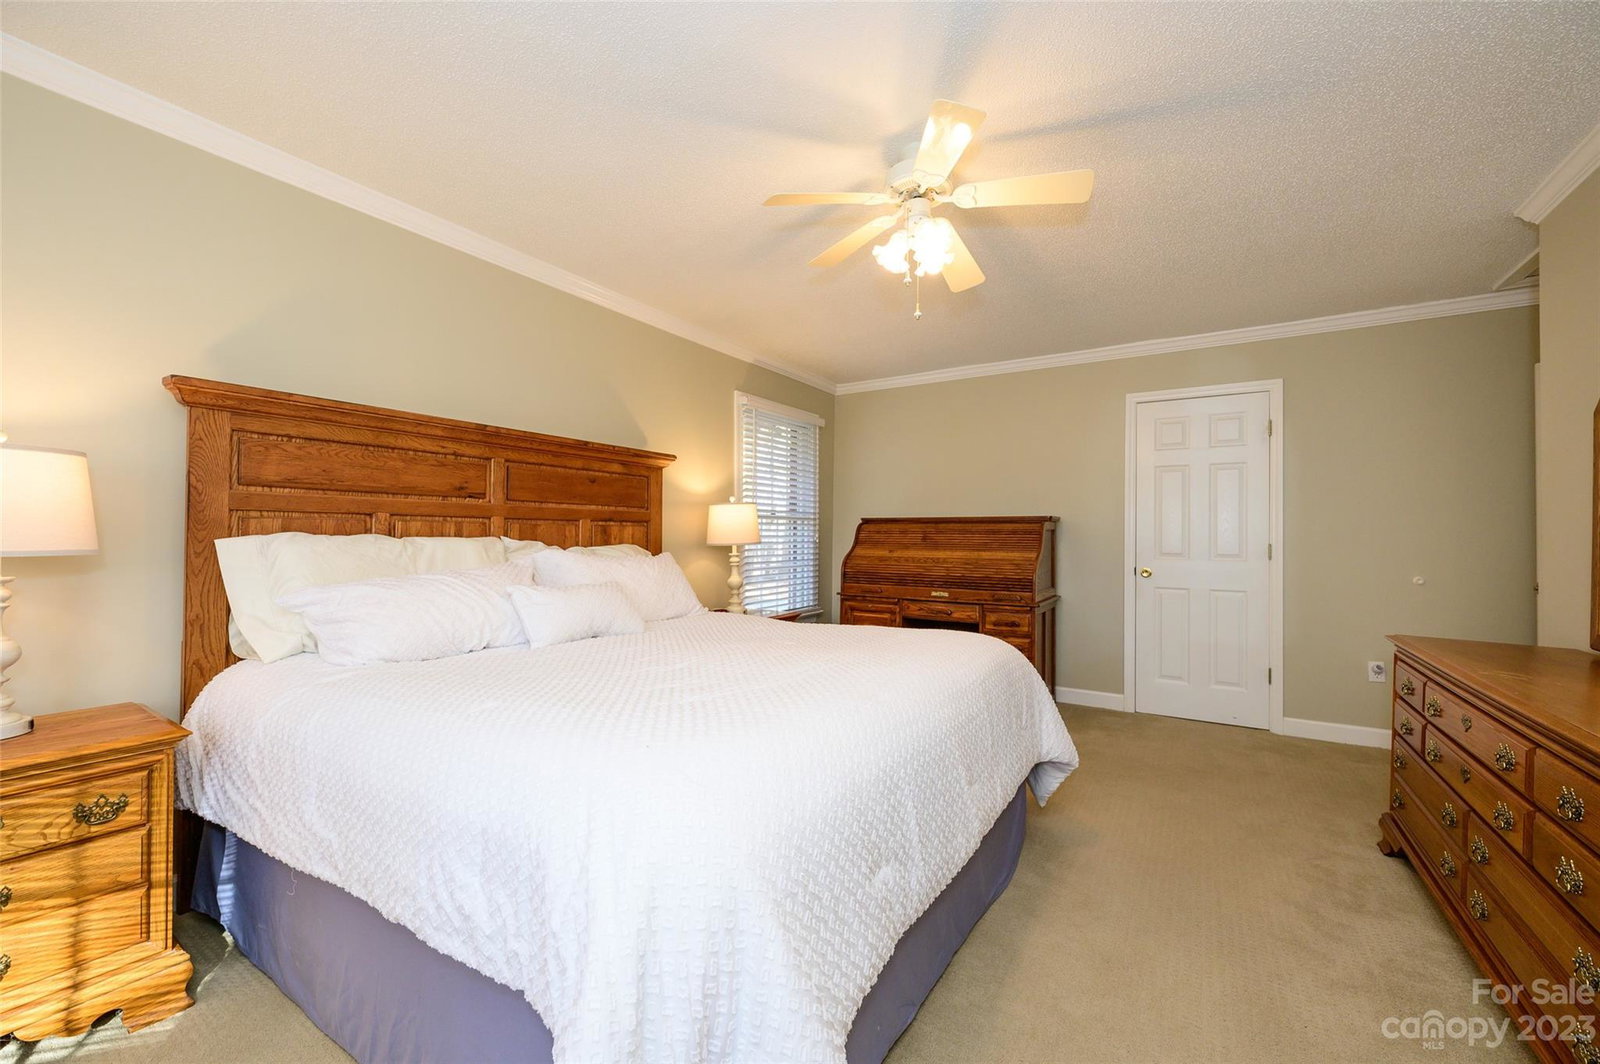
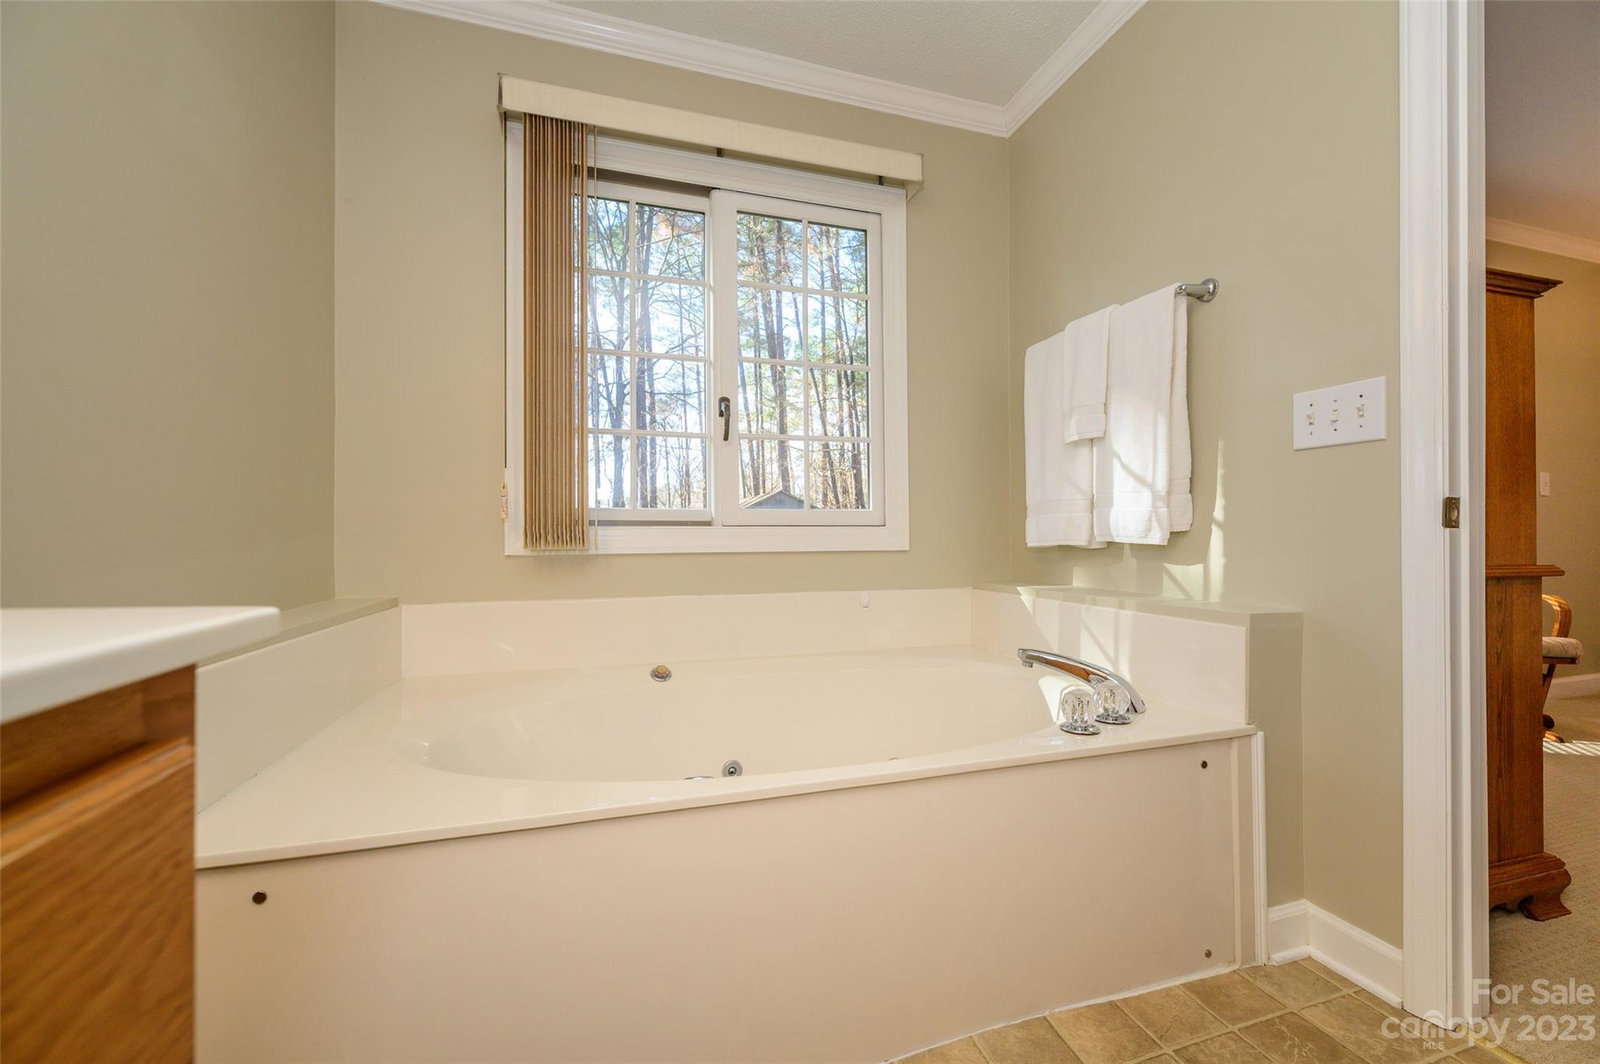
Are you looking for country living that is convenient to the city? No HOA? Would you like a 1-acre lot with a fenced backyard? Look no further! Nestled in Harrisburg's Huntwick neighborhood, this brick, ranch-style home has so much to offer. Dual primary suites and an upgraded kitchen with so many cabinets! Vaulted ceilings, an open floor plan, hardwood floors, gas log fireplace (that can be converted back to wood burning). Enjoy the wildlife from the back patio while having your morning coffee, or sit on the rocking chair on the front porch and say "Howdy" to the neighbors as they stroll past. The home is equipped with Anderson windows, a conditioned crawlspace, 16 seer Trane HVAC 2014, 50 yr architectural shingle roof 2024, new vapor barrier and insulation 2024, new dehumidifier in crawlspace in 2024, gas and electric dryer hookups, city water for the house, and a well for your exterior watering needs, and 10'x20' outbuilding. Did I mention the schools? Check them out!
Additional Information
- Fireplace
- Yes
- Interior Features
- Attic Stairs Pulldown, Cable Prewire, Entrance Foyer, Garden Tub, Open Floorplan, Split Bedroom, Vaulted Ceiling(s), Walk-In Closet(s)
- Floor Coverings
- Carpet, Tile, Vinyl, Wood
- Equipment
- Dishwasher, Disposal, Electric Range, Exhaust Fan, Gas Water Heater, Microwave, Plumbed For Ice Maker, Refrigerator, Washer/Dryer
- Foundation
- Crawl Space
- Main Level Rooms
- Living Room, Dining Room, Great Room, Kitchen, Laundry, Primary Bedroom, 2nd Primary, Bedroom(s), Bedroom(s), Bathroom-Full, Bathroom-Full, Bathroom-Full, Den
- Laundry Location
- Electric Dryer Hookup, Gas Dryer Hookup, Mud Room, Main Level
- Heating
- Forced Air
- Water
- City, Well
- Sewer
- Public Sewer
- Exterior Construction
- Brick Full
- Roof
- Shingle
- Parking
- Driveway, Attached Garage, Garage Door Opener, Garage Faces Side
- Driveway
- Concrete, Paved
- Lot Description
- Level, Private, Wooded
- Elementary School
- Harrisburg
- Middle School
- Hickory Ridge
- High School
- Hickory Ridge
- Total Property HLA
- 2483
- Master on Main Level
- Yes
Mortgage Calculator
“ Based on information submitted to the MLS GRID as of . All data is obtained from various sources and may not have been verified by broker or MLS GRID. Supplied Open House Information is subject to change without notice. All information should be independently reviewed and verified for accuracy. Some IDX listings have been excluded from this website. Properties may or may not be listed by the office/agent presenting the information © 2026 Canopy MLS as distributed by MLS GRID”

Last Updated: