4431 Coddle Creek Drive, Concord, NC 28027
- $450,000
- 3
- BD
- 3
- BA
- 1,999
- SqFt






Listing courtesy of Key Real Estate. melissabquick3@gmail.com
Sold listing courtesy of Chilton Realty and Associates
- Sold Price
- $450,000
- List Price
- $450,000
- MLS#
- 4105408
- Status
- CLOSED
- Days on Market
- 29
- Property Type
- Residential
- Architectural Style
- Ranch
- Year Built
- 1979
- Closing Date
- Feb 29, 2024
- Bedrooms
- 3
- Bathrooms
- 3
- Full Baths
- 2
- Half Baths
- 1
- Lot Size
- 41,382
- Lot Size Area
- 0.9500000000000001
- Living Area
- 1,999
- Sq Ft Total
- 1999
- County
- Cabarrus
- Subdivision
- Carolando
- Special Conditions
- None
Property Description
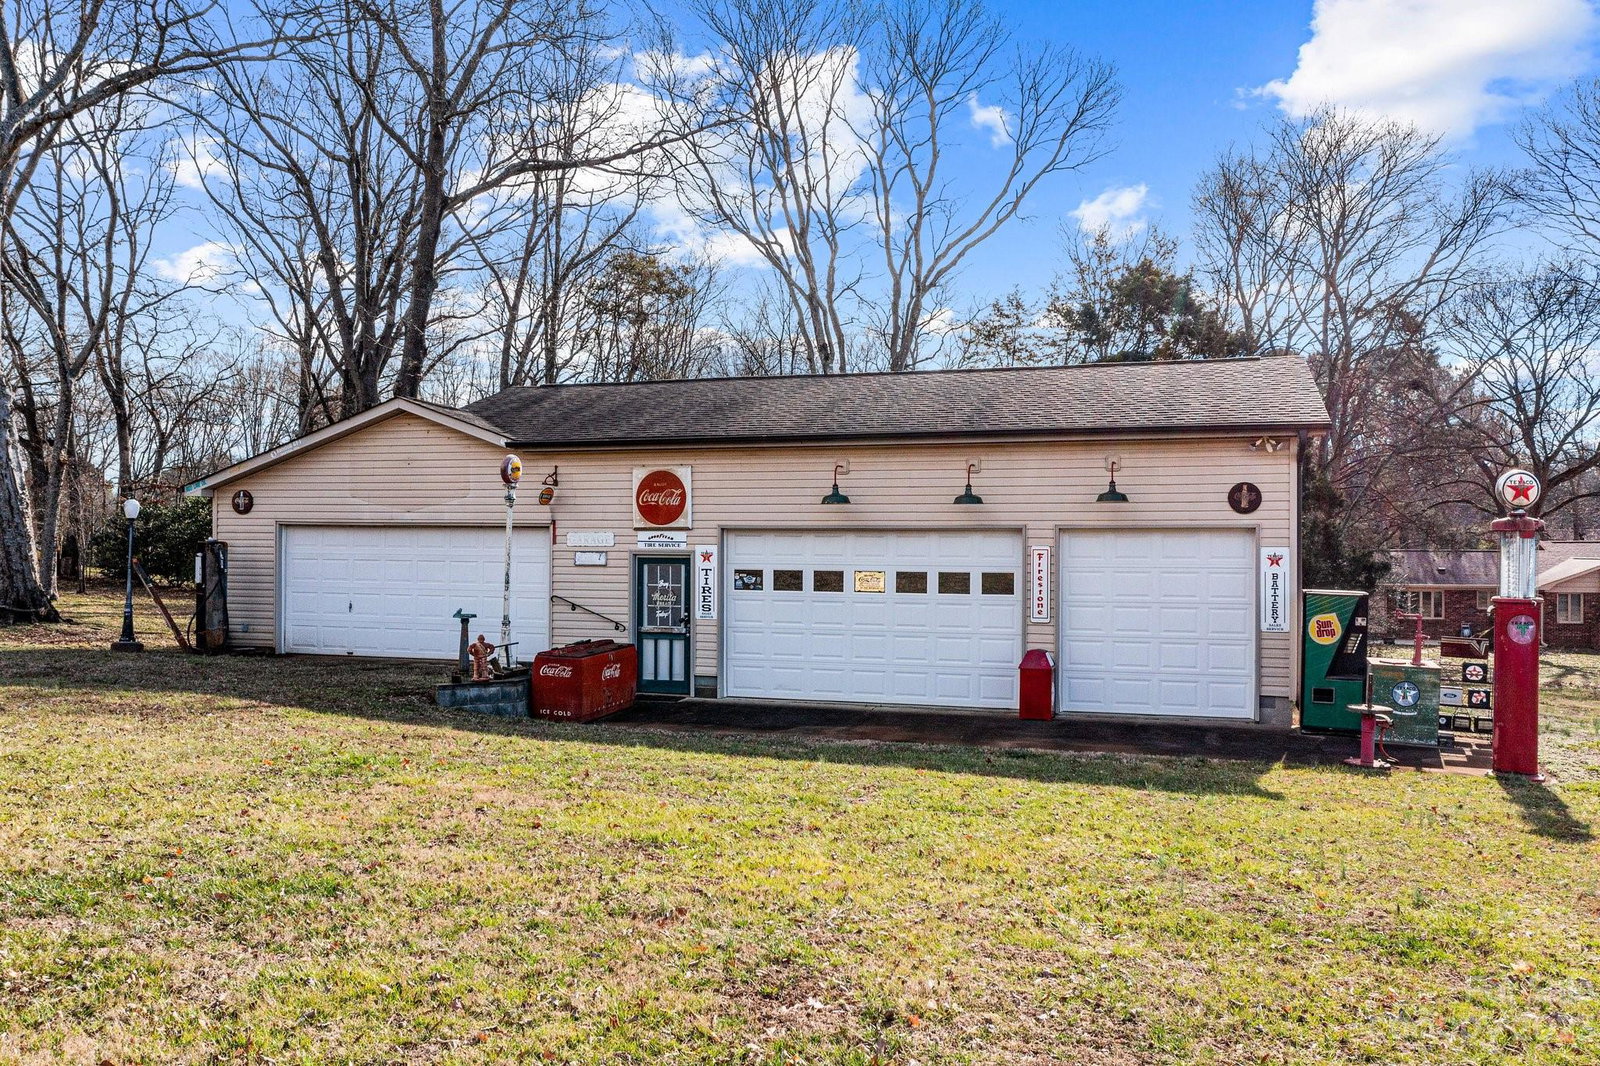
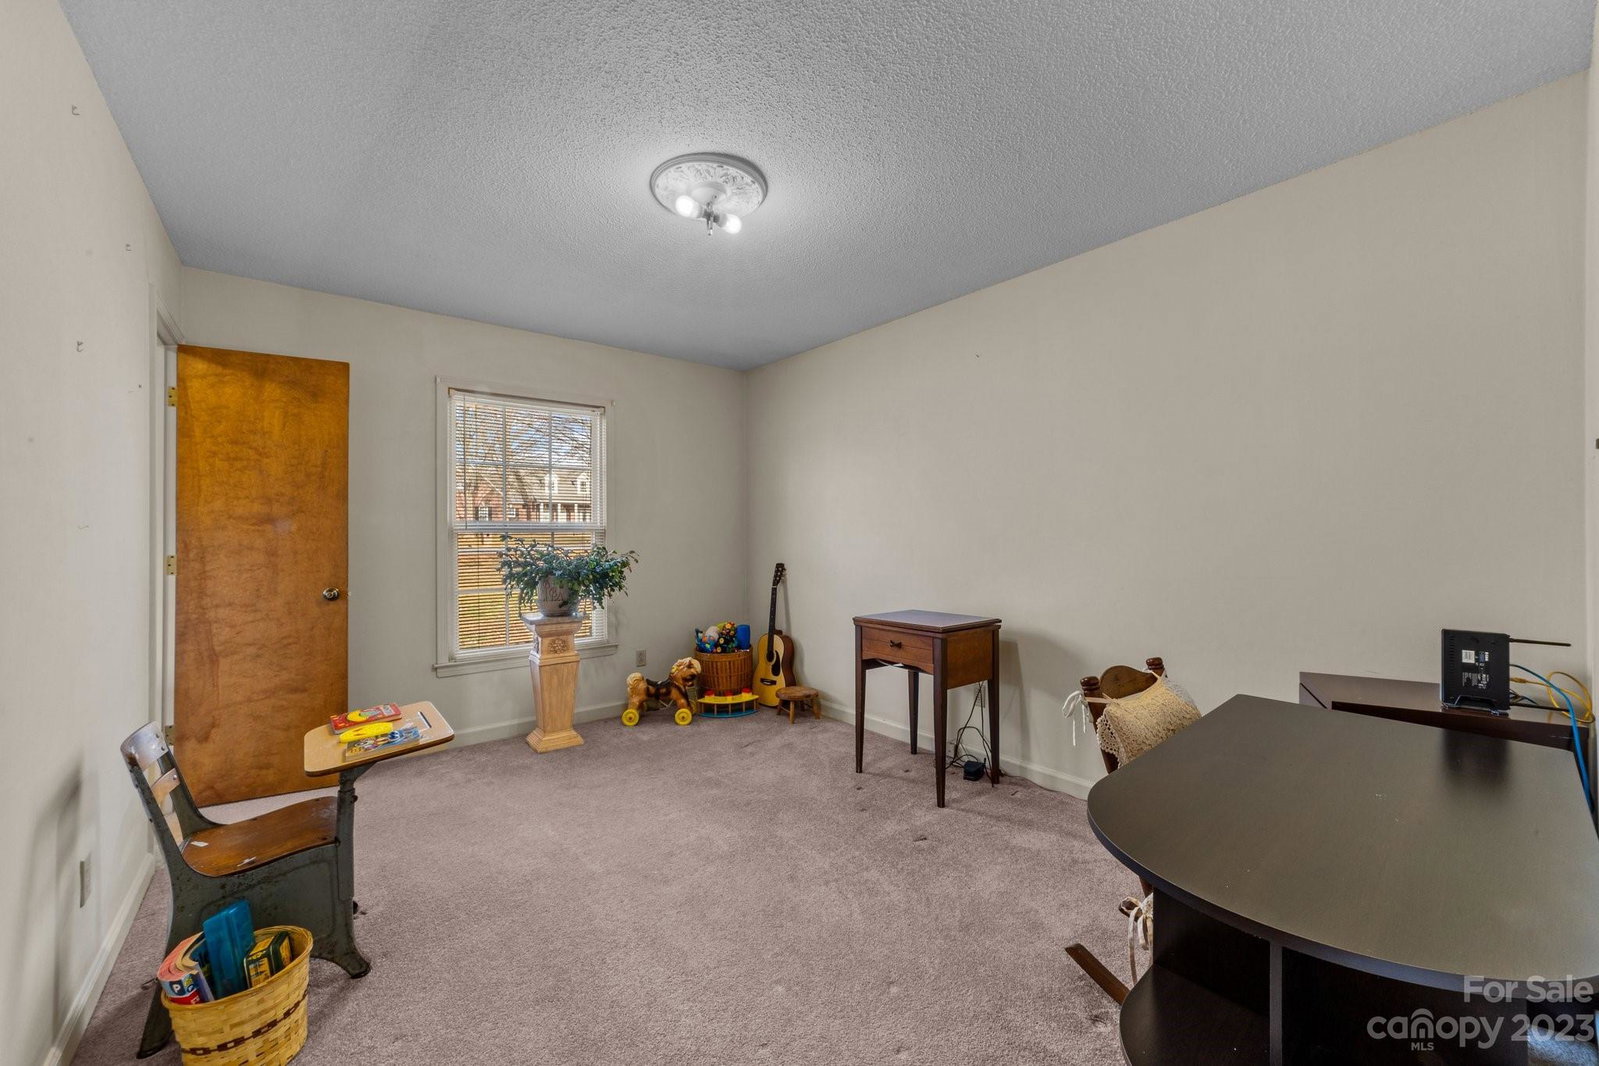
Nestled on an acre in the much loved Carolando neighborhood, this timeless brick beauty offers comfort, convenience, and a spacious layout. This home features three generously sized bedrooms, two and a half bathrooms, and a ton of natural light to make you feel instantly at home. Family room features a wood-burning fireplace, giving some retro charm and serving as a cozy centerpiece. Outside, prepare to be amazed at the 2000 square foot detached garage, part of which is heated and cooled, waiting to provide endless possibilities for your hobbies and projects. With three bays, a workshop area, and a storage room be assured you'll have all the space you need. Home has been well cared for and has an encapsulated crawl space with a warranty that conveys as well as a termite bond that has been paid for 2024. Seller will also provide a home warranty. Located near countless amenities-Charlotte Motor Speedway, Concord Mills, plus a host of shopping & dining options, this one owner gem awaits!
Additional Information
- Hoa Fee
- $25
- Hoa Fee Paid
- Annually
- Fireplace
- Yes
- Interior Features
- Attic Stairs Pulldown
- Floor Coverings
- Carpet, Tile
- Equipment
- Dishwasher, Electric Oven, Electric Range, Electric Water Heater, Exhaust Hood, Refrigerator
- Foundation
- Crawl Space
- Main Level Rooms
- Primary Bedroom
- Laundry Location
- Mud Room
- Heating
- Ductless, Heat Pump, Propane
- Water
- City, Well
- Sewer
- Septic Installed
- Exterior Construction
- Brick Full, Vinyl
- Roof
- Shingle
- Parking
- Driveway, Attached Garage, Detached Garage, Garage Door Opener, Garage Faces Side, Garage Shop
- Driveway
- Concrete, Paved
- Lot Description
- Level
- Elementary School
- Pitts School
- Middle School
- Harold E Winkler
- High School
- Jay M. Robinson
- Total Property HLA
- 1999
- Master on Main Level
- Yes
Mortgage Calculator
“ Based on information submitted to the MLS GRID as of . All data is obtained from various sources and may not have been verified by broker or MLS GRID. Supplied Open House Information is subject to change without notice. All information should be independently reviewed and verified for accuracy. Some IDX listings have been excluded from this website. Properties may or may not be listed by the office/agent presenting the information © 2026 Canopy MLS as distributed by MLS GRID”

Last Updated: