13603 Evening Primrose Drive, Davidson, NC 28036
- $1,520,000
- 4
- BD
- 5
- BA
- 3,842
- SqFt




Listing courtesy of EXP Realty LLC Mooresville. karen.mann@exprealty.com
Sold listing courtesy of Lake Realty
- Sold Price
- $1,520,000
- List Price
- $1,550,000
- MLS#
- 4105019
- Status
- CLOSED
- Days on Market
- 53
- Property Type
- Residential
- Year Built
- 2014
- Closing Date
- Apr 02, 2024
- Bedrooms
- 4
- Bathrooms
- 5
- Full Baths
- 4
- Half Baths
- 1
- Lot Size
- 26,136
- Lot Size Area
- 0.6000000000000001
- Living Area
- 3,842
- Sq Ft Total
- 3842
- County
- Mecklenburg
- Subdivision
- The Woodlands At Davidson
- Special Conditions
- None
Property Description
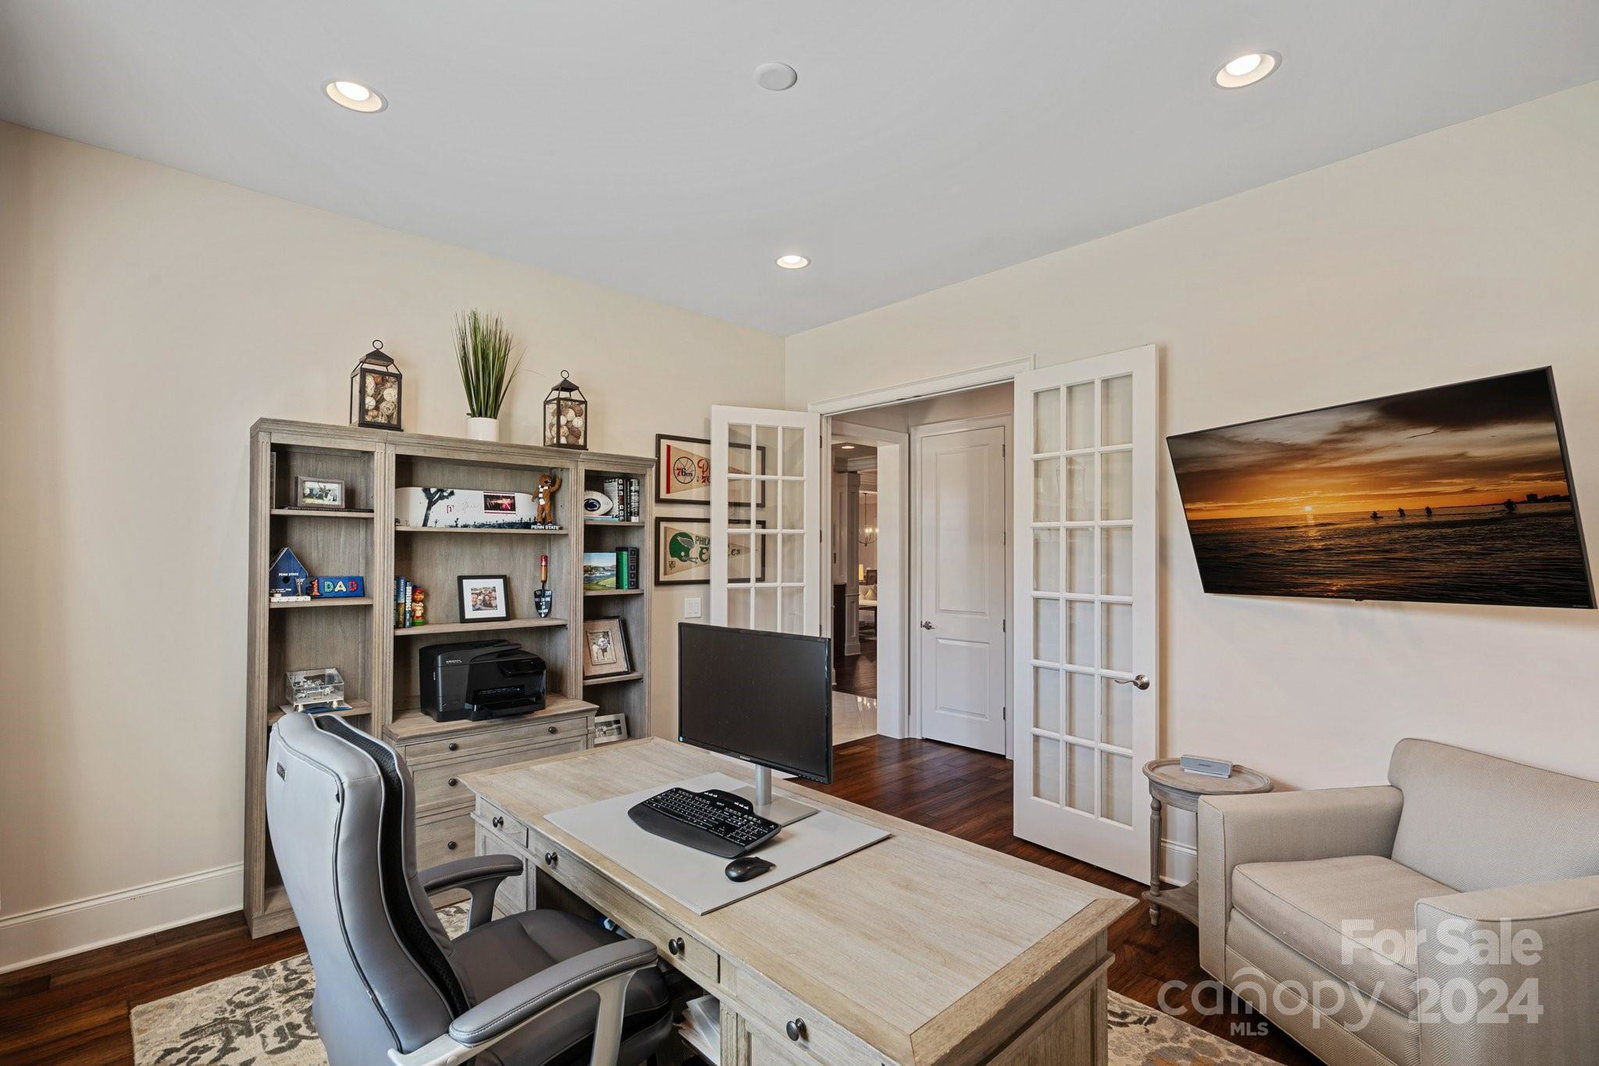
Beautiful custom home in highly desirable The Woodlands at Davidson. This home has it all! A welcoming front porch leads you to an open floor plan including an office with French doors, oversized dining room with custom ceiling, a large great room with fireplace and built-ins, and a gourmet kitchen with an induction cooktop, Sub-Zero refrigerator, large island, separate eating area, and hidden pantry. Off of the kitchen and great room is a screened-in porch with motorized screens that leads to a built-in, outdoor grilling area. The main floor primary suite includes a bathroom with oversized shower, double vanity plus separate knee space, and large walk-in closet. Head upstairs to find three more bedrooms, all with ensuite baths and large closets, plus a bonus room with wet bar. Home also includes a whole home backup generator. All this and easy access to award winning schools, parks, shopping, and highways makes this a home you will not want to miss.
Additional Information
- Hoa Fee
- $332
- Hoa Fee Paid
- Quarterly
- Community Features
- Playground, Sidewalks, Street Lights, Walking Trails
- Floor Coverings
- Carpet, Tile, Wood
- Equipment
- Dishwasher, Disposal, Double Oven, Electric Cooktop
- Foundation
- Crawl Space
- Main Level Rooms
- Primary Bedroom
- Laundry Location
- Laundry Room
- Heating
- Central
- Water
- City
- Sewer
- Public Sewer
- Exterior Features
- Gas Grill, In-Ground Irrigation
- Exterior Construction
- Hardboard Siding, Stone
- Roof
- Shingle
- Parking
- Driveway, Attached Garage, Garage Door Opener, Garage Faces Front, Garage Faces Side
- Driveway
- Concrete, Paved
- Lot Description
- Private
- Elementary School
- Davidson K-8
- Middle School
- Davidson K-8
- High School
- William Amos Hough
- Zoning
- RPA
- Total Property HLA
- 3842
- Master on Main Level
- Yes
Mortgage Calculator
“ Based on information submitted to the MLS GRID as of . All data is obtained from various sources and may not have been verified by broker or MLS GRID. Supplied Open House Information is subject to change without notice. All information should be independently reviewed and verified for accuracy. Some IDX listings have been excluded from this website. Properties may or may not be listed by the office/agent presenting the information © 2026 Canopy MLS as distributed by MLS GRID”

Last Updated: