825 Kimbrough Court, Davidson, NC 28036
- $512,500
- 2
- BD
- 4
- BA
- 2,396
- SqFt




Listing courtesy of Allen Tate Davidson. nikki.calden@allentate.com
Sold listing courtesy of Afton Village Management Company
- Sold Price
- $512,500
- List Price
- $525,000
- MLS#
- 4104943
- Status
- CLOSED
- Days on Market
- 76
- Property Type
- Residential
- Year Built
- 2009
- Closing Date
- Apr 18, 2024
- Bedrooms
- 2
- Bathrooms
- 4
- Full Baths
- 3
- Half Baths
- 1
- Lot Size
- 435
- Lot Size Area
- 0.01
- Living Area
- 2,396
- Sq Ft Total
- 2396
- County
- Mecklenburg
- Subdivision
- Davidson Bay
- Special Conditions
- None
- Waterfront Features
- None
Property Description
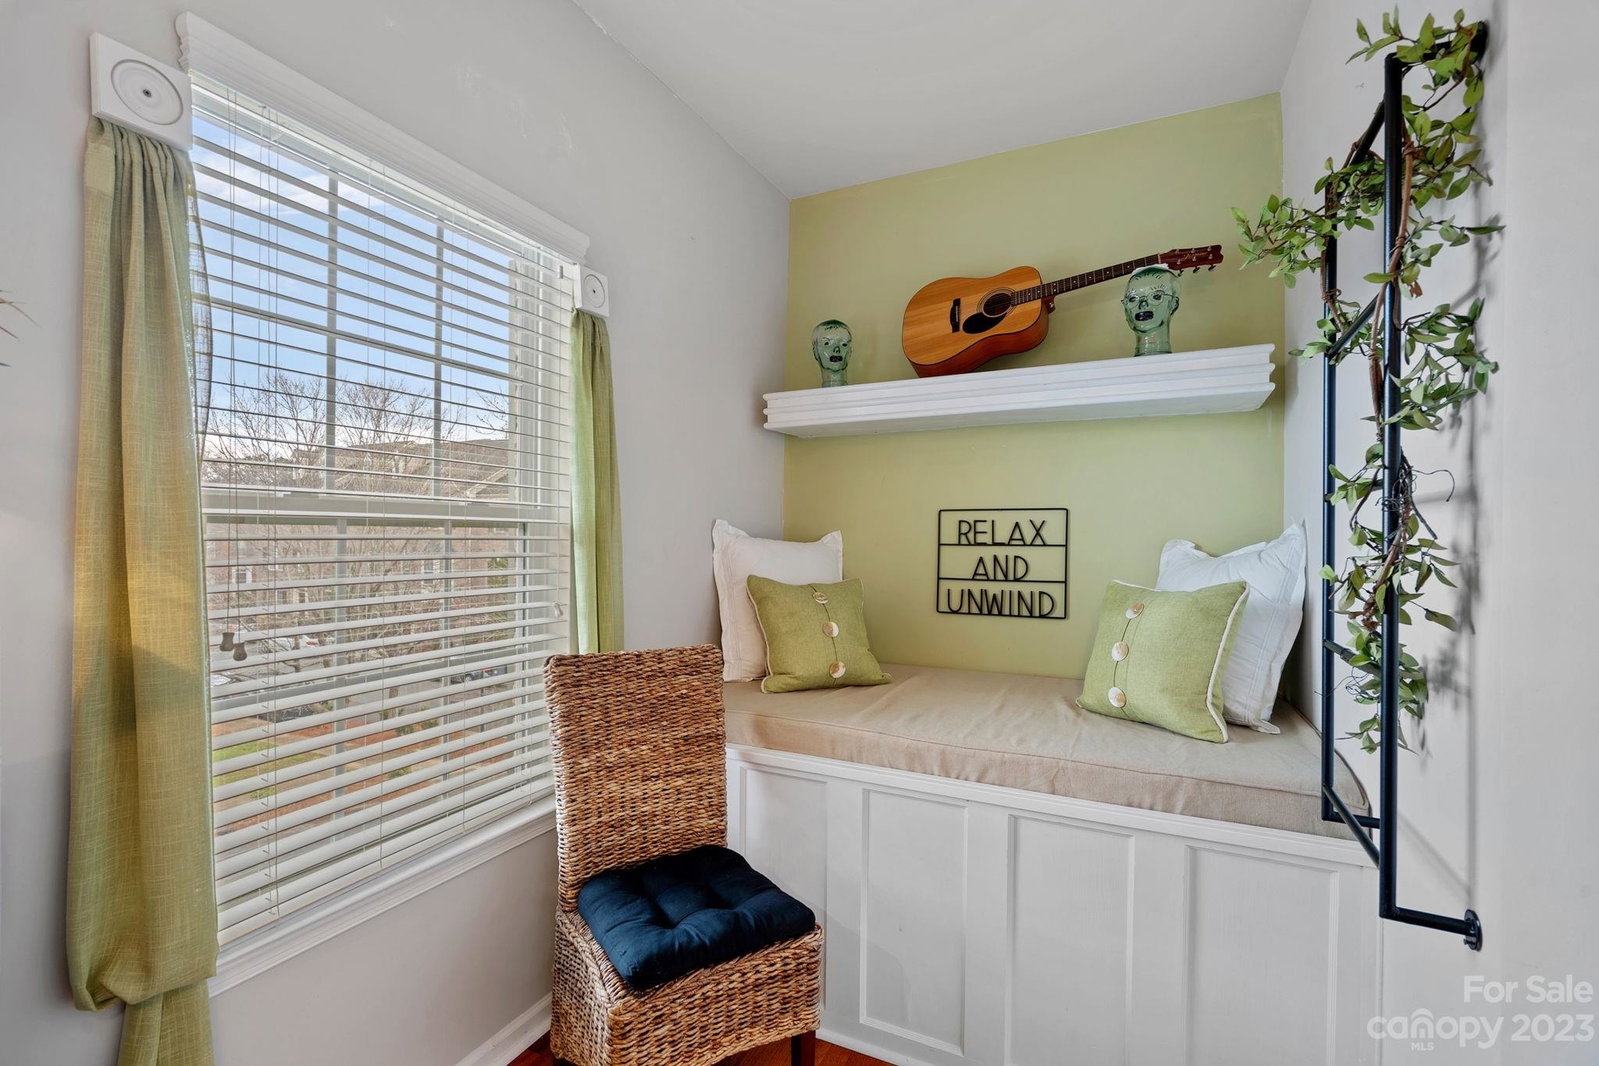
Welcome to your dream lifestyle in Davidson, NC! Step into low-maintenance living with this charming 3-story townhome that's just a leisurely stroll away from the vibrant heart of Davidson's main street. Boasting 2 bedrooms, 4 baths, and an additional versatile bed/bonus/den space, this residence is designed for your comfort and convenience. The updated hardwood flooring on the second and third floors, lending warmth and sophistication to every step. Embrace outdoor living at its finest on the updated composite deck, complete with sleek vinyl railings, offering a perfect setting for relaxation, and entertaining under the sun or stars. Indoors, revel in the ambience created by updated lighting fixtures, HVAC systems, microwave and refrigerator. With its prime location and array of updates, this townhome presents a perfect blend of functionality and style, promising a lifestyle where every day feels like a getaway. Schedule you’re showing to experience the best of Davidson living
Additional Information
- Hoa Fee
- $316
- Hoa Fee Paid
- Monthly
- Community Features
- Sidewalks, Street Lights
- Fireplace
- Yes
- Interior Features
- Attic Stairs Pulldown
- Equipment
- Dishwasher, Disposal, Electric Cooktop, Electric Oven, Gas Water Heater, Microwave, Refrigerator, Washer/Dryer
- Foundation
- Slab
- Main Level Rooms
- Dining Room, Bathroom-Half, Kitchen, Breakfast, Great Room
- Laundry Location
- In Hall, Third Level
- Heating
- Forced Air, Natural Gas
- Water
- City
- Sewer
- Public Sewer
- Exterior Construction
- Brick Partial, Hardboard Siding, Vinyl
- Roof
- Shingle
- Parking
- Driveway, Attached Garage, Garage Door Opener, On Street, Other - See Remarks
- Driveway
- Concrete, Paved
- Elementary School
- Davidson K-8
- Middle School
- Bailey
- High School
- William Amos Hough
- Zoning
- LPA
- Total Property HLA
- 2396
Mortgage Calculator
“ Based on information submitted to the MLS GRID as of . All data is obtained from various sources and may not have been verified by broker or MLS GRID. Supplied Open House Information is subject to change without notice. All information should be independently reviewed and verified for accuracy. Some IDX listings have been excluded from this website. Properties may or may not be listed by the office/agent presenting the information © 2026 Canopy MLS as distributed by MLS GRID”

Last Updated: