4876 Hickory Nut Court, Rock Hill, SC 29732
- $363,000
- 3
- BD
- 3
- BA
- 1,650
- SqFt


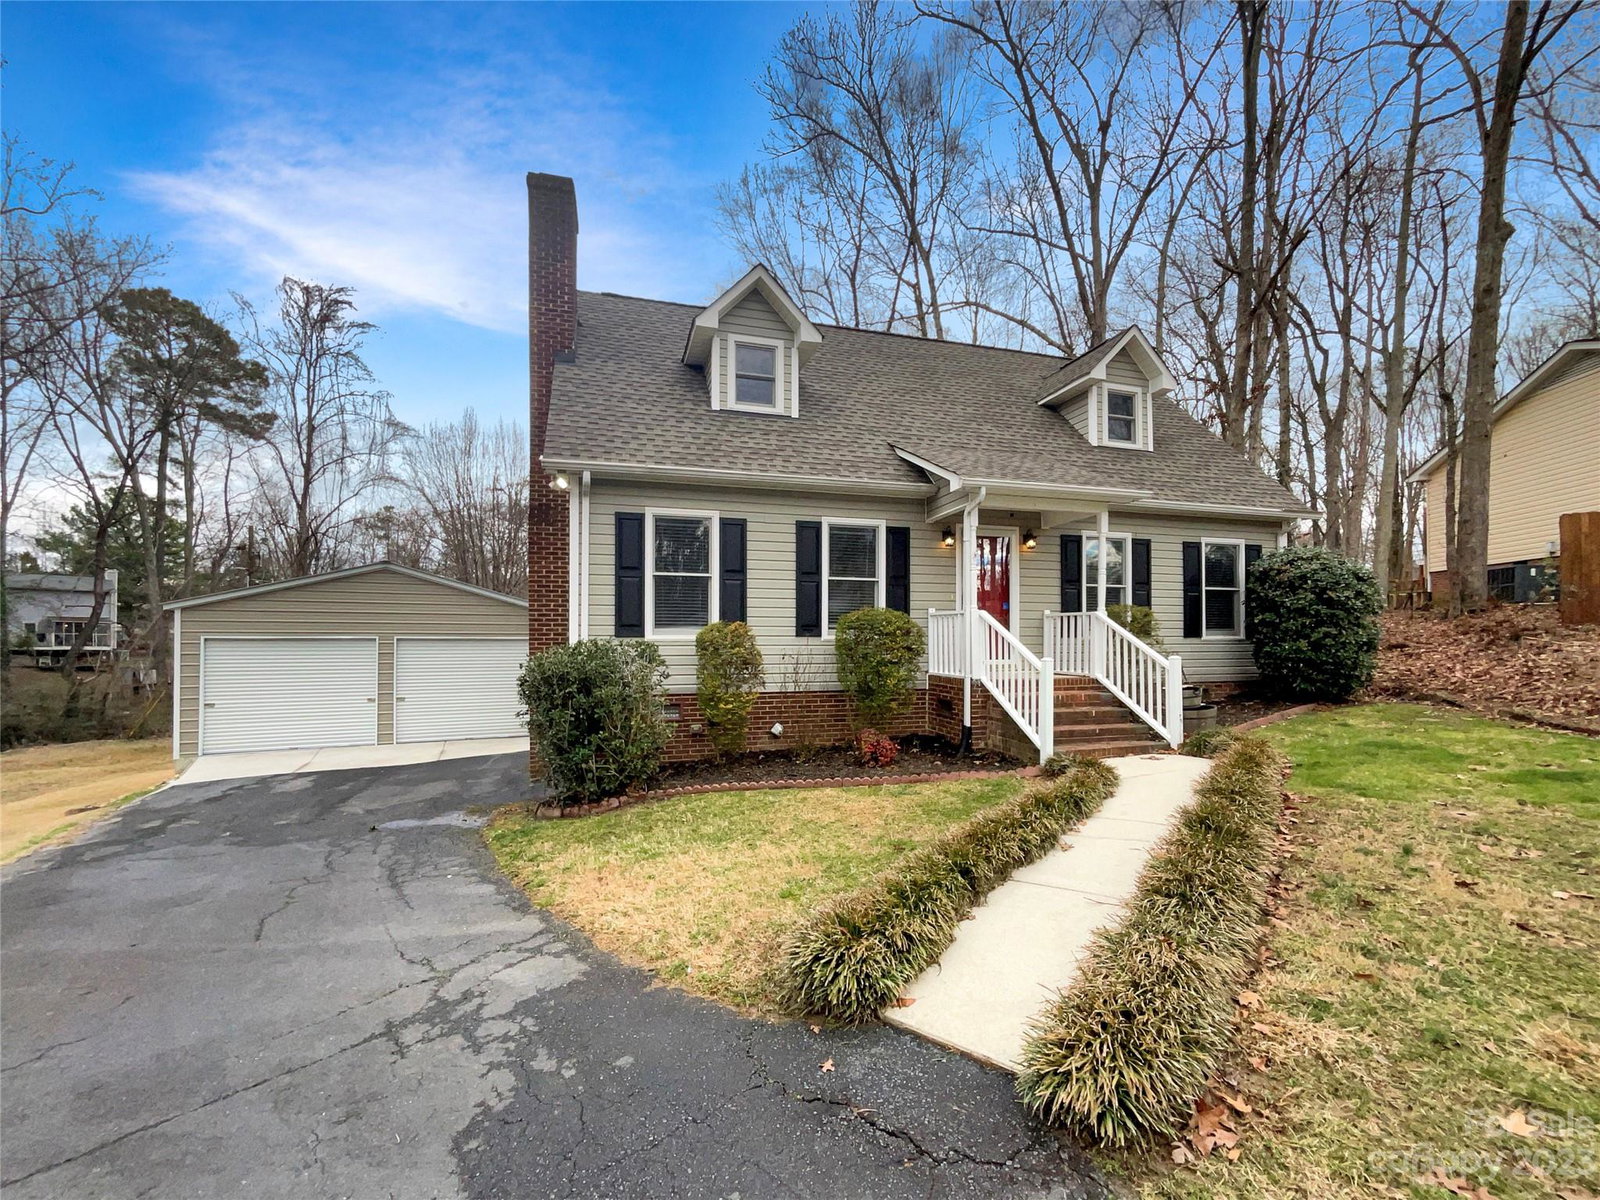


Listing courtesy of Opendoor Brokerage LLC. ahorne@opendoor.com
Sold listing courtesy of Allen Tate Rock Hill
- Sold Price
- $363,000
- List Price
- $363,000
- MLS#
- 4104932
- Status
- CLOSED
- Days on Market
- 32
- Property Type
- Residential
- Year Built
- 1993
- Closing Date
- Mar 05, 2024
- Bedrooms
- 3
- Bathrooms
- 3
- Full Baths
- 3
- Lot Size
- 20,037
- Lot Size Area
- 0.46
- Living Area
- 1,650
- Sq Ft Total
- 1650
- County
- York
- Subdivision
- Country Oaks
- Special Conditions
- None
Property Description
Welcome to this charming property nestled in a peaceful neighborhood. Step inside to discover a cozy fireplace, perfect for warming up on chilly evenings. The interior boasts a soothing natural color palette, creating a tranquil atmosphere. The kitchen showcases a delightful backsplash, adding a touch of elegance to this culinary area. With additional rooms, there is plenty of flexible living space to cater to your preferences. The primary bathroom features double sinks, offering convenience and ample room for your daily routines. The bathroom also provides good under sink storage, keeping your essentials organized. Outside, a sitting area in the backyard awaits, providing a serene spot to unwind and enjoy the fresh air. With fresh interior paint, this home is move-in ready and waiting for you. Don't miss the chance to make this delightful property your own. Hurry and seize this opportunity for a peaceful and comfortable lifestyle!
Additional Information
- Hoa Fee
- $90
- Hoa Fee Paid
- Annually
- Fireplace
- Yes
- Floor Coverings
- Carpet, Tile, Vinyl, Wood
- Equipment
- Dishwasher, Electric Oven, Electric Range, Microwave
- Foundation
- Crawl Space
- Main Level Rooms
- Kitchen, Primary Bedroom, Bathroom-Full, Bathroom-Full, Living Room, Dining Room
- Laundry Location
- Laundry Closet, Lower Level, Main Level
- Heating
- Central, Natural Gas
- Water
- Public
- Sewer
- Septic Installed
- Exterior Construction
- Brick Partial, Vinyl
- Roof
- Composition
- Parking
- Driveway, Detached Garage, Parking Space(s)
- Driveway
- Asphalt, Paved
- Lot Description
- Cul-De-Sac
- Elementary School
- Old Pointe
- Middle School
- Dutchman Creek
- High School
- Northwestern
- Total Property HLA
- 1650
- Master on Main Level
- Yes
Mortgage Calculator
“ Based on information submitted to the MLS GRID as of . All data is obtained from various sources and may not have been verified by broker or MLS GRID. Supplied Open House Information is subject to change without notice. All information should be independently reviewed and verified for accuracy. Some IDX listings have been excluded from this website. Properties may or may not be listed by the office/agent presenting the information © 2026 Canopy MLS as distributed by MLS GRID”

Last Updated: