1024 W 1st Street, Charlotte, NC 28202
- $575,000
- 3
- BD
- 3
- BA
- 1,420
- SqFt






Listing courtesy of Yates Realty Inc. Sunny@YatesRealty.com
Sold listing courtesy of Corcoran HM Properties
- Sold Price
- $575,000
- List Price
- $598,500
- MLS#
- 4104804
- Status
- CLOSED
- Days on Market
- 56
- Property Type
- Residential
- Architectural Style
- Charleston, Transitional
- Year Built
- 1999
- Closing Date
- Mar 28, 2024
- Bedrooms
- 3
- Bathrooms
- 3
- Full Baths
- 3
- Lot Size
- 2,178
- Lot Size Area
- 0.05
- Living Area
- 1,420
- Sq Ft Total
- 1420
- County
- Mecklenburg
- Subdivision
- Third Ward
- Building Name
- Oak Park at 3rd Ward
- Special Conditions
- None
Property Description
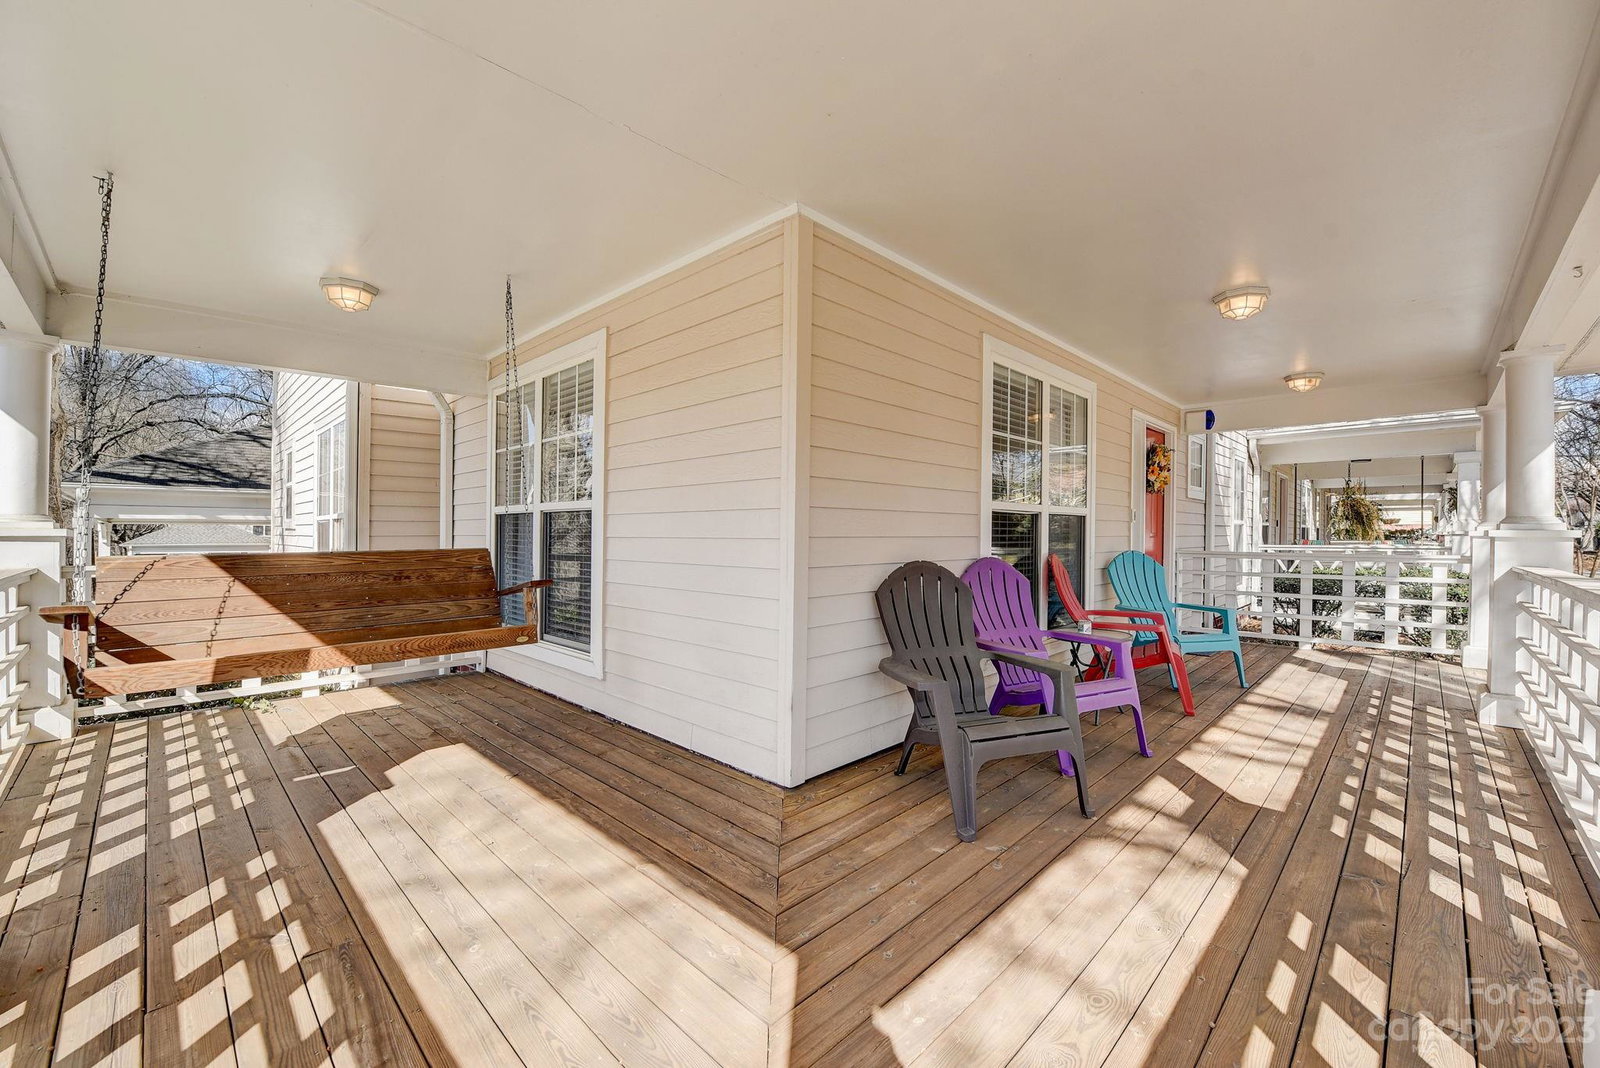
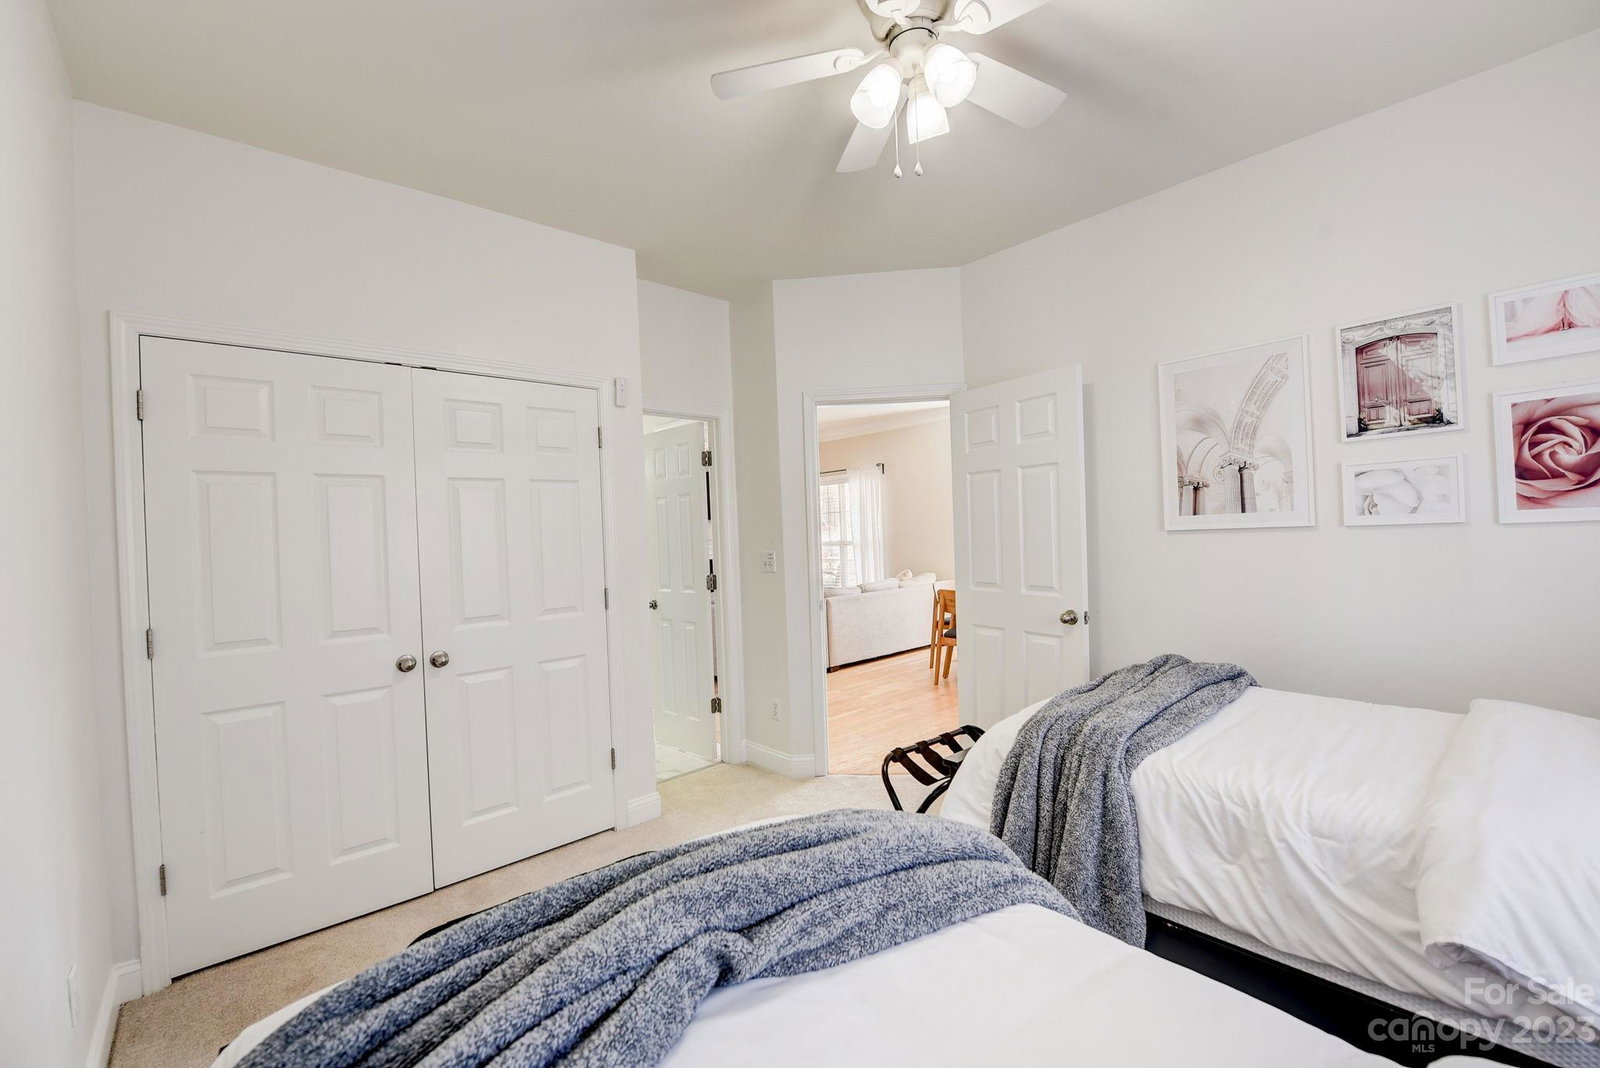
Highly sought-after end-unit nestled in Uptown Charlotte’s 3rd Ward! Just minutes away from Bank of America Stadium, BB&T Ball Park, Frasier Park, local restaurants & neighborhood cafes. Unwind on the Southern-style wrap-around front porch overlooking the green common area. One of the larger unit w/ 3 bedrooms & 3 full bathrooms! Bright & open floor plan w/ high ceilings & tons of natural light! Upgrades galore! In 2023 New carpet, refinished hardwood floors, tile in kitchen & downstairs bathroom, luxury vinyl upstairs hallway & laundry room, new Stone patio / artificial turf installed in backyard for low maintenance, New privacy fence, New toilets in all bathrooms & New dining room fixture! In 2022 New Paint throughout, Newly painted kitchen cabinets, downstairs bathroom cabinets & primary bathroom cabinets! New custom closets throughout! & New cabinets in the laundry room! In 2018 New front porch swing! In 2017 New HVAC & much more! Refrigerator, Washer & Dryer included!
Additional Information
- Hoa Fee
- $329
- Hoa Fee Paid
- Monthly
- Fireplace
- Yes
- Interior Features
- Attic Stairs Pulldown, Cathedral Ceiling(s), Open Floorplan, Pantry, Vaulted Ceiling(s), Walk-In Closet(s)
- Floor Coverings
- Carpet, Tile, Wood
- Equipment
- Dishwasher, Disposal, Electric Oven, Electric Range, Electric Water Heater, Microwave, Refrigerator, Washer/Dryer
- Foundation
- Slab
- Main Level Rooms
- Bedroom(s), Bathroom-Full, Dining Area, Great Room, Kitchen
- Laundry Location
- Upper Level
- Heating
- Forced Air
- Water
- City
- Sewer
- Public Sewer
- Exterior Construction
- Fiber Cement
- Parking
- Detached Carport, Driveway
- Driveway
- Concrete, Paved
- Lot Description
- Corner Lot, End Unit, Level, Private
- Elementary School
- Unspecified
- Middle School
- Unspecified
- High School
- Unspecified
- Zoning
- UR2
- Total Property HLA
- 1420
Mortgage Calculator
“ Based on information submitted to the MLS GRID as of . All data is obtained from various sources and may not have been verified by broker or MLS GRID. Supplied Open House Information is subject to change without notice. All information should be independently reviewed and verified for accuracy. Some IDX listings have been excluded from this website. Properties may or may not be listed by the office/agent presenting the information © 2026 Canopy MLS as distributed by MLS GRID”

Last Updated: