335 Spence Drive, Salisbury, NC 28144
- $392,750
- 5
- BD
- 4
- BA
- 2,450
- SqFt




Listing courtesy of TMR Realty, Inc.. mechelle.kuld@gmail.com
Sold listing courtesy of Call It Closed International Inc
- Sold Price
- $392,750
- List Price
- $380,000
- MLS#
- 4104693
- Status
- CLOSED
- Days on Market
- 77
- Property Type
- Residential
- Architectural Style
- Traditional
- Year Built
- 2001
- Closing Date
- Apr 16, 2024
- Bedrooms
- 5
- Bathrooms
- 4
- Full Baths
- 3
- Half Baths
- 1
- Lot Size
- 52,707
- Lot Size Area
- 1.21
- Living Area
- 2,450
- Sq Ft Total
- 2450
- County
- Rowan
- Subdivision
- Landsdowne
- Special Conditions
- None
Property Description
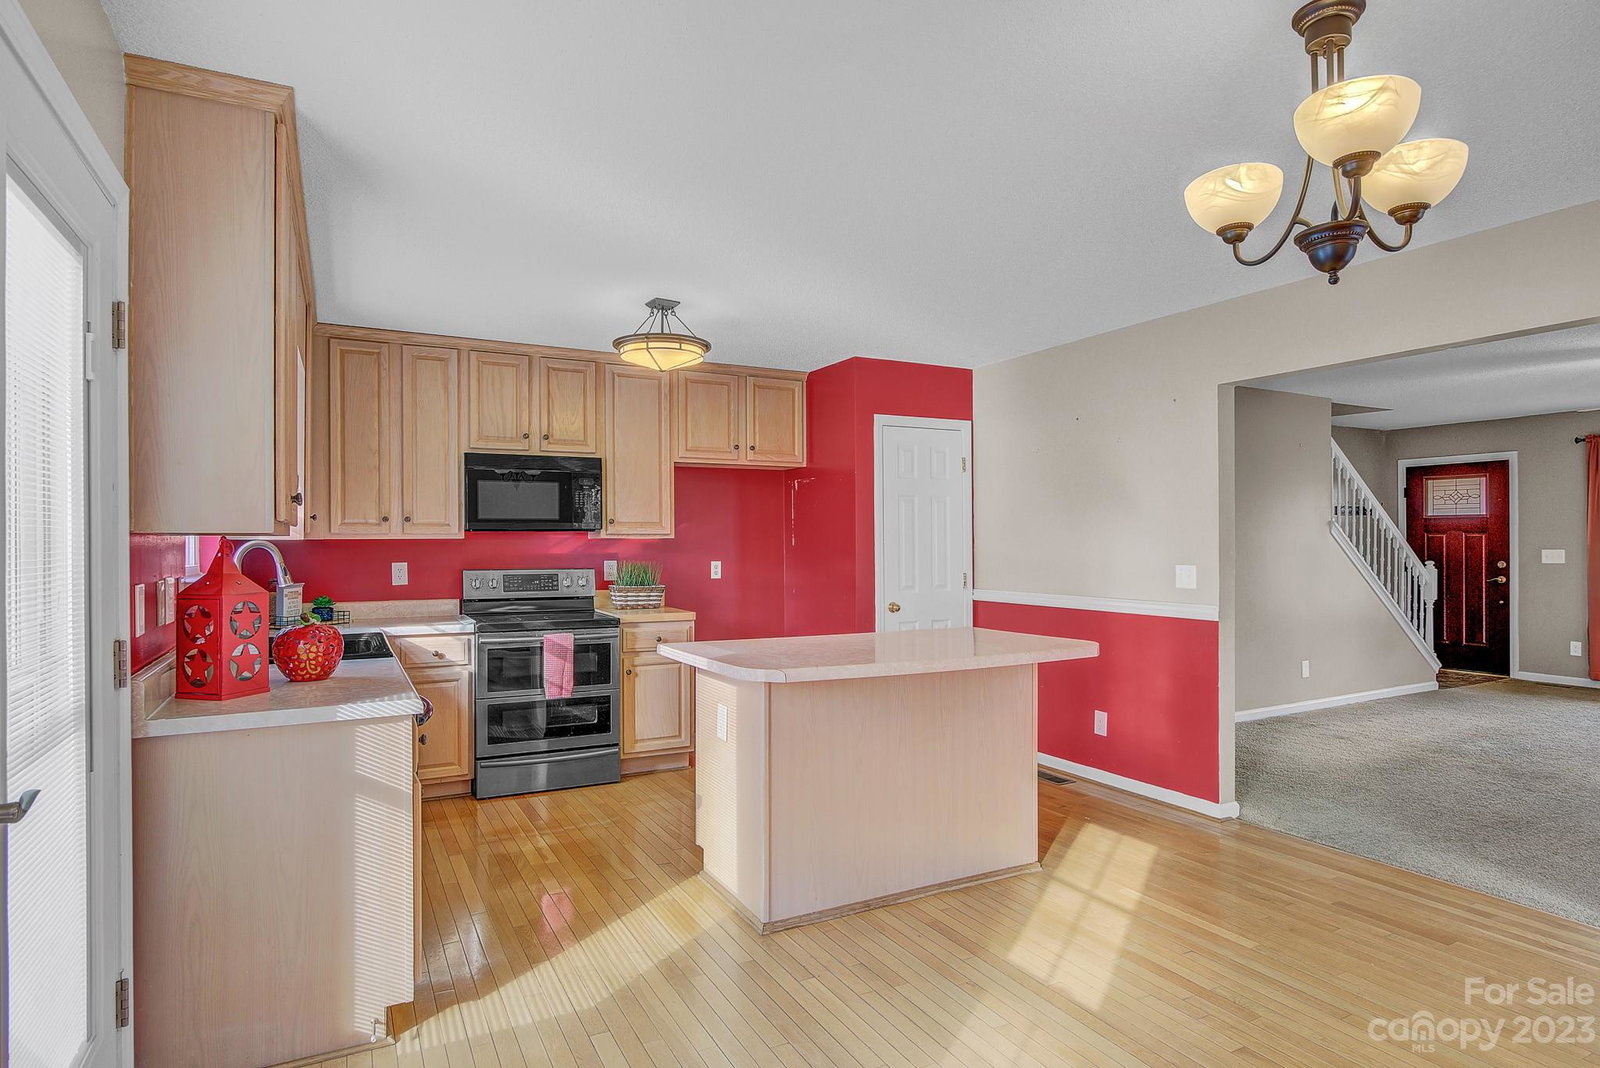
Discover the perfect blend of space and comfort in this rare 5-bedroom home, nestled on a 1.21-acre lot in Landsdowne. Step into the warm 2,450 sq ft space featuring a spacious living room with a cozy corner gas log fireplace. The beautiful kitchen features a convenient island, open dining area with hardwoods. From here, step onto the newer deck that overlooks the backyard, an ideal spot for gatherings or relaxing. Unwind in the comfort of the primary bedroom on the main level, boasting a walk-in closet & bathroom featuring a relaxing garden tub & shower. Upstairs you will find 4 spacious bedrooms, accompanied by 2 full baths, making this home an ideal haven for a growing or extended family. Each bedroom comes with its own walk-in closet, ensuring an organized and clutter-free environment. The generous yard, surrounded by trees for added privacy, provides a space for entertaining or recreation. Don't miss the opportunity to make this exceptional property your own!
Additional Information
- Fireplace
- Yes
- Floor Coverings
- Carpet, Tile, Wood
- Equipment
- Dishwasher, Electric Oven, Electric Range, Microwave
- Foundation
- Crawl Space
- Main Level Rooms
- Primary Bedroom, Kitchen, Living Room, Bathroom-Half, Bathroom-Full, Dining Area, Laundry
- Laundry Location
- Laundry Room, Main Level
- Heating
- Heat Pump
- Water
- Well
- Sewer
- Septic Installed
- Exterior Construction
- Stone, Vinyl
- Roof
- Composition
- Parking
- Driveway, Attached Garage, Garage Faces Front
- Driveway
- Concrete, Paved
- Elementary School
- North Rowan
- Middle School
- North Rowan
- High School
- North Rowan
- Zoning
- GR6
- Total Property HLA
- 2450
- Master on Main Level
- Yes
Mortgage Calculator
“ Based on information submitted to the MLS GRID as of . All data is obtained from various sources and may not have been verified by broker or MLS GRID. Supplied Open House Information is subject to change without notice. All information should be independently reviewed and verified for accuracy. Some IDX listings have been excluded from this website. Properties may or may not be listed by the office/agent presenting the information © 2026 Canopy MLS as distributed by MLS GRID”

Last Updated: