2308 Coltsview Lane, Matthews, NC 28105
- $480,000
- 2
- BD
- 2
- BA
- 1,820
- SqFt




Listing courtesy of COMPASS. Erin.Haig@compass.com
Sold listing courtesy of Corcoran HM Properties
- Sold Price
- $480,000
- List Price
- $465,000
- MLS#
- 4104673
- Status
- CLOSED
- Days on Market
- 37
- Property Type
- Residential
- Year Built
- 2008
- Closing Date
- Mar 18, 2024
- Bedrooms
- 2
- Bathrooms
- 2
- Full Baths
- 2
- Living Area
- 1,820
- Sq Ft Total
- 1820
- County
- Mecklenburg
- Subdivision
- Polo Club At Weddington
- Building Name
- Polo Club At Weddington
- Special Conditions
- None
- Dom
- Yes
Property Description
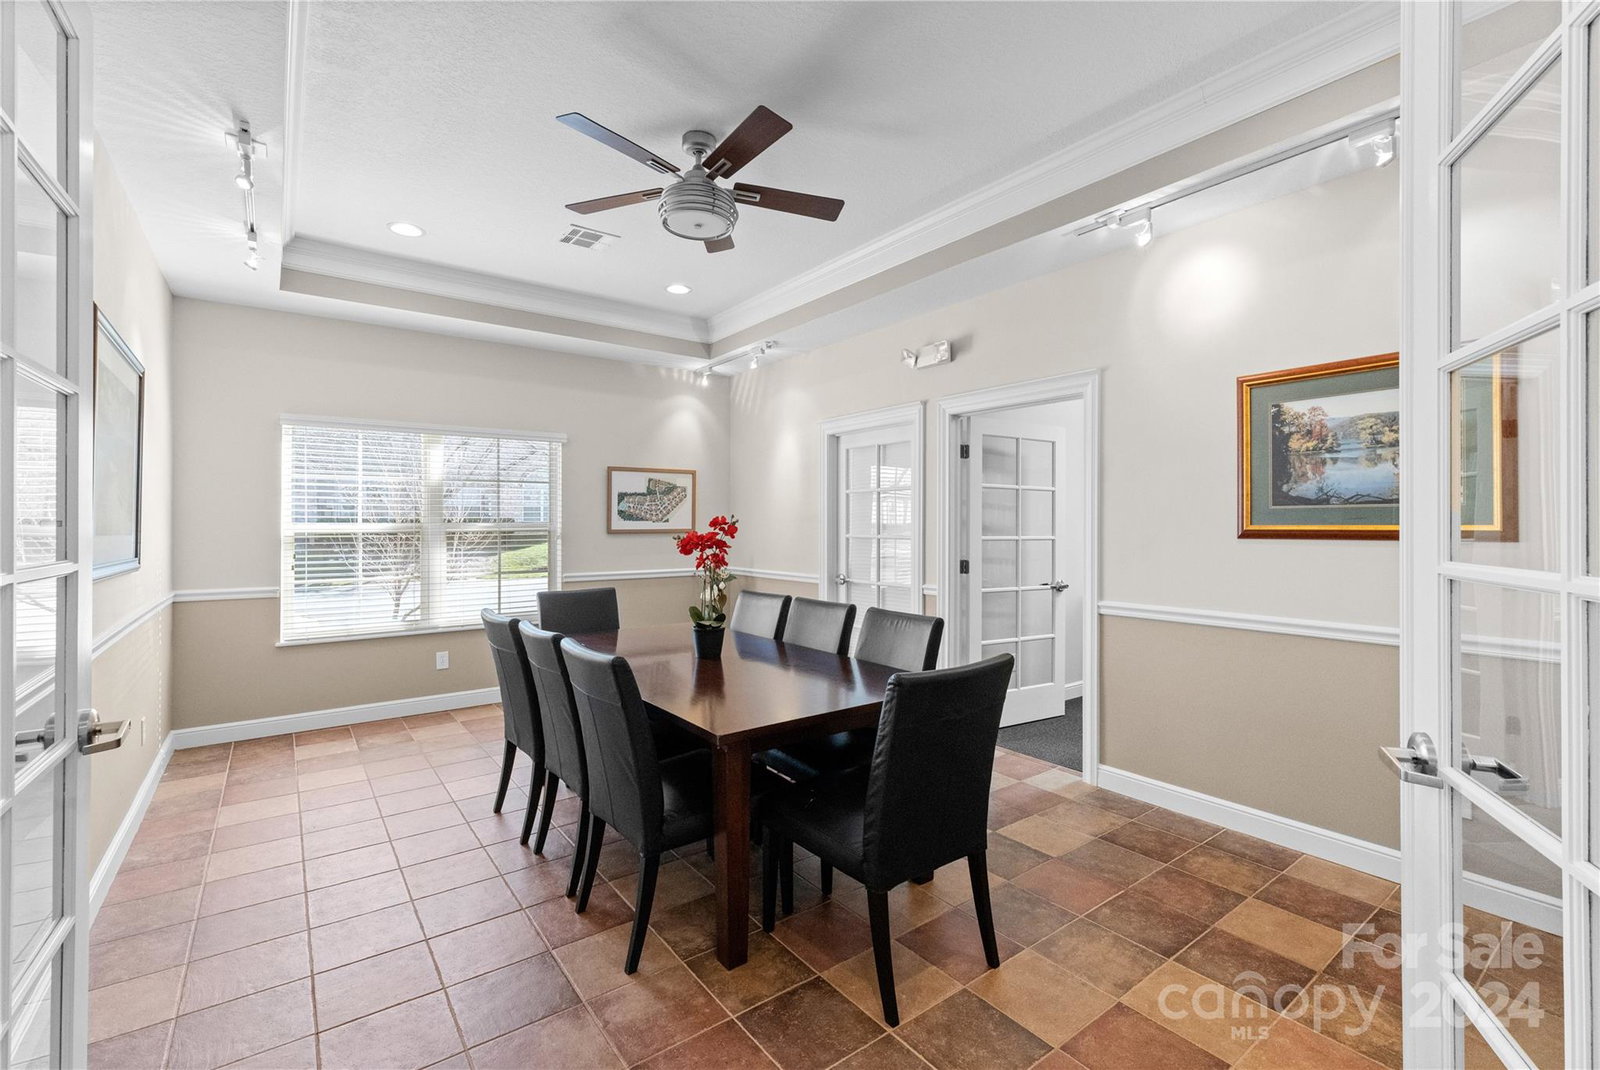
This charming home offers 2 bedrooms, 2 bathrooms, an office that can be used as a bedroom, and a spacious 1820 square feet of living space with light throughout. The open layout seamlessly connects the living area to the kitchen, which features a convenient breakfast bar and granite countertops. This small home lives large and has high-end upgrades including moldings & solid core doors. The well-appointed kitchen comes fully equipped. The primary bedroom features a generous walk-in closet and a large bath. There is a nice sized laundry room with a sink and a flex space or storage area attached. There is a 2 car garage. Outside, you'll find a private patio where you can enjoy your morning coffee. The community amenities are equally impressive, with a clubhouse, gym, and outdoor pool for your enjoyment. Located within walking distance of Colonel Francis Beatty Park featuring a lake, tennis courts, walking and bike trails, and more, ensuring that outdoor adventures are always close by.
Additional Information
- Hoa Fee
- $382
- Hoa Fee Paid
- Monthly
- Community Features
- Clubhouse, Fitness Center, Outdoor Pool, Street Lights
- Interior Features
- Breakfast Bar, Entrance Foyer, Open Floorplan, Pantry
- Floor Coverings
- Carpet, Tile, Wood
- Equipment
- Dishwasher, Disposal, Gas Cooktop, Microwave, Oven
- Foundation
- Slab
- Main Level Rooms
- Primary Bedroom, Bedroom(s), Office, Bathroom-Full, Bathroom-Full, Sunroom, Kitchen, Laundry, Flex Space, Dining Area, Great Room
- Laundry Location
- Laundry Room, Main Level, Sink
- Heating
- Central, Forced Air
- Water
- City
- Sewer
- Public Sewer
- Exterior Features
- Lawn Maintenance
- Exterior Construction
- Hardboard Siding, Stone
- Parking
- Attached Garage, Parking Space(s)
- Driveway
- Concrete, Paved
- Elementary School
- McKee Road
- Middle School
- Jay M. Robinson
- High School
- Providence
- Zoning
- MX2INNOV
- Total Property HLA
- 1820
Mortgage Calculator
“ Based on information submitted to the MLS GRID as of . All data is obtained from various sources and may not have been verified by broker or MLS GRID. Supplied Open House Information is subject to change without notice. All information should be independently reviewed and verified for accuracy. Some IDX listings have been excluded from this website. Properties may or may not be listed by the office/agent presenting the information © 2026 Canopy MLS as distributed by MLS GRID”

Last Updated: