958 Platinum Drive, Fort Mill, SC 29708
- $487,500
- 3
- BD
- 2
- BA
- 2,169
- SqFt






Listing courtesy of Keller Williams Connected. Kim@Bigach2Follow.com
Sold listing courtesy of Premier South
- Sold Price
- $487,500
- List Price
- $500,000
- MLS#
- 4104665
- Status
- CLOSED
- Days on Market
- 82
- Property Type
- Residential
- Architectural Style
- Traditional
- Year Built
- 2005
- Closing Date
- Apr 24, 2024
- Bedrooms
- 3
- Bathrooms
- 2
- Full Baths
- 2
- Lot Size
- 6,098
- Lot Size Area
- 0.14
- Living Area
- 2,169
- Sq Ft Total
- 2169
- County
- York
- Subdivision
- Four Seasons At Gold Hill
- Special Conditions
- None
Property Description
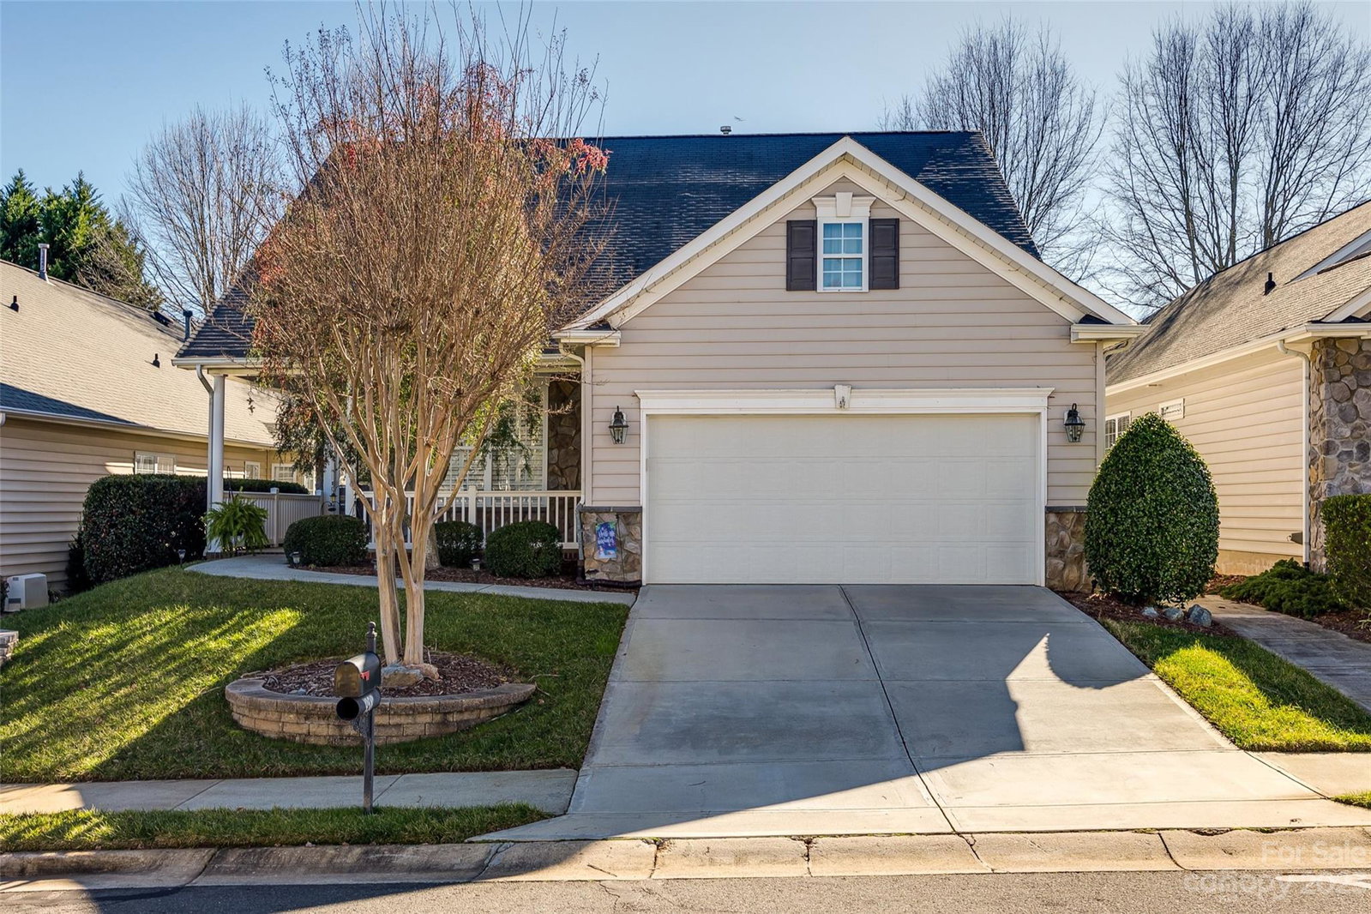
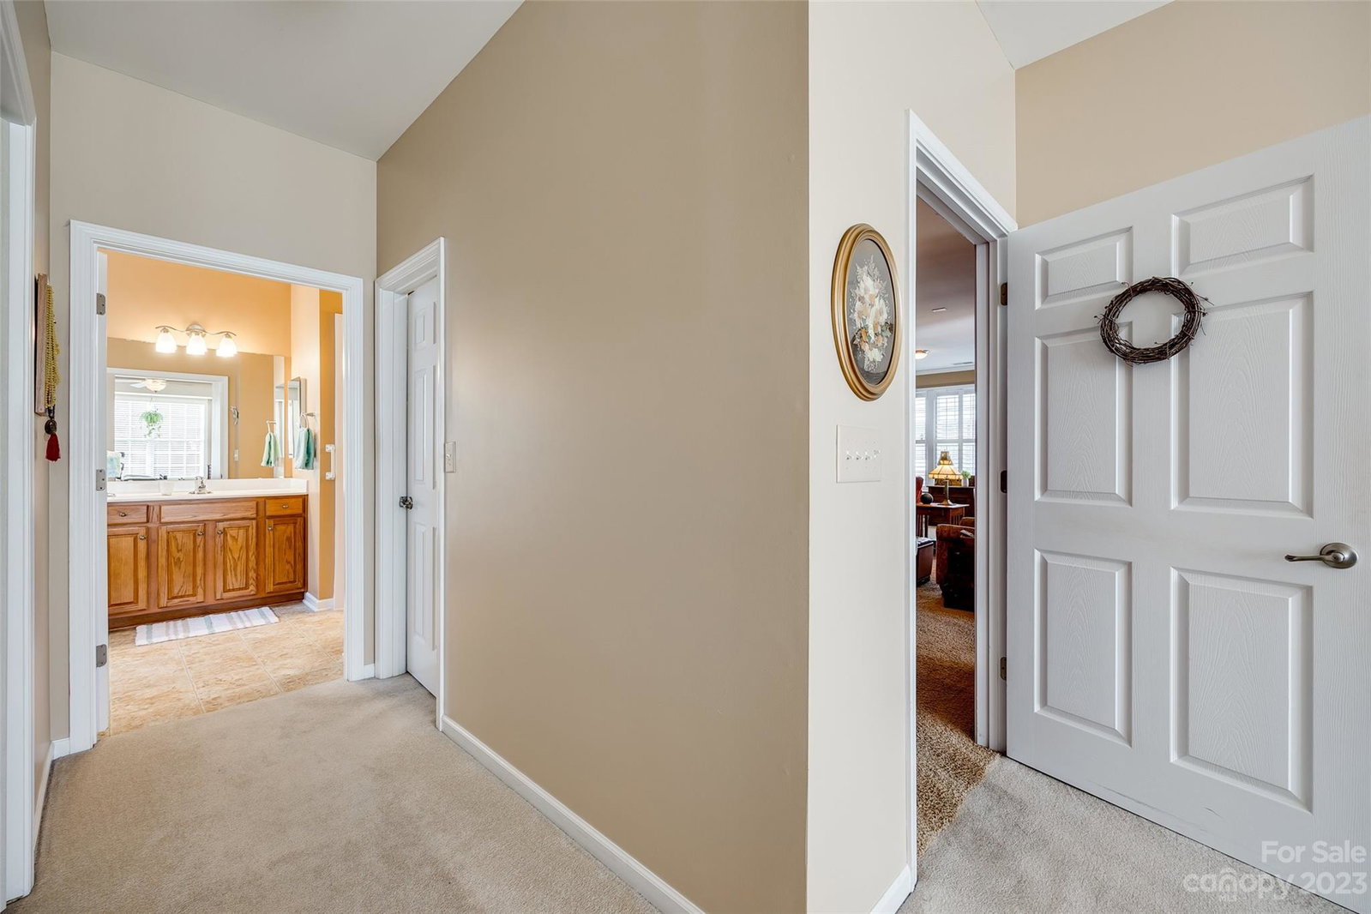
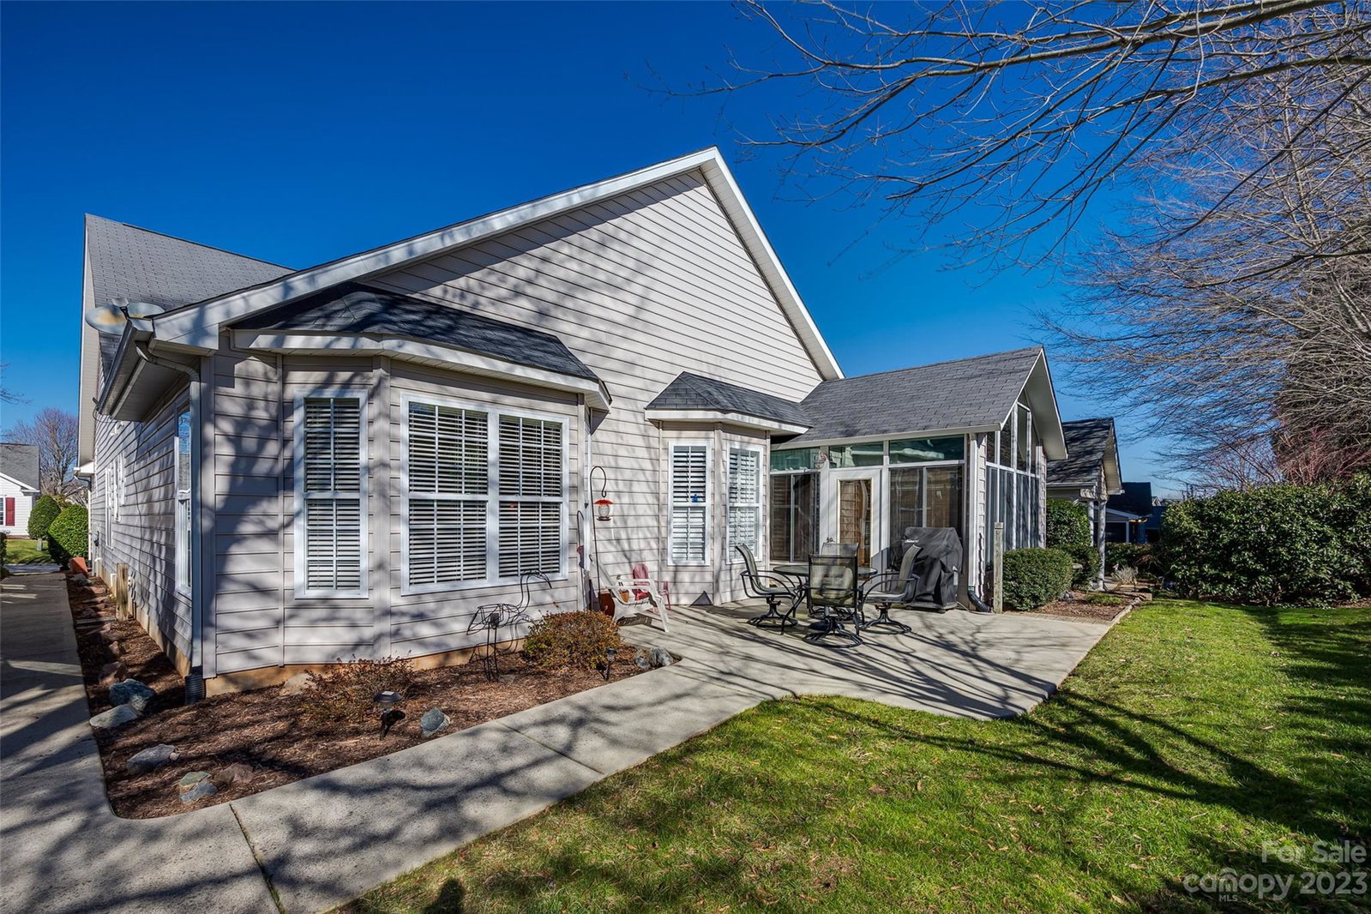
Nestled within the highly desired community of "Four Seasons at Gold Hill," this well maintained 3-BR, 2-BA ranch epitomizes active living at its finest. Stepping inside, you’re greeted by a sense of warmth and comfort. The expansive owner's suite is a retreat on its own, boasting not only considerable space, but also two walk-in closets for ample storage. The spacious kitchen is where culinary delights come to life & adjacent breakfast & dining areas provide the perfect setting for meals/gatherings. Storage is abundant, with the convenience of a walk-in attic/flex room above the garage. The rear of the home offers relaxation w/a rear sunroom & back patio for grilling or soaking up sunshine. A walkway leads from the backyard to front. Amenities include routine lawn care & trash collection, clubhouse, swimming pool, fitness center, tennis court, social clubs, planned activities & much more! Conveniently located near shopping, dining, medical facilities, & easy access to I77.
Additional Information
- Hoa Fee
- $644
- Hoa Fee Paid
- Quarterly
- Community Features
- Fifty Five and Older, Clubhouse, Fitness Center, Outdoor Pool, Recreation Area, Sidewalks, Street Lights, Tennis Court(s), Walking Trails
- Fireplace
- Yes
- Interior Features
- Attic Walk In
- Floor Coverings
- Carpet, Tile, Vinyl, Wood
- Equipment
- Dishwasher, Disposal, Gas Range, Microwave
- Foundation
- Slab
- Main Level Rooms
- Living Room, Bedroom(s), Bathroom-Full, Bedroom(s), Laundry, Kitchen, Breakfast, Dining Area, Primary Bedroom, Bathroom-Full
- Laundry Location
- Laundry Room, Main Level
- Heating
- Forced Air, Natural Gas
- Water
- City
- Sewer
- Public Sewer
- Exterior Features
- In-Ground Irrigation
- Exterior Construction
- Vinyl
- Parking
- Driveway, Attached Garage
- Driveway
- Concrete, Paved
- Elementary School
- Pleasant Knoll
- Middle School
- Pleasant Knoll
- High School
- Nation Ford
- Zoning
- PD
- Total Property HLA
- 2169
- Master on Main Level
- Yes
Mortgage Calculator
“ Based on information submitted to the MLS GRID as of . All data is obtained from various sources and may not have been verified by broker or MLS GRID. Supplied Open House Information is subject to change without notice. All information should be independently reviewed and verified for accuracy. Some IDX listings have been excluded from this website. Properties may or may not be listed by the office/agent presenting the information © 2026 Canopy MLS as distributed by MLS GRID”

Last Updated: