4261 Deacon Court, Concord, NC 28025
- $385,000
- 4
- BD
- 3
- BA
- 2,061
- SqFt




Listing courtesy of Carolina Homes Realty. mark@carolinahomes.realty
Sold listing courtesy of The Matt Stone Team
- Sold Price
- $385,000
- List Price
- $375,000
- MLS#
- 4104643
- Status
- CLOSED
- Days on Market
- 32
- Property Type
- Residential
- Architectural Style
- Cape Cod
- Year Built
- 2000
- Closing Date
- Mar 05, 2024
- Bedrooms
- 4
- Bathrooms
- 3
- Full Baths
- 2
- Half Baths
- 1
- Lot Size
- 10,454
- Lot Size Area
- 0.24
- Living Area
- 2,061
- Sq Ft Total
- 2061
- County
- Cabarrus
- Subdivision
- Kiser Woods
- Special Conditions
- None
Property Description
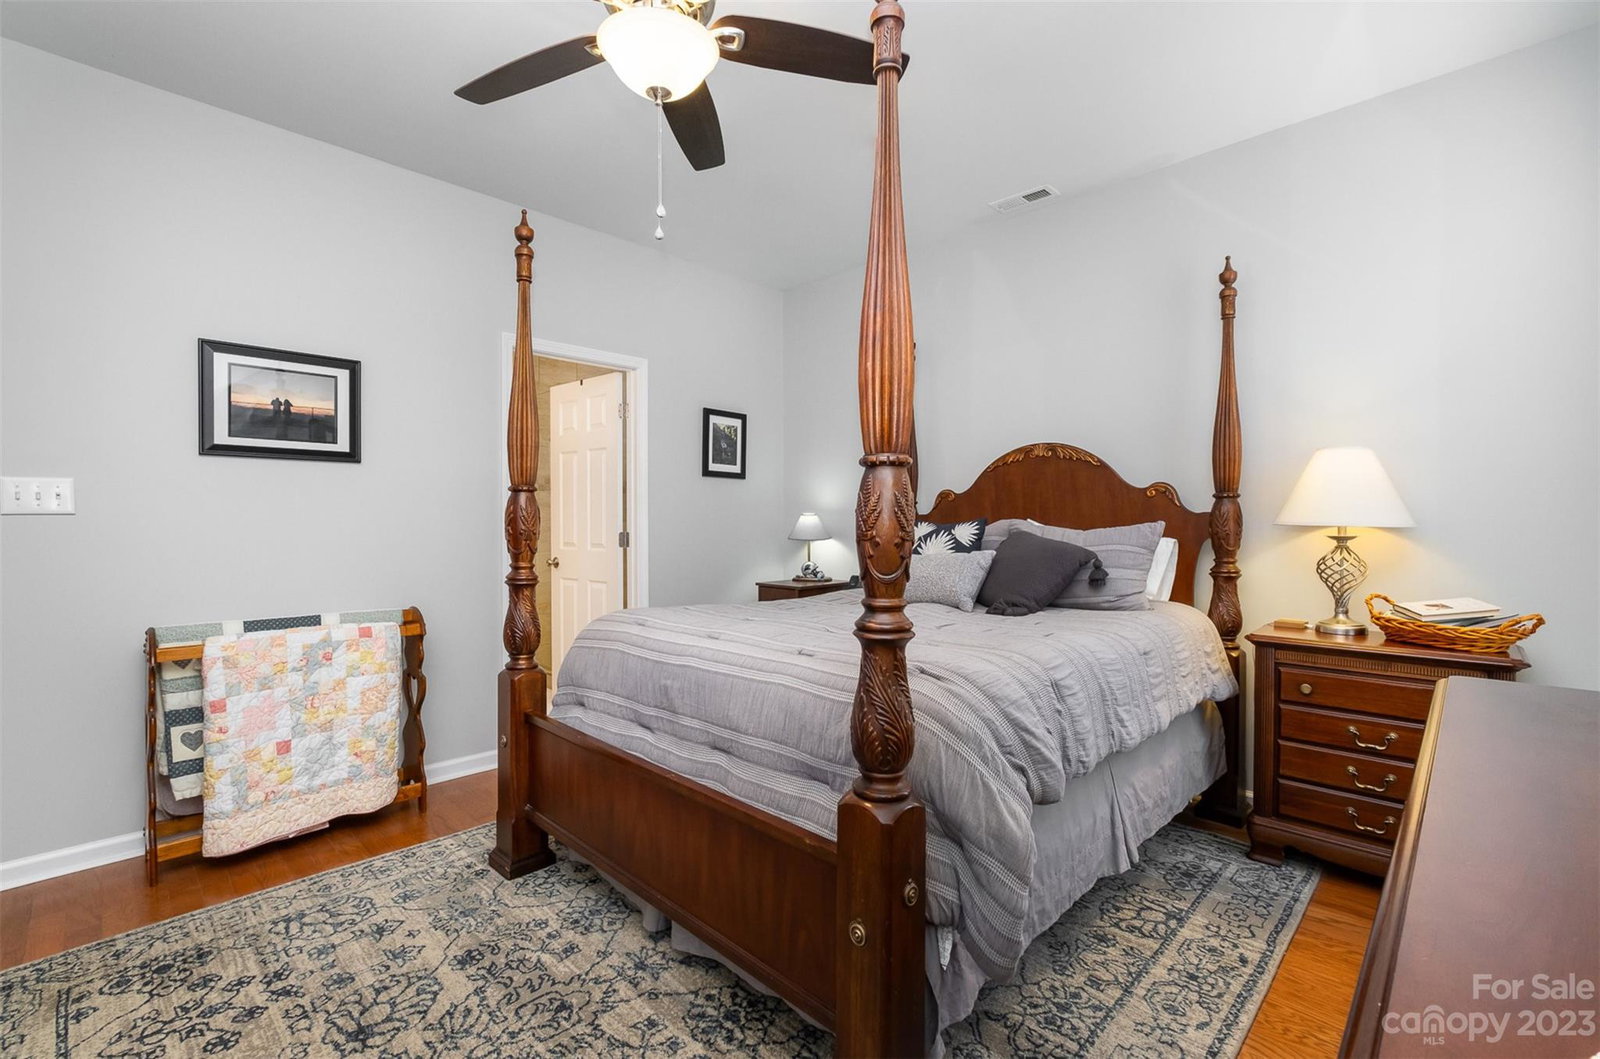
There’s so much to experience with this nicely updated & move-in ready home! It starts with a great floorplan -- bright eat-in kitchen overlooking the open great room with vaulted ceiling & gas log fireplace; Next is the 1st floor primary suite flowing into a spa-like bath with large tile shower & walk-in closet; Then there’s the laundry facilities & powder room tucked away from the main living areas right off the garage; Finally, there’s a nice sized dining room for gathering around the table; Moving upstairs, there’s two nice sized bedrooms, shared bathroom, & a large bonus room; The interior features bright, contemporary, neutral finishes, quartz counters, stainless appliances, & wood floors EVERYWHERE; Outside -- there’s a huge stamped concrete patio perfect for relaxing or entertaining; There’s also two storage sheds, a fenced yard, and low maintenance siding & exterior; All this nestled on a flat lot in a conveniently located community with no HOA…bring your boat, RV, or trailer
Additional Information
- Fireplace
- Yes
- Interior Features
- Cable Prewire, Entrance Foyer, Open Floorplan, Vaulted Ceiling(s), Walk-In Closet(s)
- Floor Coverings
- Tile, Wood
- Equipment
- Dishwasher, Disposal, Electric Oven, Electric Range, Gas Water Heater, Microwave, Plumbed For Ice Maker, Refrigerator, Washer/Dryer
- Foundation
- Slab
- Main Level Rooms
- Primary Bedroom, Great Room, Kitchen, Dining Room, Breakfast, Laundry, Bathroom-Full, Bathroom-Half, Breakfast
- Laundry Location
- Laundry Closet, Main Level
- Heating
- Central, Forced Air, Natural Gas
- Water
- City
- Sewer
- Public Sewer
- Exterior Construction
- Vinyl
- Roof
- Shingle
- Parking
- Driveway, Attached Garage
- Driveway
- Concrete, Paved
- Lot Description
- Level
- Elementary School
- Rocky River
- Middle School
- J.N. Fries
- High School
- Central Cabarrus
- Total Property HLA
- 2061
- Master on Main Level
- Yes
Mortgage Calculator
“ Based on information submitted to the MLS GRID as of . All data is obtained from various sources and may not have been verified by broker or MLS GRID. Supplied Open House Information is subject to change without notice. All information should be independently reviewed and verified for accuracy. Some IDX listings have been excluded from this website. Properties may or may not be listed by the office/agent presenting the information © 2026 Canopy MLS as distributed by MLS GRID”

Last Updated: