7107 Stonehaven Drive, Marvin, NC 28173
- $1,035,000
- 4
- BD
- 4
- BA
- 4,213
- SqFt




Listing courtesy of Redfin Corporation. jill.moyer@redfin.com
Sold listing courtesy of NextHome Paramount
- Sold Price
- $1,035,000
- List Price
- $959,000
- MLS#
- 4104575
- Status
- CLOSED
- Days on Market
- 21
- Property Type
- Residential
- Distressed Property
- Yes
- Year Built
- 2005
- Closing Date
- Feb 23, 2024
- Bedrooms
- 4
- Bathrooms
- 4
- Full Baths
- 3
- Half Baths
- 1
- Lot Size
- 23,522
- Lot Size Area
- 0.54
- Living Area
- 4,213
- Sq Ft Total
- 4213
- County
- Union
- Subdivision
- Weddington Chase
- Special Conditions
- Estate
Property Description
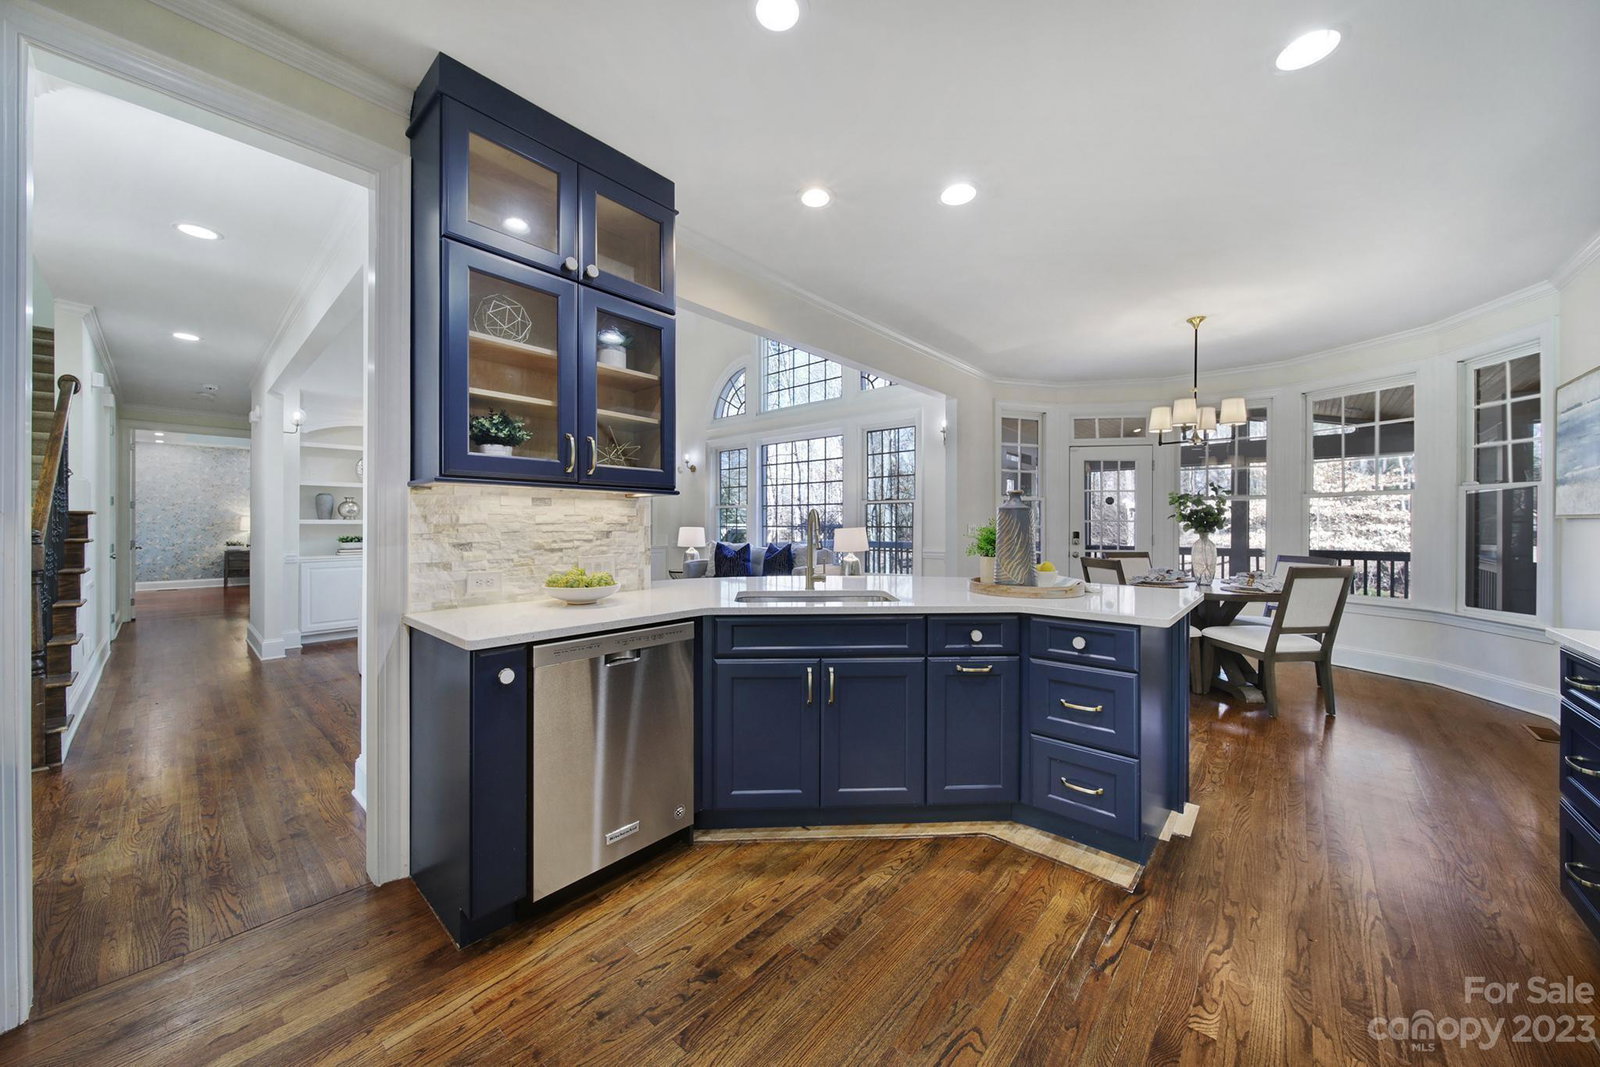
Welcome to your dream home in the sought after community of Weddington Chase nestled on a quiet cul-de-sac, The open floor plan seamlessly connects the office/living room, two-level great room, & foyer, providing ample space for entertaining & making unforgettable memories. A main level primary suite, complete with a sitting room & the glamorous primary bath features vaulted ceilings, a whirlpool tub, separated vanities, & two walk-in custom closets. Additionally, there is a huge recreation room that can be used for various purposes, as well as a flex room that could serve as a fifth bedroom. Screened porch is the perfect place to unwind & look over the spacious yard. Resort-style amenities, including a pool, gym, tennis courts, basketball courts, and walking trails. Don't miss the chance to own luxury in Weddington Chase, with top-rated Marvin Schools and low Union County taxes. Your dream home awaits—seize the opportunity for comfort and sophistication!
Additional Information
- Community Features
- Clubhouse, Fitness Center, Outdoor Pool, Picnic Area, Playground, Recreation Area, Sidewalks, Street Lights, Tennis Court(s), Walking Trails
- Fireplace
- Yes
- Interior Features
- Attic Stairs Pulldown, Attic Walk In, Breakfast Bar, Built-in Features, Cable Prewire, Cathedral Ceiling(s), Garden Tub, Open Floorplan, Pantry, Split Bedroom, Tray Ceiling(s), Vaulted Ceiling(s), Walk-In Closet(s)
- Floor Coverings
- Carpet, Tile, Wood
- Equipment
- Dishwasher, Disposal, Gas Water Heater, Microwave, Plumbed For Ice Maker, Self Cleaning Oven
- Foundation
- Crawl Space
- Main Level Rooms
- Primary Bedroom, Sitting, Family Room, Kitchen, Dining Room, Office
- Laundry Location
- Laundry Room, Main Level
- Heating
- Central, Natural Gas
- Water
- City
- Sewer
- Public Sewer
- Exterior Features
- In-Ground Irrigation
- Exterior Construction
- Brick Full
- Roof
- Shingle
- Parking
- Driveway, Attached Garage, Garage Door Opener, Garage Faces Side
- Driveway
- Concrete, Paved
- Lot Description
- Cul-De-Sac, Wooded
- Elementary School
- Rea View
- Middle School
- Marvin Ridge
- High School
- Marvin Ridge
- Zoning
- AP0
- Total Property HLA
- 4213
- Master on Main Level
- Yes
Mortgage Calculator
“ Based on information submitted to the MLS GRID as of . All data is obtained from various sources and may not have been verified by broker or MLS GRID. Supplied Open House Information is subject to change without notice. All information should be independently reviewed and verified for accuracy. Some IDX listings have been excluded from this website. Properties may or may not be listed by the office/agent presenting the information © 2026 Canopy MLS as distributed by MLS GRID”

Last Updated: