Share this with your friends


+17045766234
Ivester Jackson Christie's
101 Glen View Drive, Cherryville, NC 28021
- $475,000
- 4
- BD
- 5
- BA
- 3,209
- SqFt




Listing courtesy of Dickens Mitchener & Associates Inc. gabi@dickensmitchener.com
Sold listing courtesy of Rivera
- Sold Price
- $475,000
- List Price
- $475,000
- MLS#
- 4104461
- Status
- CLOSED
- Days on Market
- 100
- Property Type
- Residential
- Architectural Style
- Traditional
- Year Built
- 2006
- Closing Date
- May 10, 2024
- Bedrooms
- 4
- Bathrooms
- 5
- Full Baths
- 3
- Half Baths
- 2
- Lot Size
- 33,497
- Lot Size Area
- 0.769
- Living Area
- 3,209
- Sq Ft Total
- 3209
- County
- Cleveland
- Subdivision
- Cross Creek
- Special Conditions
- None
Property Description
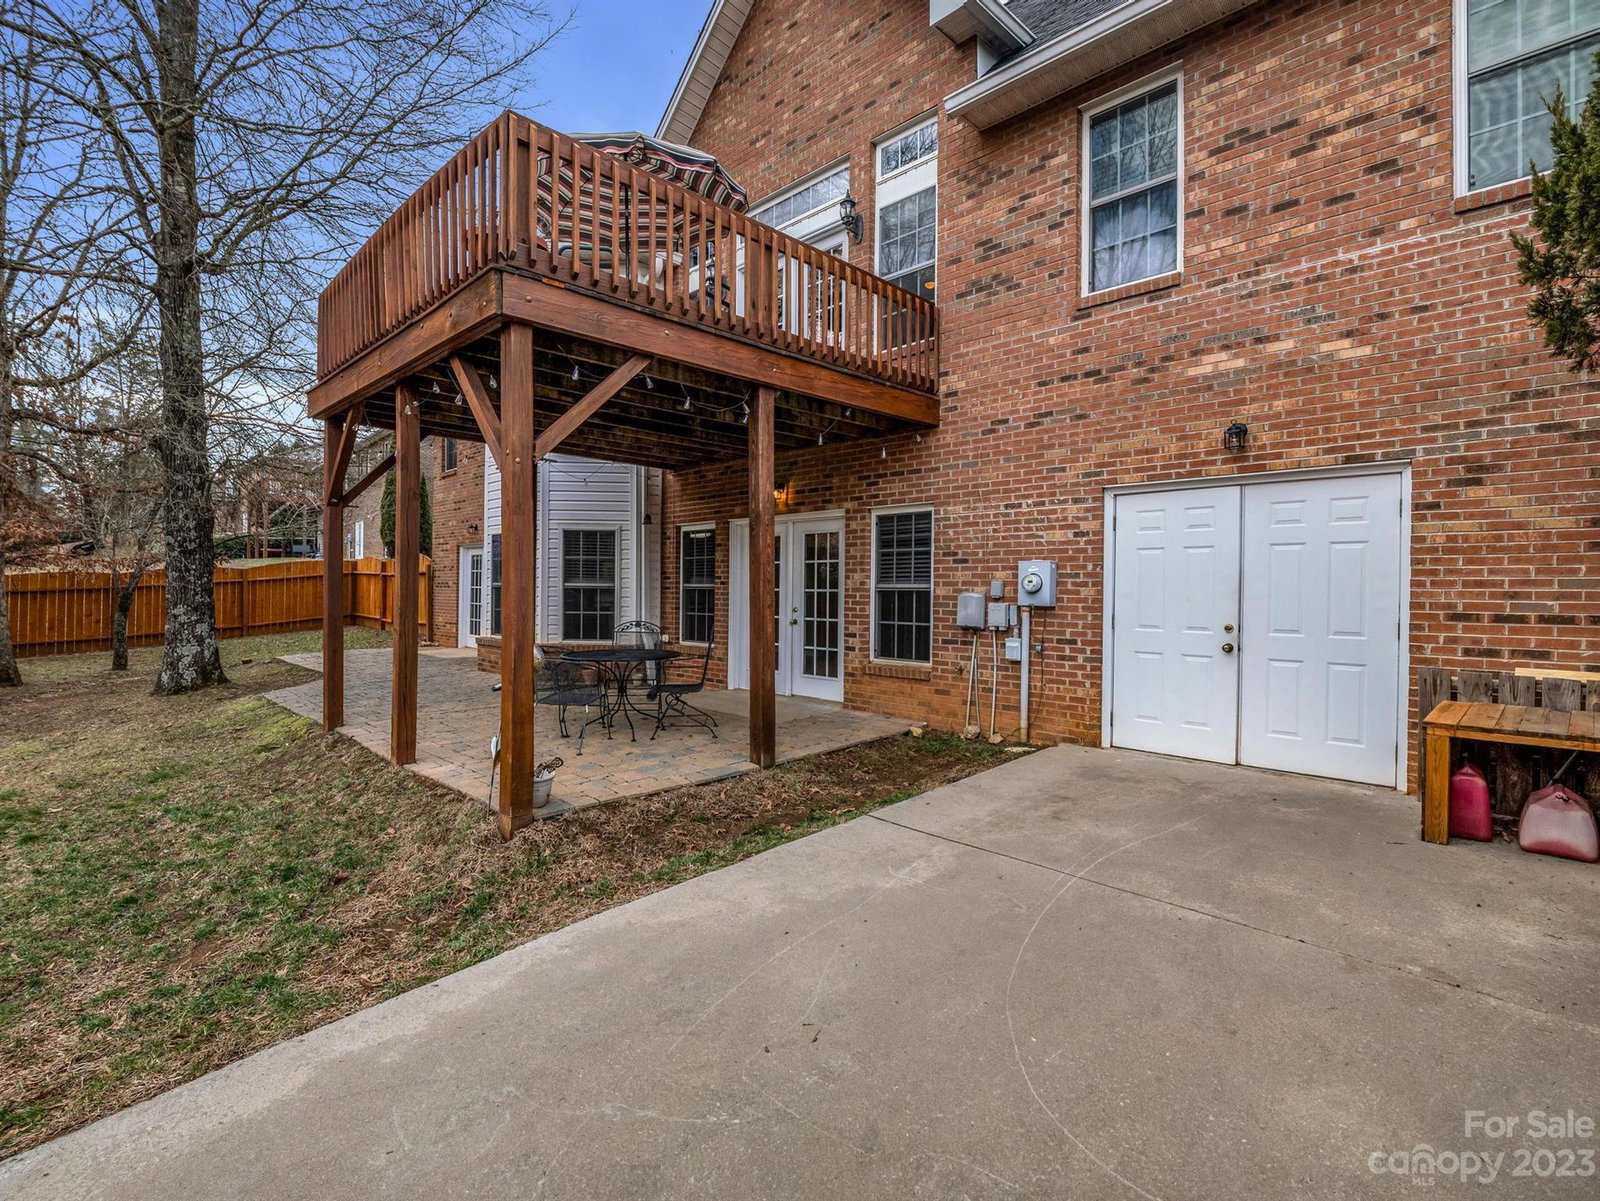
Wonderful 4-bedroom, 3.5 bath home situated in a serene neighborhood with large lots and community lake access. An open foyer leads to a living and dining area bathed with natural light with beautiful hardwoods. No carpet throughout. French doors connect the living area to a deck for outdoor entertaining. The main level boasts 3 bedrooms and 2.5 baths for one level living. Kitchen includes breakfast area, with updated appliances and plenty of cabinet space. The split bedroom plan provides additional privacy. Downstairs you'll find additional living quarters, including a den, bedroom, full bath w/added storage & full kitchen. Attached wired workshop with 1/2 bath make this a convenient work space. The side-loaded double garage and expansive driveway offer ample parking. Community amenities include a common area with lake access, picnic tables & tennis courts. Must see to appreciate the space and layout for entertaining!
Additional Information
- Community Features
- Lake Access, Picnic Area, Tennis Court(s)
- Fireplace
- Yes
- Floor Coverings
- Tile, Wood
- Equipment
- Dishwasher, Disposal, Double Oven, Gas Oven, Microwave, Oven, Refrigerator
- Foundation
- Basement
- Main Level Rooms
- Primary Bedroom, Bedroom(s), Bedroom(s), Bathroom-Full, Bathroom-Full, Bathroom-Half, Kitchen, Dining Room, Living Room
- Laundry Location
- Electric Dryer Hookup, Mud Room, Main Level, Sink
- Heating
- Heat Pump
- Water
- County Water
- Sewer
- Septic Installed
- Exterior Construction
- Brick Partial
- Roof
- Shingle
- Parking
- Driveway, Attached Garage, Garage Faces Side
- Driveway
- Concrete
- Lot Description
- Corner Lot
- Elementary School
- Unspecified
- Middle School
- Unspecified
- High School
- Unspecified
- Zoning
- AA1
- Total Property HLA
- 3209
- Master on Main Level
- Yes
Mortgage Calculator
“ Based on information submitted to the MLS GRID as of . All data is obtained from various sources and may not have been verified by broker or MLS GRID. Supplied Open House Information is subject to change without notice. All information should be independently reviewed and verified for accuracy. Some IDX listings have been excluded from this website. Properties may or may not be listed by the office/agent presenting the information © 2026 Canopy MLS as distributed by MLS GRID”

Last Updated: