2515 Highworth Lane, Charlotte, NC 28214
- $808,000
- 5
- BD
- 5
- BA
- 3,927
- SqFt




Listing courtesy of Maultsby Realty Group. laura@maultsbygroup.com
Sold listing courtesy of Cottingham Chalk
- Sold Price
- $808,000
- List Price
- $835,000
- MLS#
- 4104438
- Status
- CLOSED
- Days on Market
- 57
- Property Type
- Residential
- Architectural Style
- Transitional
- Year Built
- 2012
- Closing Date
- Mar 28, 2024
- Bedrooms
- 5
- Bathrooms
- 5
- Full Baths
- 4
- Half Baths
- 1
- Lot Size
- 21,780
- Lot Size Area
- 0.5
- Living Area
- 3,927
- Sq Ft Total
- 3927
- County
- Mecklenburg
- Subdivision
- Preservation Pointe
- Special Conditions
- None
Property Description
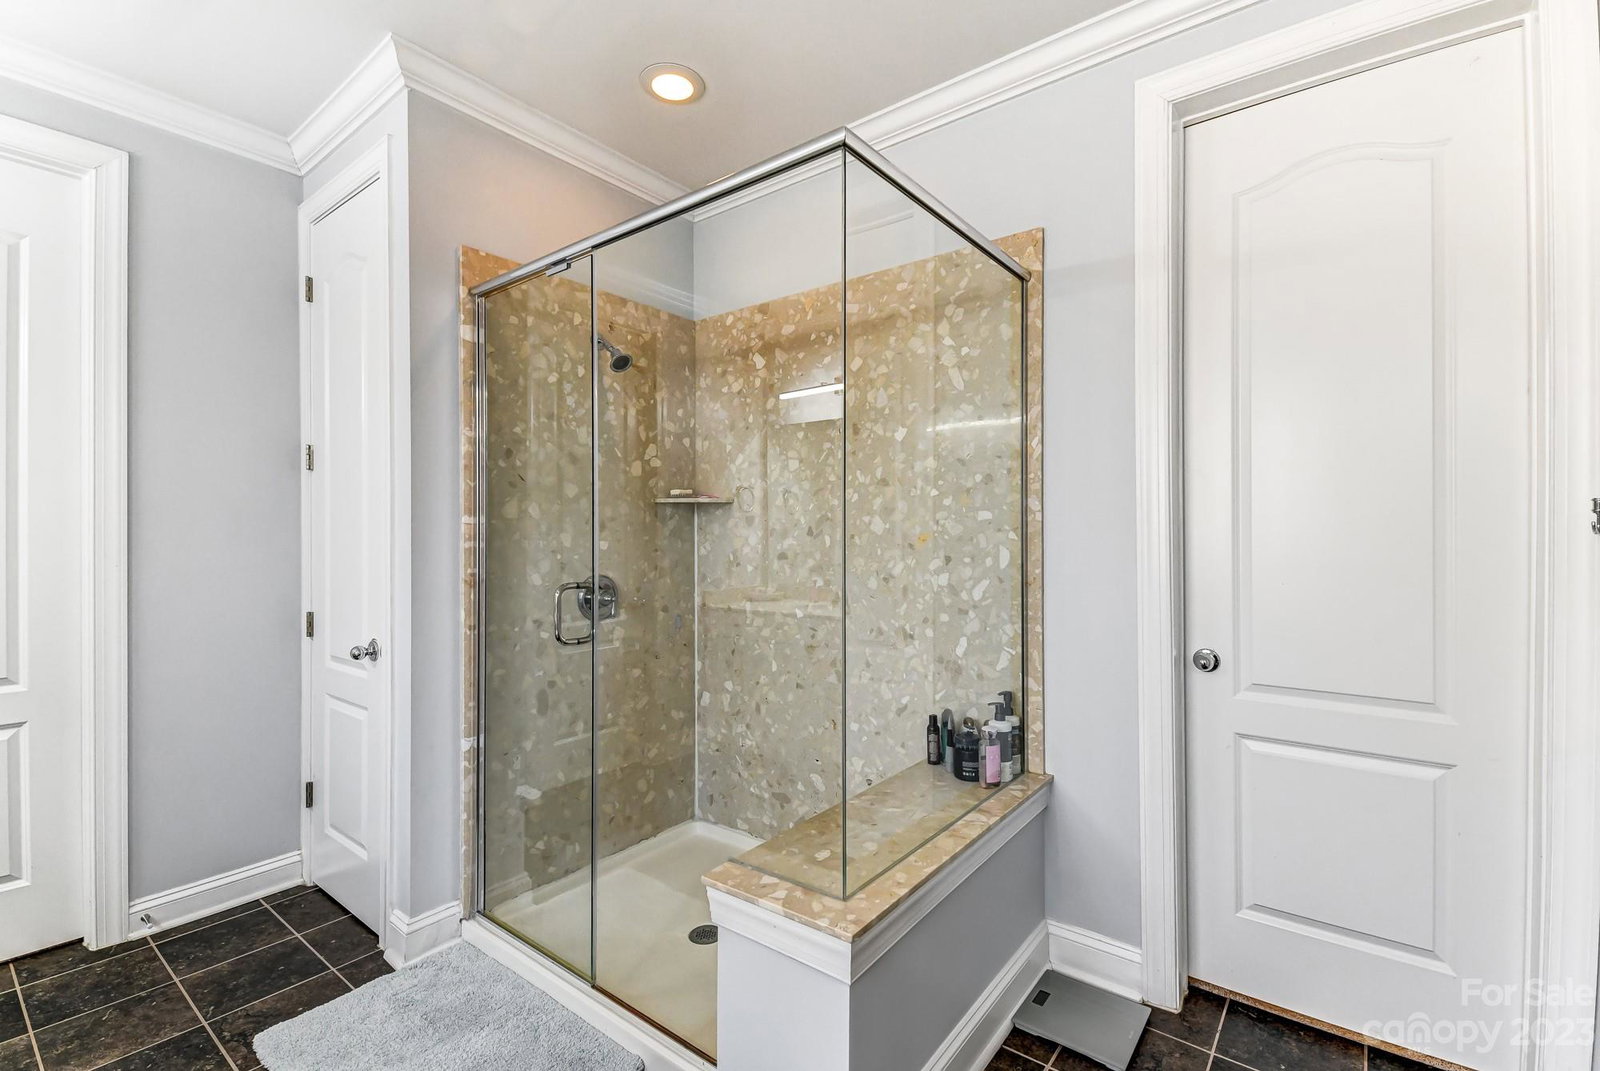
Stunning 5 bedroom 4.5 bathroom home in Preservation Pointe!!! No upgrade was spared in this one. This home has a primary bedroom downstairs with a gorgeous bathroom, a beautiful office space with french doors. Open versatile floor plan with tons of natural light. The kitchen features a huge island, large breakfast room, double ovens, main floor hardwood flooring, living room with fireplace. Butlers pantry and drop zone on the main floor making it easy for entertaining and staying organized. Amazing floor plan with 4 bedrooms upstairs and a 2nd floor loft/flex room. Preservation Pointe is waterfront community just a short distance from Uptown Charlotte. Convenient to all the main interstates, the airport, new Riverbend Village Shopping & White Water Center are just a few miles away. The community includes a pool, playground, walking trails & kayak/canoe/paddle board area just a short distance from the property.
Additional Information
- Hoa Fee
- $1,335
- Hoa Fee Paid
- Annually
- Community Features
- Outdoor Pool
- Fireplace
- Yes
- Interior Features
- Kitchen Island, Open Floorplan, Pantry, Walk-In Closet(s)
- Floor Coverings
- Wood
- Equipment
- Dishwasher, Disposal, Double Oven, Electric Oven, Exhaust Hood, Tankless Water Heater
- Foundation
- Crawl Space
- Main Level Rooms
- Primary Bedroom, Bathroom-Full, Kitchen, Living Room, Dining Room
- Laundry Location
- Electric Dryer Hookup, Laundry Room, Main Level
- Heating
- Forced Air, Natural Gas
- Water
- County Water
- Sewer
- County Sewer
- Exterior Features
- In-Ground Irrigation
- Exterior Construction
- Brick Full
- Roof
- Shingle
- Parking
- Attached Garage
- Driveway
- Concrete, Paved
- Elementary School
- Unspecified
- Middle School
- Unspecified
- High School
- Unspecified
- Zoning
- R5CD
- Total Property HLA
- 3927
- Master on Main Level
- Yes
Mortgage Calculator
“ Based on information submitted to the MLS GRID as of . All data is obtained from various sources and may not have been verified by broker or MLS GRID. Supplied Open House Information is subject to change without notice. All information should be independently reviewed and verified for accuracy. Some IDX listings have been excluded from this website. Properties may or may not be listed by the office/agent presenting the information © 2026 Canopy MLS as distributed by MLS GRID”

Last Updated: