4043 Keble Drive, Charlotte, NC 28269
- $445,000
- 3
- BD
- 2
- BA
- 1,865
- SqFt




Listing courtesy of The Matt Stone Team. matt@mattstoneteam.com
Sold listing courtesy of Northstar Real Estate, LLC
- Sold Price
- $445,000
- List Price
- $438,000
- MLS#
- 4104344
- Status
- CLOSED
- Days on Market
- 35
- Property Type
- Residential
- Architectural Style
- Ranch
- Year Built
- 1990
- Closing Date
- Mar 08, 2024
- Bedrooms
- 3
- Bathrooms
- 2
- Full Baths
- 2
- Lot Size
- 15,245
- Lot Size Area
- 0.35000000000000003
- Living Area
- 1,865
- Sq Ft Total
- 1865
- County
- Mecklenburg
- Subdivision
- Katelyn Moors
- Special Conditions
- None
Property Description
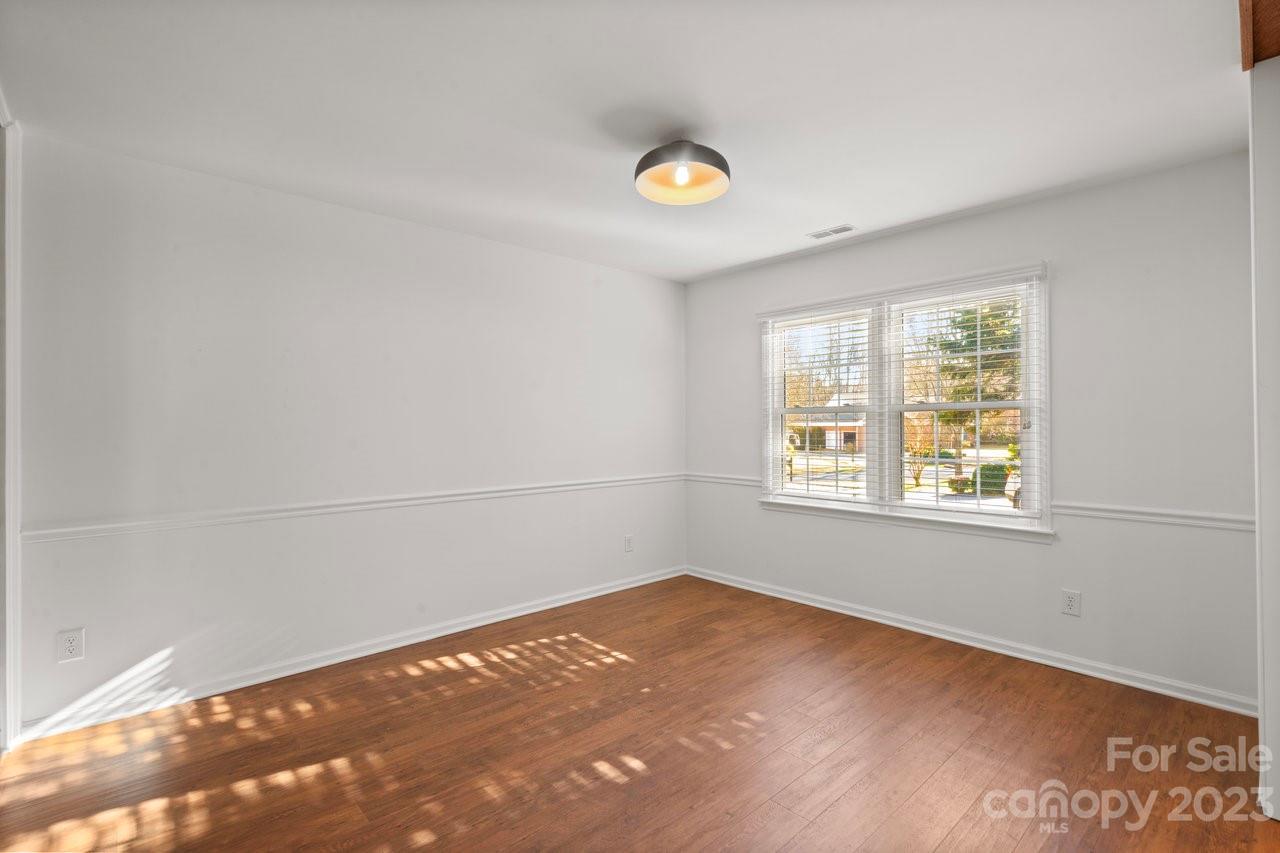
Come tour this immaculate full brick single level 3 bed/ 2 bath home bathed in natural light. Featuring LVP throughout, the open concept welcomes you as soon as you walk through the front door with the vaulted ceilings and wood beams drawing your attention upwards. The large living room features a wood burning fireplace with doors leading to the backyard. The beautiful kitchen features a large island, built-in microwave, and double oven with a gas range. Owner's suite is on a separate side of the home away from the other two bedrooms with a vaulted ceiling and sitting room. The owner's suite bathroom has a walk-in tiled shower, double sinks, and amble closet space. Rest easy knowing the washer and dryer will remain for your convenience. The two-car garage and a long driveway provide ample parking. No HOA restrictions allow you the freedom to do with this wooded lot as you please. Experience the warmth and character of this charming residence – a true gem with every detail considered.
Additional Information
- Fireplace
- Yes
- Interior Features
- Attic Stairs Pulldown, Breakfast Bar, Cable Prewire, Cathedral Ceiling(s), Kitchen Island, Open Floorplan, Pantry, Split Bedroom, Walk-In Closet(s)
- Equipment
- Convection Oven, Dishwasher, Disposal, Double Oven, ENERGY STAR Qualified Washer, ENERGY STAR Qualified Dishwasher, Exhaust Fan, Gas Oven, Gas Range, Gas Water Heater, Microwave, Plumbed For Ice Maker, Self Cleaning Oven, Washer/Dryer
- Foundation
- Crawl Space
- Main Level Rooms
- Primary Bedroom, Bedroom(s), Bathroom-Full, Kitchen, Breakfast, Dining Room, Living Room, Great Room, Laundry
- Laundry Location
- Electric Dryer Hookup, Main Level
- Heating
- Forced Air, Natural Gas
- Water
- City
- Sewer
- Public Sewer
- Exterior Construction
- Brick Full
- Roof
- Shingle
- Parking
- Driveway, Attached Garage, Garage Faces Side
- Driveway
- Concrete, Paved
- Lot Description
- Level, Wooded
- Elementary School
- Croft Community
- Middle School
- Ridge Road
- High School
- Mallard Creek
- Total Property HLA
- 1865
- Master on Main Level
- Yes
Mortgage Calculator
“ Based on information submitted to the MLS GRID as of . All data is obtained from various sources and may not have been verified by broker or MLS GRID. Supplied Open House Information is subject to change without notice. All information should be independently reviewed and verified for accuracy. Some IDX listings have been excluded from this website. Properties may or may not be listed by the office/agent presenting the information © 2026 Canopy MLS as distributed by MLS GRID”

Last Updated: