17031 Island View Drive, Cornelius, NC 28031
- $1,375,000
- 4
- BD
- 3
- BA
- 3,099
- SqFt




Listing courtesy of Southern Homes of the Carolinas, Inc. jaynecantellorealtor@gmail.com
Sold listing courtesy of Allen Tate Ballantyne
- Sold Price
- $1,375,000
- List Price
- $1,299,900
- MLS#
- 4104325
- Status
- CLOSED
- Days on Market
- 21
- Property Type
- Residential
- Architectural Style
- Traditional
- Year Built
- 2013
- Closing Date
- Mar 28, 2024
- Bedrooms
- 4
- Bathrooms
- 3
- Full Baths
- 3
- Lot Size
- 25,613
- Lot Size Area
- 0.588
- Living Area
- 3,099
- Sq Ft Total
- 3099
- County
- Mecklenburg
- Subdivision
- Lake Norman Island
- Special Conditions
- None
- Dom
- Yes
- Waterfront Features
- Boat Ramp Community, Paddlesport Launch Site
Property Description
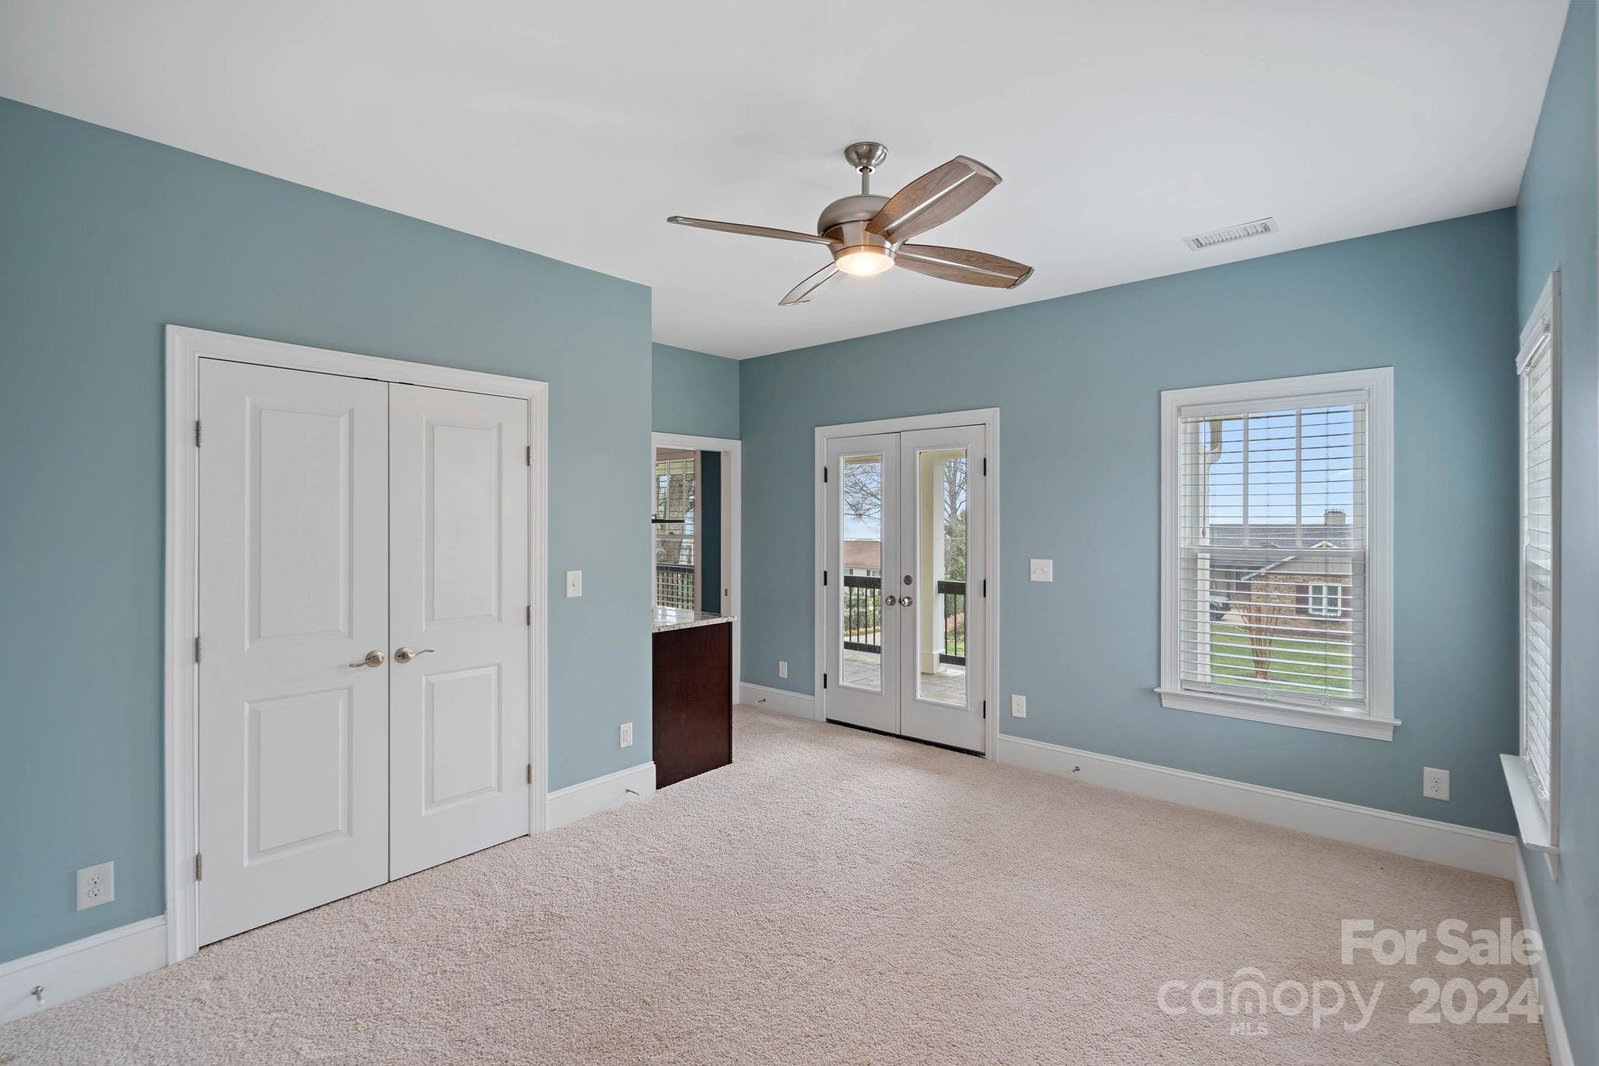
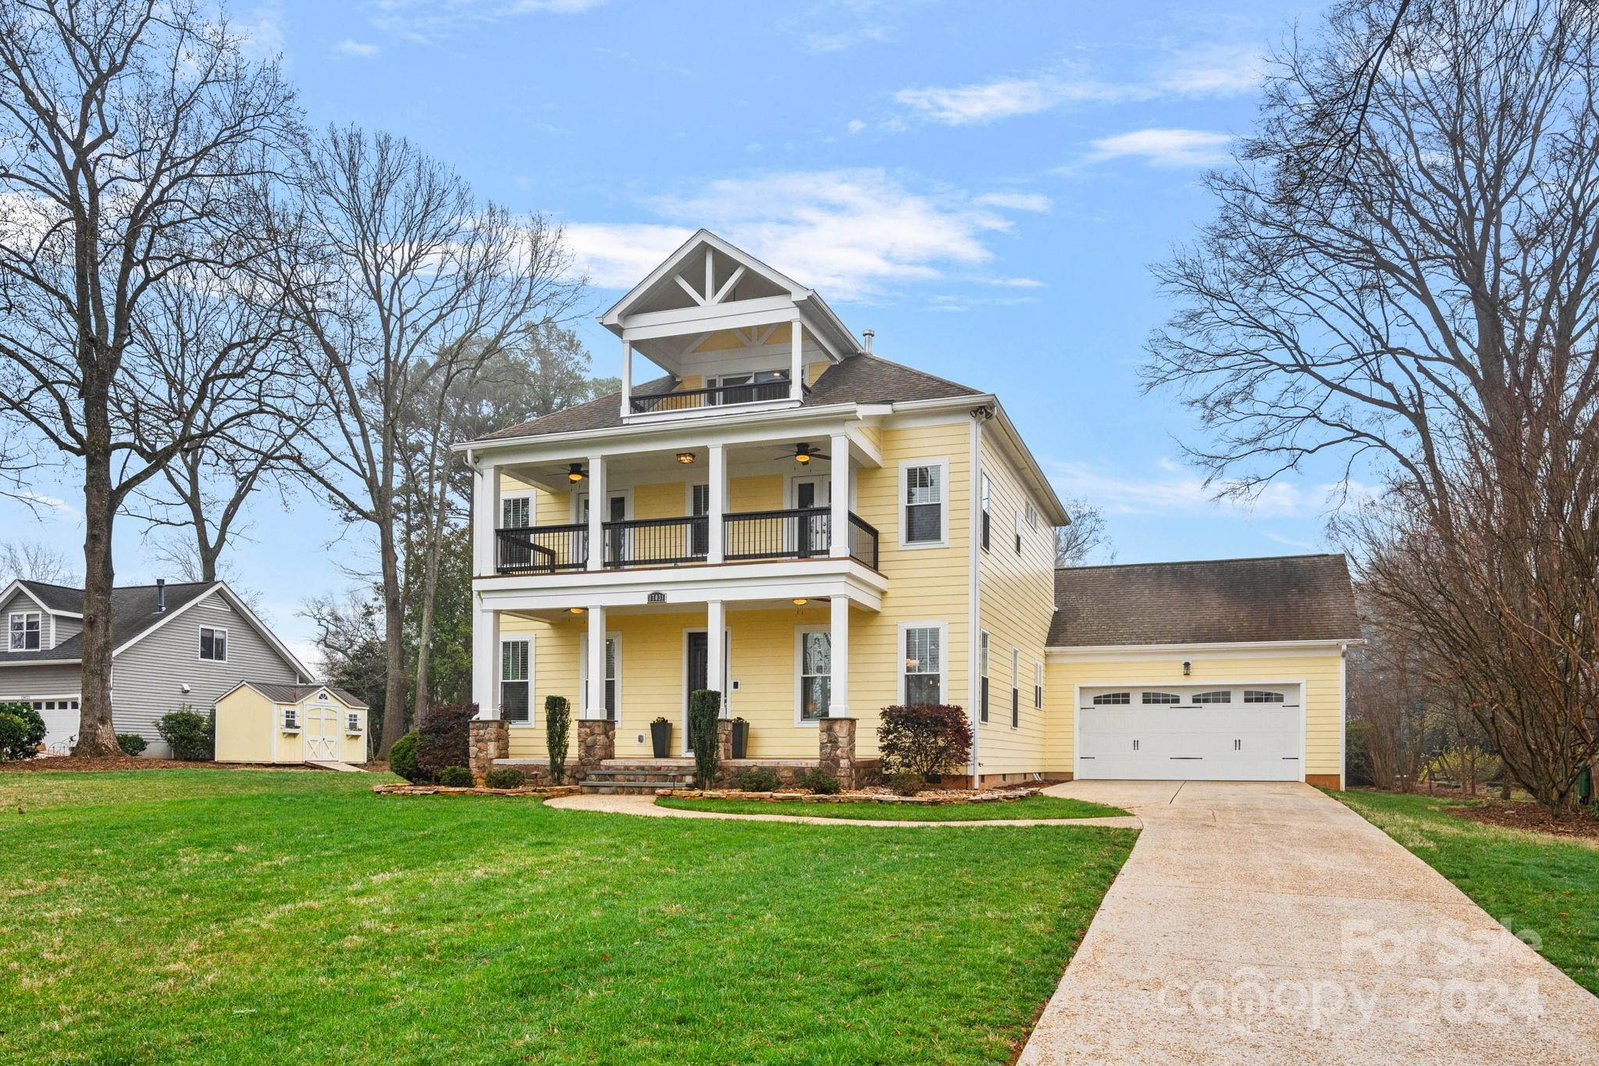
First time offering of the home at 17031 Island View on prestigious Lake Norman Island. A stately custom home of this caliber with unrivaled charm and lake access are a rarity. Adorned with multiple covered terraces that strategically capitalize on long-range views. The main level offers an open floor plan, 8' doors, coupled with high ceilings, oversized dining area and a statement island. The kitchen graciously overlooks the living room with its cozy fireplace and adjoined screened porch. The downstairs bedroom and full bath offers additional floor plan flexibility. Showstopper sliding doors perfectly frame the backyard sanctuary w/custom in-ground pool/spa, expansive travertine, Brazilian wood decking, outdoor kitchen area and privacy. Retreat to the upstairs primary w/ its glorious stone terrace, two-way fireplace, soaking tub+large custom closet. The top floor could be an office/flex space providing two outdoor spaces and a wet bar. The lifestyle this home affords is unparalleled.
Additional Information
- Community Features
- Lake Access
- Fireplace
- Yes
- Interior Features
- Attic Walk In, Breakfast Bar, Built-in Features, Central Vacuum, Drop Zone, Kitchen Island, Open Floorplan, Storage, Walk-In Closet(s), Wet Bar
- Floor Coverings
- Carpet, Tile, Wood, Other - See Remarks
- Equipment
- Bar Fridge, Dishwasher, Disposal, Electric Water Heater, Gas Cooktop, Microwave, Refrigerator, Wall Oven
- Foundation
- Crawl Space
- Main Level Rooms
- Bedroom(s), Kitchen, Dining Area, Living Room, Bathroom-Full
- Laundry Location
- Electric Dryer Hookup, Laundry Room, Upper Level
- Heating
- Heat Pump, Natural Gas
- Water
- City
- Sewer
- Public Sewer
- Exterior Features
- In-Ground Irrigation, Outdoor Kitchen, In Ground Pool
- Exterior Construction
- Fiber Cement, Other - See Remarks
- Roof
- Shingle
- Parking
- Driveway, Attached Garage
- Driveway
- Concrete, Paved
- Lot Description
- Views
- Elementary School
- J.V. Washam
- Middle School
- Bailey
- High School
- William Amos Hough
- Zoning
- GR
- Total Property HLA
- 3099
Mortgage Calculator
“ Based on information submitted to the MLS GRID as of . All data is obtained from various sources and may not have been verified by broker or MLS GRID. Supplied Open House Information is subject to change without notice. All information should be independently reviewed and verified for accuracy. Some IDX listings have been excluded from this website. Properties may or may not be listed by the office/agent presenting the information © 2026 Canopy MLS as distributed by MLS GRID”

Last Updated: