5118 King Arthur Drive, Charlotte, NC 28277
- $1,025,000
- 5
- BD
- 4
- BA
- 3,454
- SqFt




Listing courtesy of Allen Tate SouthPark. lance.mcswain@allentate.com
Sold listing courtesy of Berkshire Hathaway HomeServices Carolinas Realty
- Sold Price
- $1,025,000
- List Price
- $830,000
- MLS#
- 4104317
- Status
- CLOSED
- Days on Market
- 26
- Property Type
- Residential
- Year Built
- 2000
- Closing Date
- Feb 28, 2024
- Bedrooms
- 5
- Bathrooms
- 4
- Full Baths
- 4
- Lot Size
- 11,761
- Lot Size Area
- 0.27
- Living Area
- 3,454
- Sq Ft Total
- 3454
- County
- Mecklenburg
- Subdivision
- Cady Lake
- Special Conditions
- None
Property Description
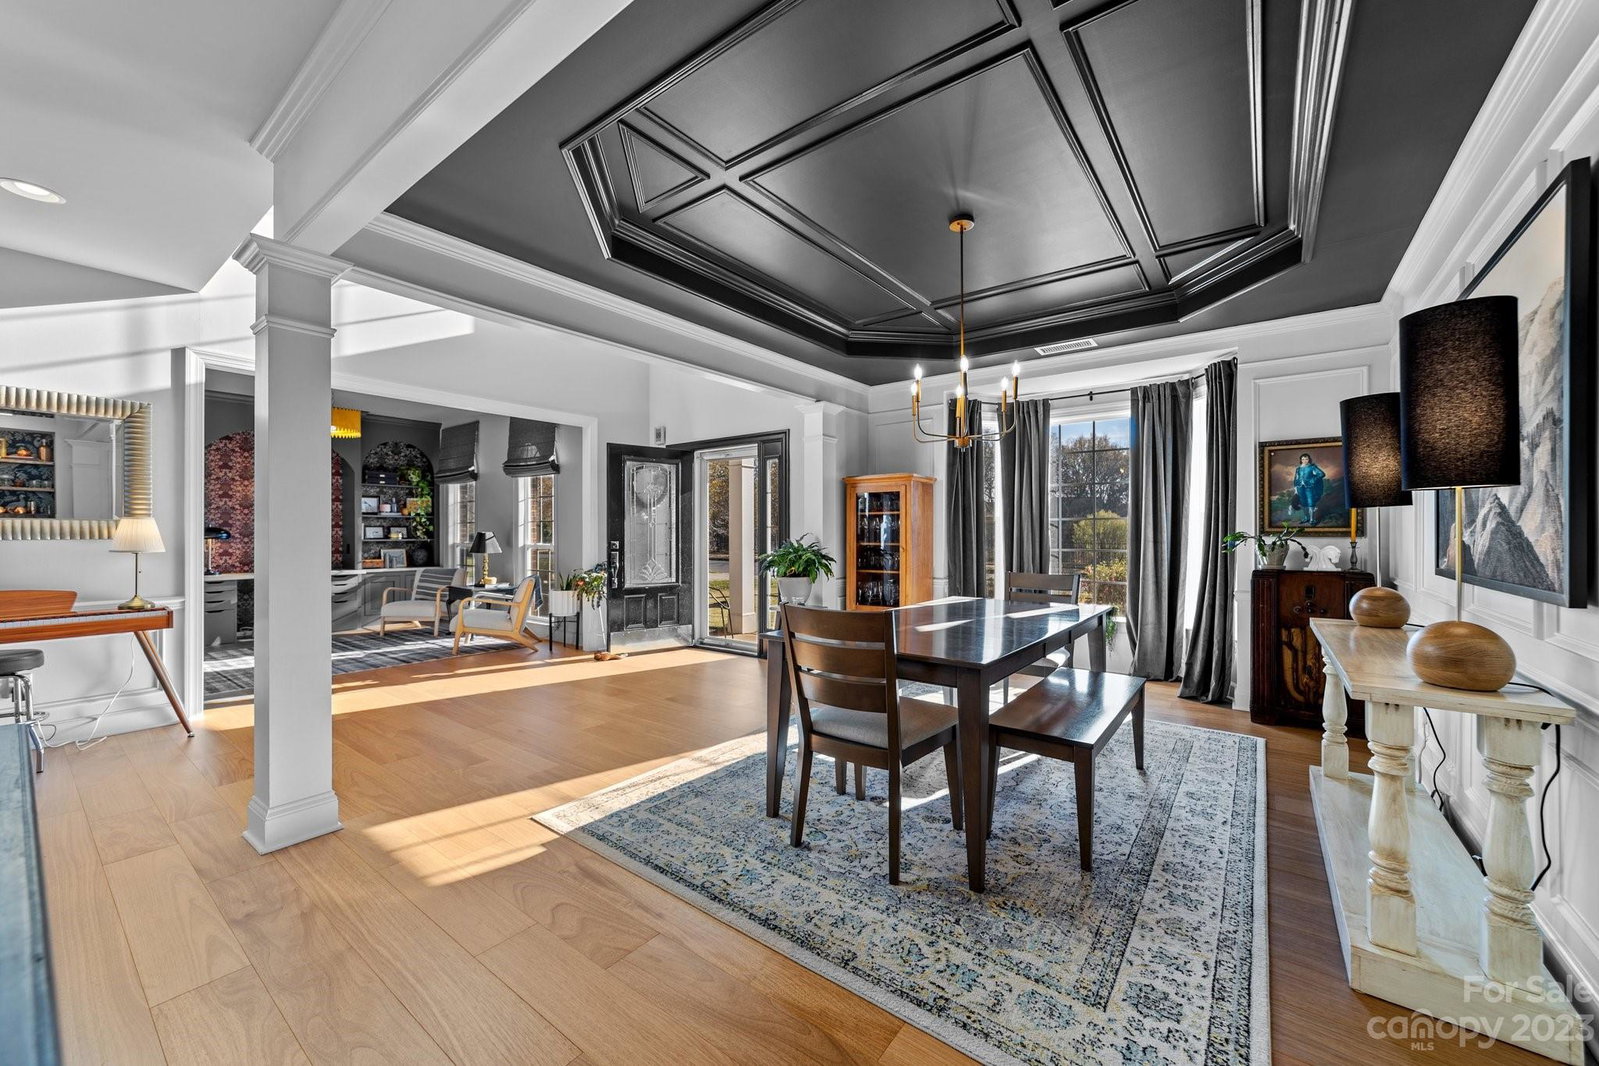
Unveiling your dream retreat in S. Charlotte's coveted Cady Lake! This stunner welcomes you w/a newly renovated culinary haven a master chef would be proud of. The pics don't even do it justice. Finish your gourmet meals & decide where to relax, the spacious two story great room or the screened porch overlooking the private backyard. Work from home? Enjoy the office w/custom built-ins that make Zoom calls envy-inducing. The guest bedroom on the main floor ensures VIP treatment & privacy for your favorite visitors. The primary suite is a true oasis w/a gorgeous & completely renovated bath. The beautiful, open & functional plan streams in tons of natural light elevating daily living. The front view is a picturesque panorama of the neighborhood lake. Convenience is your neighbor w/fantastic shopping, dining, entertainment & 485 access just minutes away. Recently rezoned to the new Ballantyne Ridge High for 2024! Both HVAC systems got the 5-star treatment in 2020 & 2022. Welcome home!
Additional Information
- Hoa Fee
- $312
- Hoa Fee Paid
- Quarterly
- Community Features
- Clubhouse, Outdoor Pool, Playground, Pond, Sidewalks, Tennis Court(s)
- Fireplace
- Yes
- Interior Features
- Attic Stairs Pulldown, Built-in Features, Cable Prewire, Kitchen Island, Open Floorplan, Pantry, Tray Ceiling(s), Walk-In Closet(s), Walk-In Pantry
- Floor Coverings
- Carpet, Tile, Wood
- Equipment
- Dishwasher, Disposal, Gas Range, Gas Water Heater, Microwave, Self Cleaning Oven
- Foundation
- Slab
- Main Level Rooms
- Bedroom(s), Bathroom-Full, Living Room, Dining Room, Great Room-Two Story, Kitchen, Laundry
- Laundry Location
- Electric Dryer Hookup, Laundry Room, Lower Level, Sink, Washer Hookup
- Heating
- Central, Forced Air, Natural Gas
- Water
- City
- Sewer
- Public Sewer
- Exterior Features
- In-Ground Irrigation
- Exterior Construction
- Brick Partial, Vinyl
- Roof
- Shingle
- Parking
- Attached Garage, Garage Door Opener
- Driveway
- Concrete, Paved
- Lot Description
- Views
- Elementary School
- Polo Ridge
- Middle School
- Jay M. Robinson
- High School
- Ardrey Kell
- Builder Name
- Pulte Homes
- Total Property HLA
- 3454
Mortgage Calculator
“ Based on information submitted to the MLS GRID as of . All data is obtained from various sources and may not have been verified by broker or MLS GRID. Supplied Open House Information is subject to change without notice. All information should be independently reviewed and verified for accuracy. Some IDX listings have been excluded from this website. Properties may or may not be listed by the office/agent presenting the information © 2026 Canopy MLS as distributed by MLS GRID”

Last Updated: