12542 Panthersville Drive, Charlotte, NC 28269
- $365,000
- 3
- BD
- 3
- BA
- 1,635
- SqFt




Listing courtesy of Akin Realty LLC. ivycgreer@gmail.com
Sold listing courtesy of Nestlewood Realty, LLC
- Sold Price
- $365,000
- List Price
- $375,000
- MLS#
- 4104228
- Status
- CLOSED
- Days on Market
- 41
- Property Type
- Residential
- Architectural Style
- Traditional
- Year Built
- 1996
- Closing Date
- Mar 12, 2024
- Bedrooms
- 3
- Bathrooms
- 3
- Full Baths
- 2
- Half Baths
- 1
- Lot Size
- 9,147
- Lot Size Area
- 0.21
- Living Area
- 1,635
- Sq Ft Total
- 1635
- County
- Mecklenburg
- Subdivision
- Devonshire
- Special Conditions
- None
Property Description
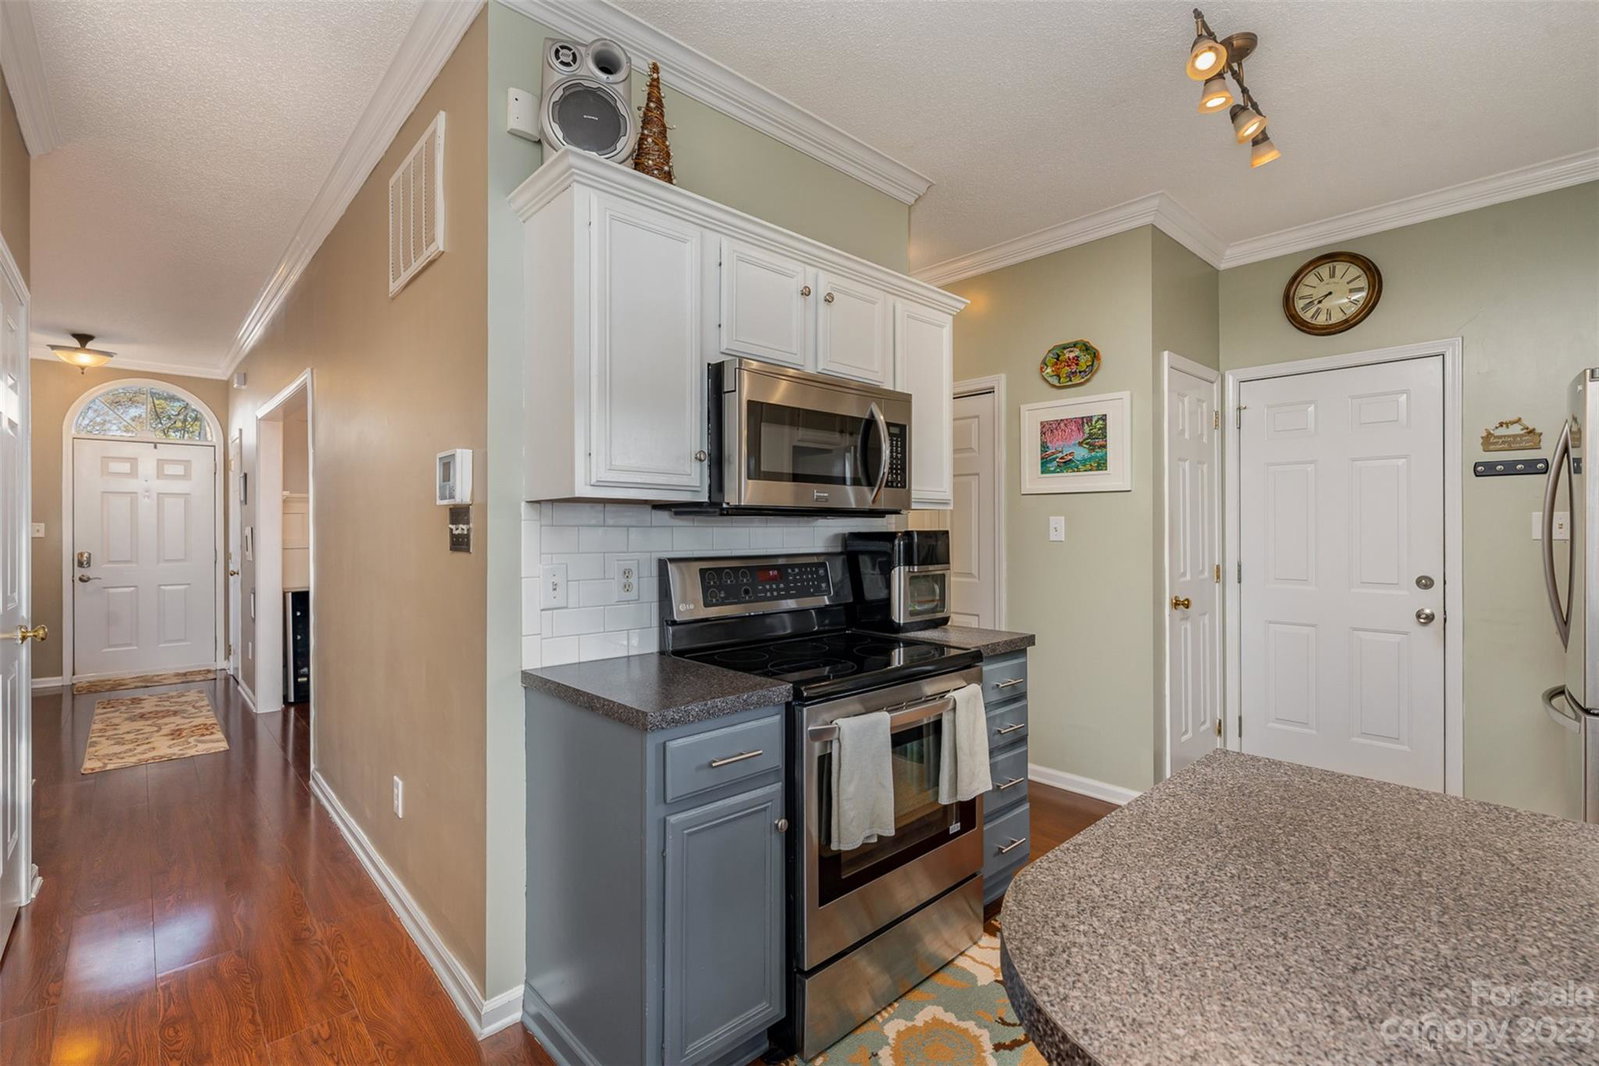
Welcome to this splendid two-story abode featuring a true two-car garage,3 bedrooms,and 2.5 baths. An entertainer's delight, the open concept seamlessly connects the kitchen, family room, and spacious deck, creating the perfect atmosphere for gatherings. Located in a prime spot, convenience is at your fingertips with shopping, markets, and restaurants. The primary bedroom is a sanctuary, featuring vaulted ceilings and an amazing walk-in closet. Indulge in elegance with a coffered ceiling in the dining room, complemented by built-ins with dimming lights, paneled walls, and crown molding, adding a touch of sophistication. The primary bath is a charming retreat with a wainscotted garden tub creating a quaint ambiance. Enjoy the level yard enclosed by a privacy fence, offering security and serenity. Natural light floods the home, especially in the family room, creating a warm and inviting space, perfect for morning coffee. This meticulously maintained property epitomizes style and comfort.
Additional Information
- Hoa Fee
- $163
- Hoa Fee Paid
- Annually
- Fireplace
- Yes
- Interior Features
- Attic Stairs Pulldown, Cable Prewire, Garden Tub
- Floor Coverings
- Carpet, Tile, Hardwood, Tile
- Equipment
- Dishwasher, Disposal, Electric Oven, Electric Range, Exhaust Fan, Gas Water Heater, Low Flow Fixtures, Microwave, Plumbed For Ice Maker, Self Cleaning Oven
- Foundation
- Slab
- Main Level Rooms
- Bathroom-Half, Dining Room, Kitchen, Laundry, Living Room, Study
- Laundry Location
- Main Level
- Heating
- Forced Air, Natural Gas
- Water
- City
- Sewer
- Public Sewer
- Exterior Construction
- Vinyl
- Roof
- Composition
- Parking
- Driveway, Attached Garage
- Driveway
- Concrete
- Elementary School
- Croft Community
- Middle School
- Ridge Road
- High School
- Mallard Creek
- Zoning
- R-3
- Total Property HLA
- 1635
Mortgage Calculator
“ Based on information submitted to the MLS GRID as of . All data is obtained from various sources and may not have been verified by broker or MLS GRID. Supplied Open House Information is subject to change without notice. All information should be independently reviewed and verified for accuracy. Some IDX listings have been excluded from this website. Properties may or may not be listed by the office/agent presenting the information © 2026 Canopy MLS as distributed by MLS GRID”

Last Updated: