106 Arlington Se Avenue Unit #3, Concord, NC 28025
- $290,000
- 3
- BD
- 2
- BA
- 1,841
- SqFt




Listing courtesy of Lantern Realty & Development, LLC. marieskelnik08@gmail.com
Sold listing courtesy of CACARTER GROUP LLC
- Sold Price
- $290,000
- List Price
- $289,900
- MLS#
- 4104120
- Status
- CLOSED
- Days on Market
- 68
- Property Type
- Residential
- Distressed Property
- Yes
- Year Built
- 1972
- Closing Date
- Apr 03, 2024
- Bedrooms
- 3
- Bathrooms
- 2
- Full Baths
- 2
- Lot Size
- 13,068
- Lot Size Area
- 0.30000000000000004
- Living Area
- 1,841
- Sq Ft Total
- 1841
- County
- Cabarrus
- Subdivision
- Crestwood
- Special Conditions
- Estate, Third Party Approval
Property Description
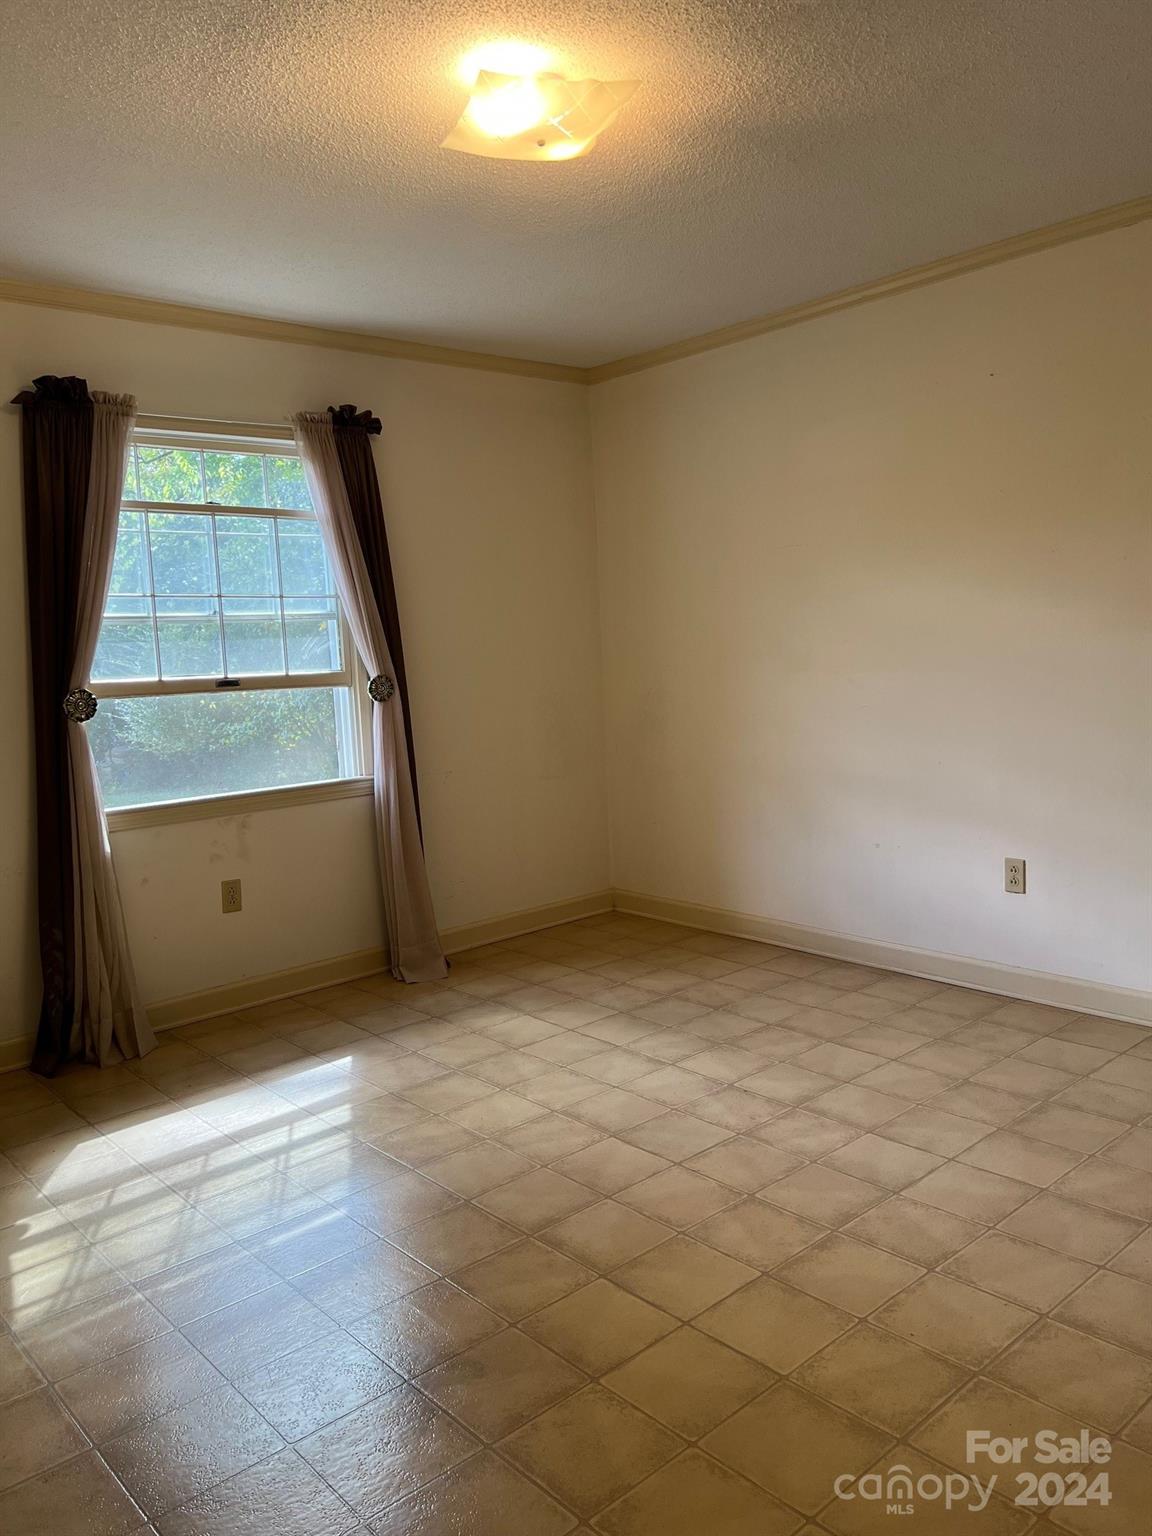
THIS IS A JUDICIAL SALE. CURRENTLY UNDER CONTRACT For $290,000. Cabarrus Co. Clerk FILE: 23-SP-588. Spacious Full Brick House on Large .30 Acre Lot w/Mature Trees. NEW Insulation in Attic and Crawl Space in 2020. Newer HVAC (w/paperwork available). Large Family Room w/Fireplace is open to Dining Area. Spacious Kitchen includes Lots of Cabinets and Counterspace. All Bedrooms are Large-sized. One Bathroom has a Shower large enough for a wheelchair and has Lower Fixtures. Large Laundry Room with LOTS of Upper and Lower Cabinets. Don’t miss this opportunity to own a Well-built Brick home in a Beautiful neighborhood! Home needs some cosmetic updates and is priced accordingly. Home is sold “AS-IS”, No repairs. All Utilities Are on! 30 Minutes to Charlotte. Convenient to shopping, restaurants, schools, hospitals, parks, and more! THIS IS A JUDICIAL SALE AND THERE IS A 10-DAY UPSET BID PERIOD. THE JUDICIAL SALE ADDENDUM IS REQUIRED WITH ALL OFFERS.
Additional Information
- Interior Features
- Attic Stairs Pulldown, Built-in Features, Walk-In Closet(s)
- Floor Coverings
- Carpet, Vinyl
- Equipment
- Electric Range, Exhaust Hood, Plumbed For Ice Maker
- Foundation
- Crawl Space
- Main Level Rooms
- Family Room, Bedroom(s), Kitchen, Flex Space, Laundry, Primary Bedroom, Dining Area
- Laundry Location
- Electric Dryer Hookup, Laundry Room, Main Level
- Heating
- Heat Pump
- Water
- City
- Sewer
- Public Sewer
- Exterior Construction
- Brick Full
- Roof
- Tile
- Parking
- Driveway, Attached Garage, Garage Faces Front
- Driveway
- Concrete, Paved
- Lot Description
- Level, Wooded
- Elementary School
- Unspecified
- Middle School
- Unspecified
- High School
- Unspecified
- Total Property HLA
- 1841
- Master on Main Level
- Yes
Mortgage Calculator
“ Based on information submitted to the MLS GRID as of . All data is obtained from various sources and may not have been verified by broker or MLS GRID. Supplied Open House Information is subject to change without notice. All information should be independently reviewed and verified for accuracy. Some IDX listings have been excluded from this website. Properties may or may not be listed by the office/agent presenting the information © 2026 Canopy MLS as distributed by MLS GRID”

Last Updated: