Share this with your friends


+17045766234
Ivester Jackson Christie's
5947 Quail Hollow Road Unit #B, Charlotte, NC 28210
- $270,000
- 2
- BD
- 3
- BA
- 1,175
- SqFt





Listing courtesy of NorthGroup Real Estate LLC. drejter@yahoo.com
Sold listing courtesy of COMPASS
- Sold Price
- $270,000
- List Price
- $267,000
- MLS#
- 4103972
- Status
- CLOSED
- Days on Market
- 35
- Property Type
- Residential
- Architectural Style
- Modern
- Year Built
- 1968
- Closing Date
- Mar 01, 2024
- Bedrooms
- 2
- Bathrooms
- 3
- Full Baths
- 1
- Half Baths
- 2
- Living Area
- 1,175
- Sq Ft Total
- 1175
- County
- Mecklenburg
- Subdivision
- Quail Hill
- Special Conditions
- None
Property Description
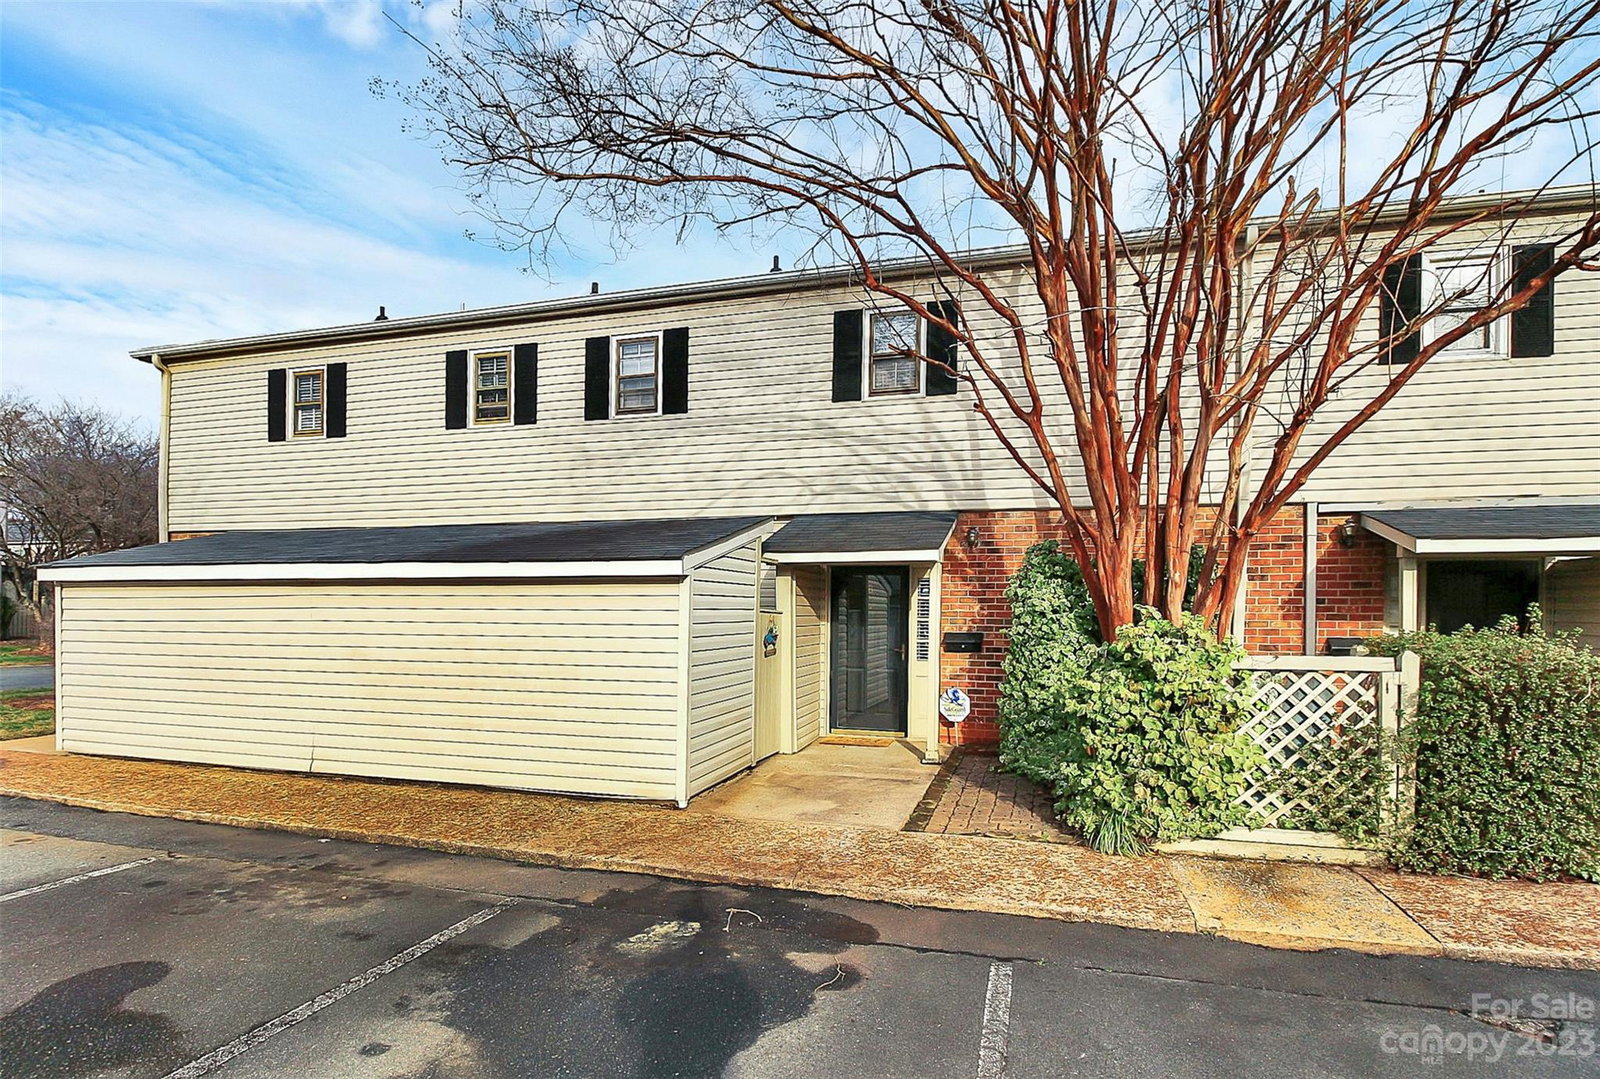
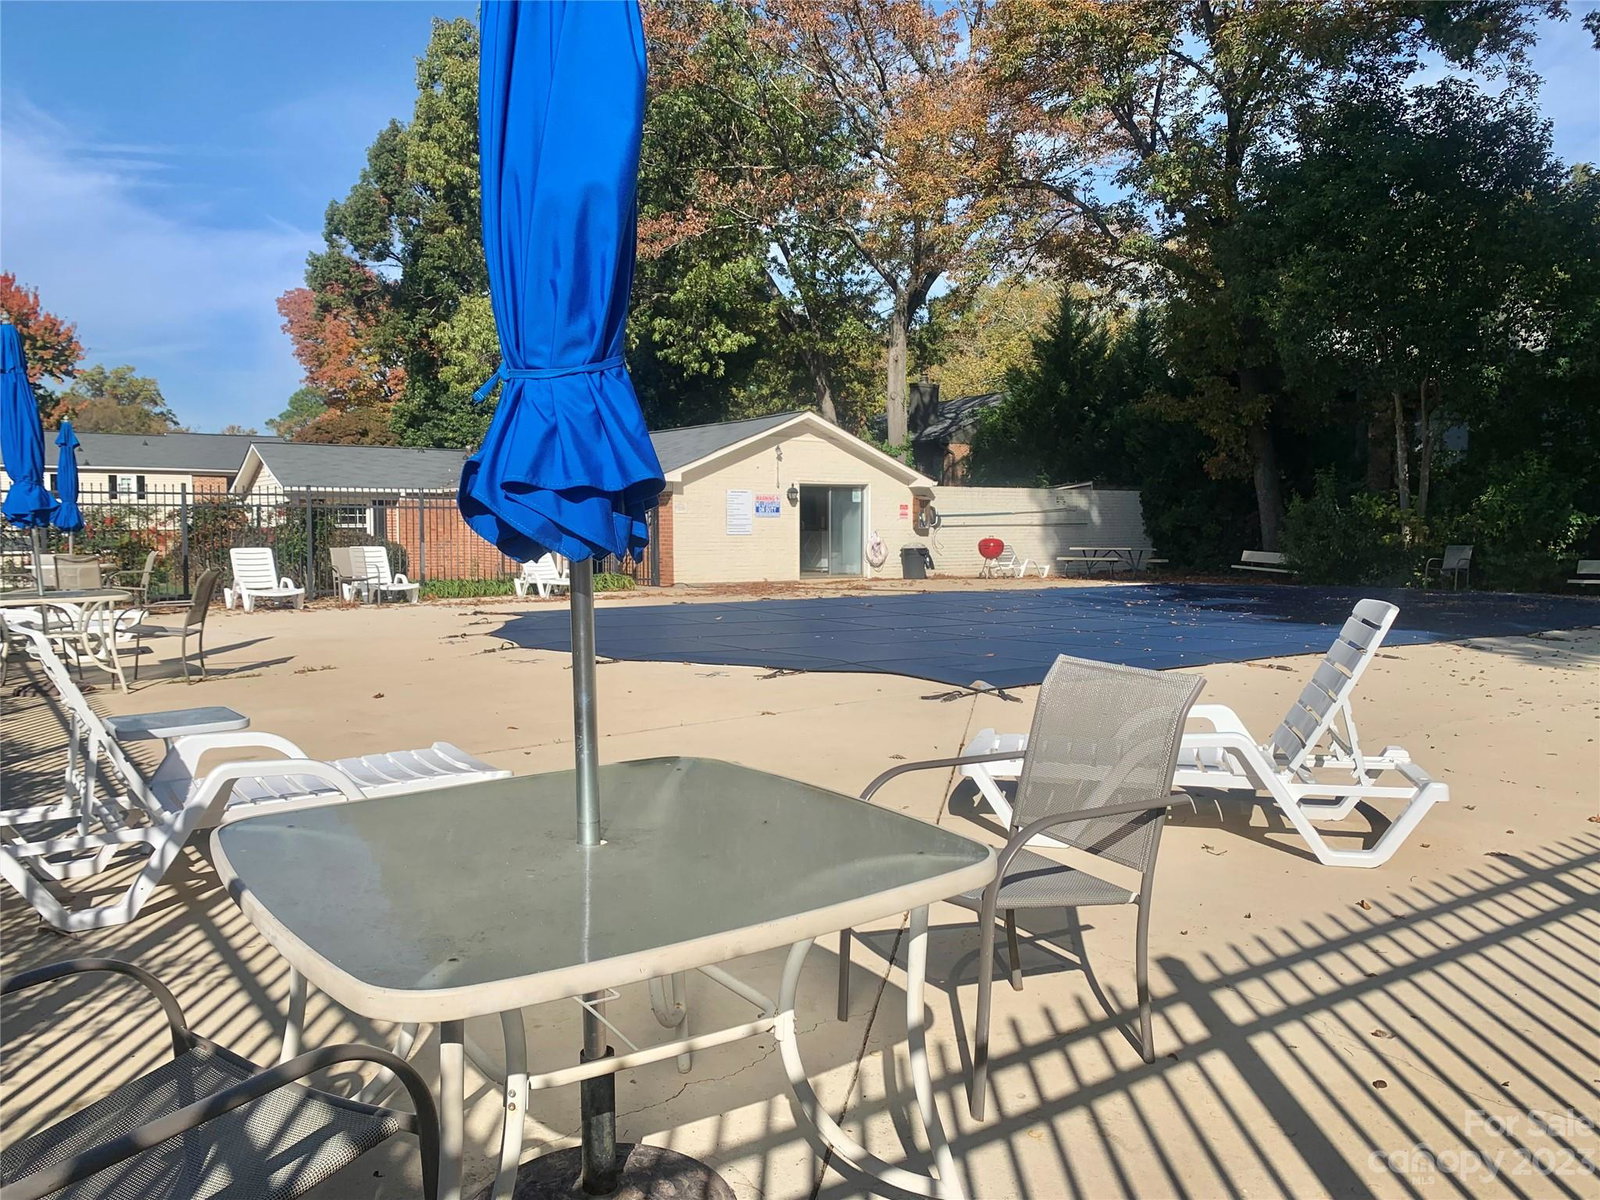
Best Location in town!! Very desirable located in SouthPark Area. Beautifully updated 2 story Home. Bright and tastefully updated Kitchen with new SS Appliances, Glass Backsplash and Butcher block countertops. Modern Cabinets; white the on the top and gray on the bottom. Spacious Great Room with Built-in and a Crown Molding. Dining Area with entrance to outside patio. Located upstairs are 2 big Bedrooms and a Jack and Jill updated Bathrooms with new cabinets, new light fixtures, new mirrors & Tiled floors. Lot of storage in this home. Spacious Storage outside with fenced space off Breakfast area! Huge Fenced Back Patio great for entertaining or to relax after work. Walking distance to Fitness Center, School, Walking or short drive to shopping center, Mall, Restaurants, Phillip Place and everything else which South Park area can offer. HOA responsible for water, sewer, maintenance, common area landscaping and pool area and Laundry. 2 assigned parking spaces.
Additional Information
- Hoa Fee
- $271
- Hoa Fee Paid
- Monthly
- Community Features
- Clubhouse, Outdoor Pool, Street Lights
- Interior Features
- Built-in Features, Open Floorplan, Pantry, Storage, Walk-In Closet(s)
- Floor Coverings
- Hardwood, Tile
- Equipment
- Dishwasher, Disposal, Dryer, Electric Range, Electric Water Heater, Exhaust Hood, Refrigerator, Washer
- Foundation
- Slab
- Main Level Rooms
- Bathroom-Half, Kitchen, Dining Area, Breakfast, Great Room, Laundry
- Laundry Location
- Common Area, In Kitchen
- Heating
- Electric
- Water
- City
- Sewer
- Public Sewer
- Exterior Features
- Lawn Maintenance, Storage
- Exterior Construction
- Brick Partial, Vinyl
- Roof
- Composition
- Parking
- Assigned, Parking Lot
- Driveway
- Asphalt, Paved
- Elementary School
- Beverly Woods
- Middle School
- Carmel
- High School
- South Mecklenburg
- Zoning
- R12MF
- Total Property HLA
- 1175
Mortgage Calculator
“ Based on information submitted to the MLS GRID as of . All data is obtained from various sources and may not have been verified by broker or MLS GRID. Supplied Open House Information is subject to change without notice. All information should be independently reviewed and verified for accuracy. Some IDX listings have been excluded from this website. Properties may or may not be listed by the office/agent presenting the information © 2026 Canopy MLS as distributed by MLS GRID”

Last Updated: