2405 Falcon Lane, Monroe, NC 28110
- $320,000
- 3
- BD
- 2
- BA
- 1,324
- SqFt






Listing courtesy of RE/MAX Executive. michael.m.seaton@gmail.com
Sold listing courtesy of Dickens Mitchener & Associates Inc
- Sold Price
- $320,000
- List Price
- $319,888
- MLS#
- 4103947
- Status
- CLOSED
- Days on Market
- 33
- Property Type
- Residential
- Year Built
- 1990
- Closing Date
- Mar 06, 2024
- Bedrooms
- 3
- Bathrooms
- 2
- Full Baths
- 2
- Lot Size
- 53,143
- Lot Size Area
- 1.22
- Living Area
- 1,324
- Sq Ft Total
- 1324
- County
- Union
- Subdivision
- Quail Ridge
- Special Conditions
- None
Property Description
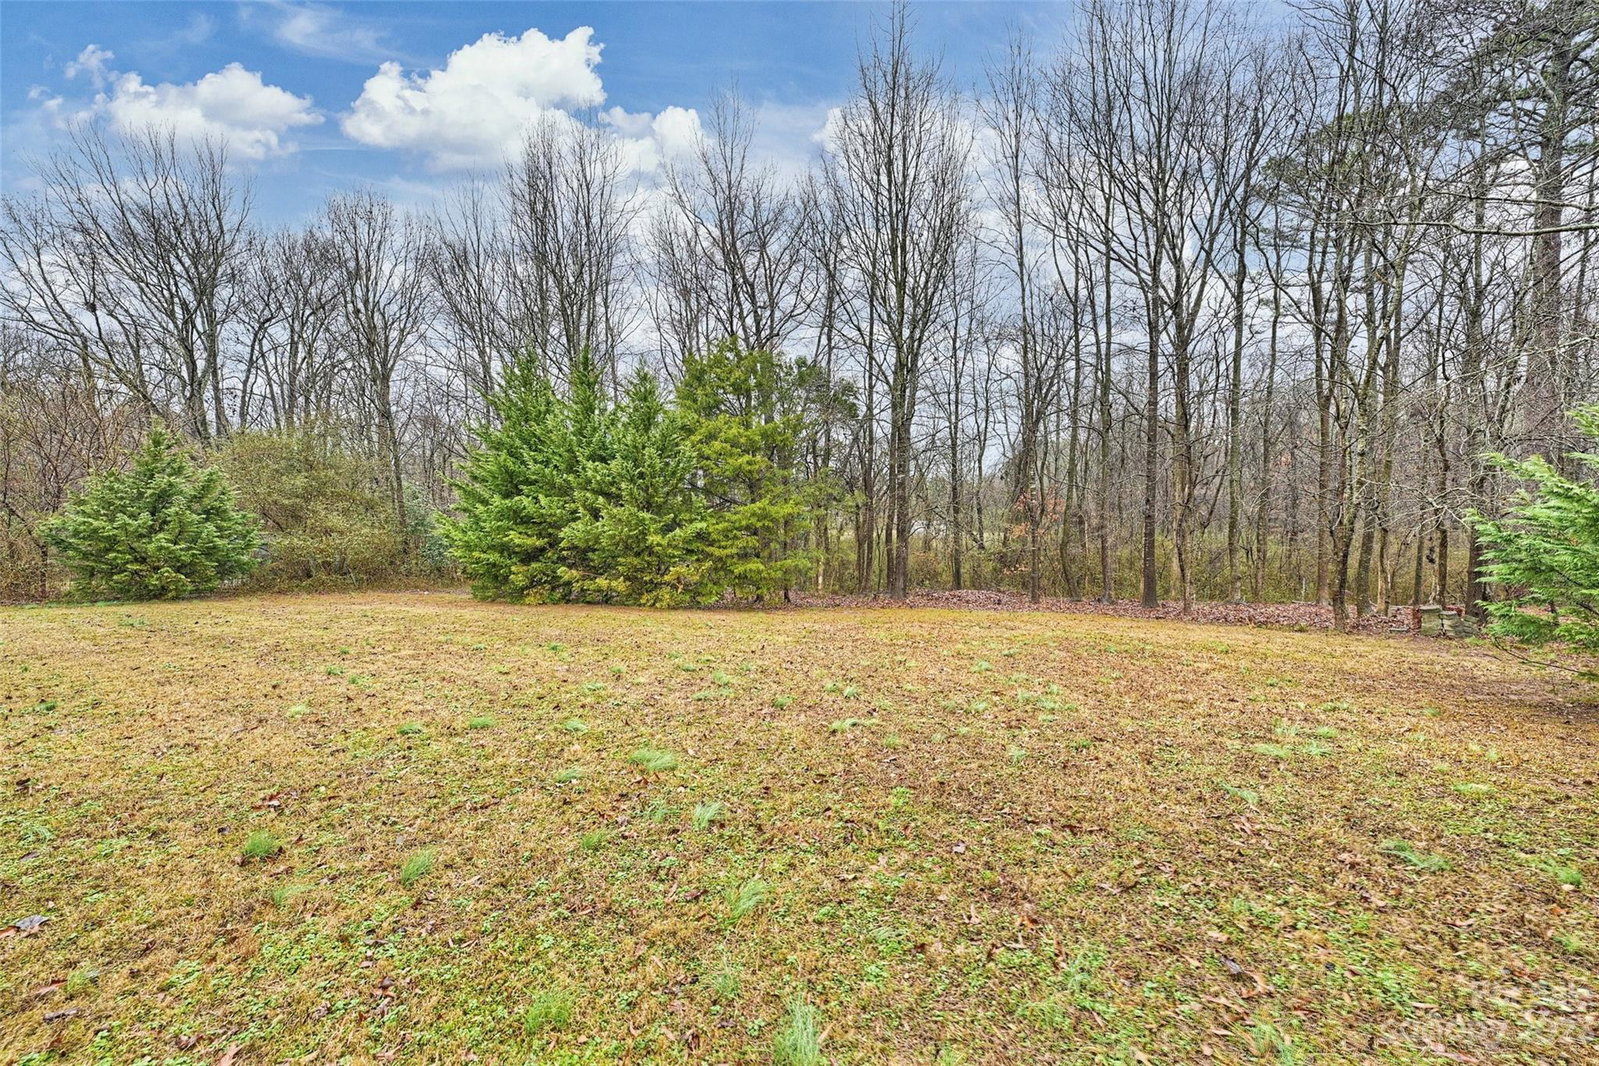
Good things come to those who wait... And this house is proof of that! FULL BRICK RANCH sitting on over an acre with most of that in the backyard! It's in fantastic condition (definitely "move-in" ready), but there is still room for you to make changes and personalize it. Walking up to the home, note the front porch with room for rockers and a swing. Once inside, you'll see the spacious living room, as well as the generous dining area. The fully-equipped kitchen is the perfect spot for preparing meals for family and friends - and there is TONS of counter space! The primary bedroom is comfortably sized, as are the two spare bedrooms. Out back, you'll find a large deck that is the perfect spot for outdoor entertaining. Better hurry, as this one is not likely to last...
Additional Information
- Interior Features
- Attic Other, Attic Stairs Pulldown
- Floor Coverings
- Carpet, Vinyl
- Equipment
- Dishwasher, Dryer, Electric Range, Electric Water Heater, Refrigerator, Washer, Washer/Dryer
- Foundation
- Crawl Space
- Main Level Rooms
- Bedroom(s), Primary Bedroom, Bedroom(s), Bathroom-Full, Bathroom-Full, Kitchen, Living Room, Dining Area
- Laundry Location
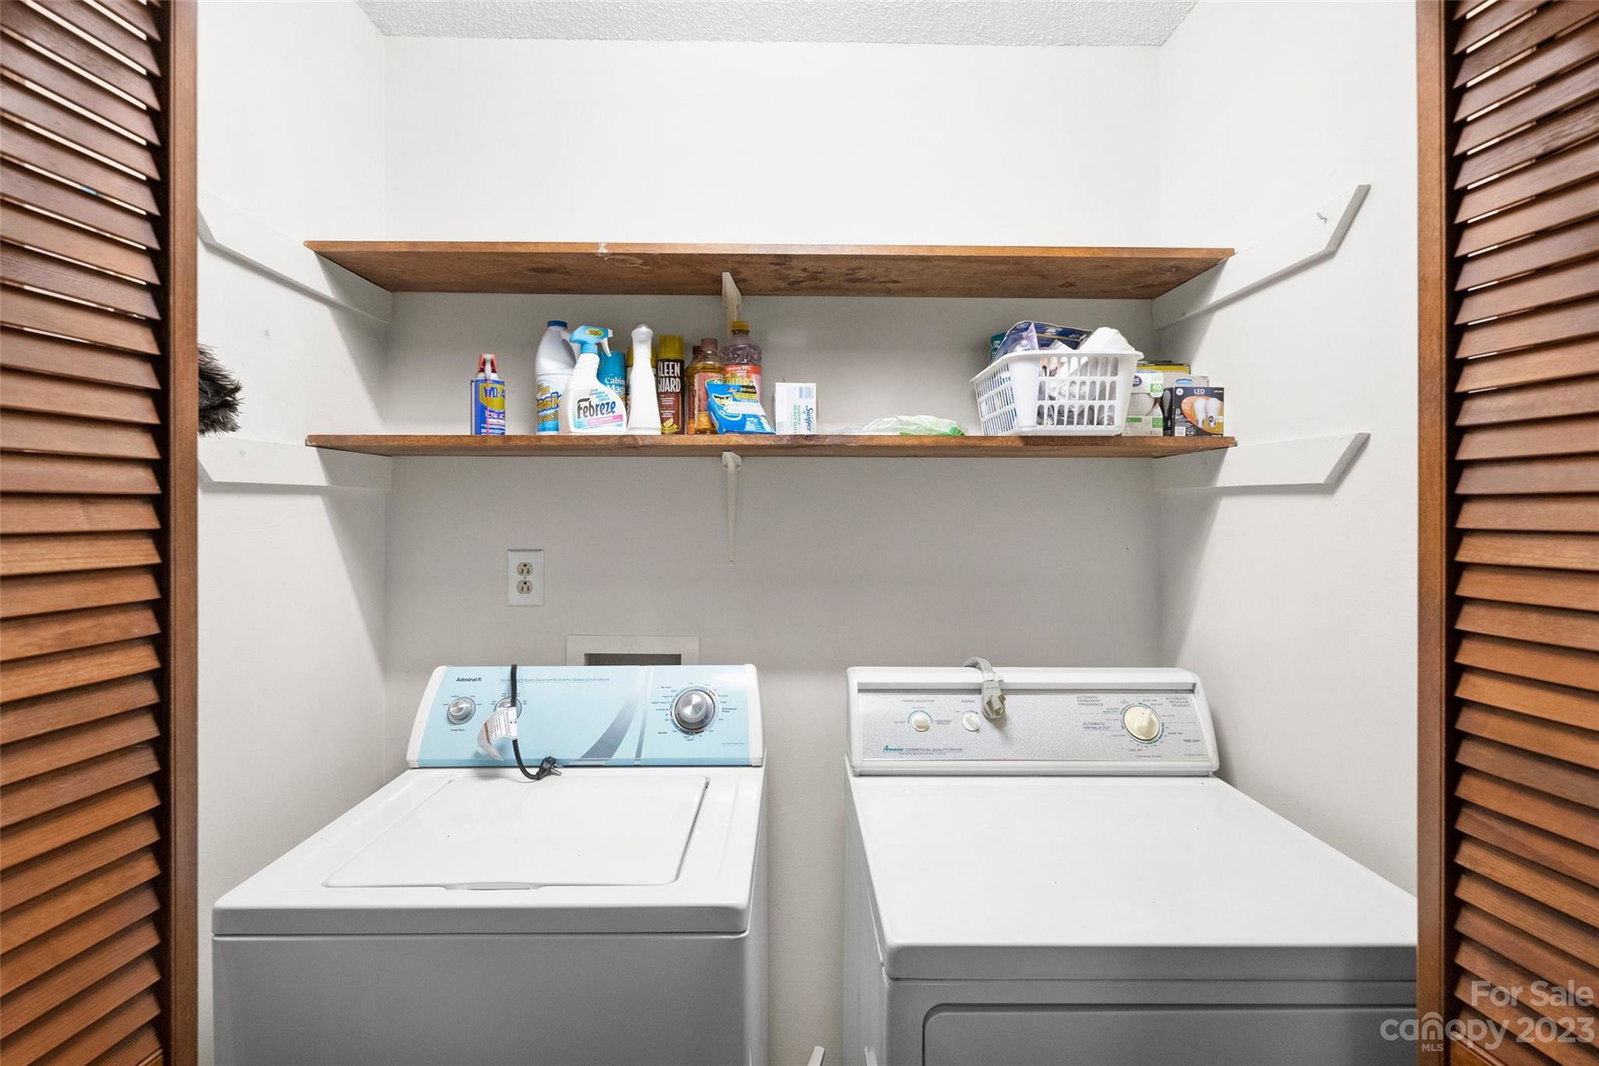
- Electric Dryer Hookup, Laundry Closet, Main Level, Washer Hookup
- Heating
- Forced Air, Heat Pump
- Water
- County Water
- Sewer
- Septic Installed
- Exterior Construction
- Brick Full
- Roof
- Shingle
- Parking
- Detached Carport, Driveway, Attached Garage
- Driveway
- Gravel, Paved
- Lot Description
- Level
- Elementary School
- Unionville
- Middle School
- Piedmont
- High School
- Piedmont
- Total Property HLA
- 1324
- Master on Main Level
- Yes
Mortgage Calculator
“ Based on information submitted to the MLS GRID as of . All data is obtained from various sources and may not have been verified by broker or MLS GRID. Supplied Open House Information is subject to change without notice. All information should be independently reviewed and verified for accuracy. Some IDX listings have been excluded from this website. Properties may or may not be listed by the office/agent presenting the information © 2026 Canopy MLS as distributed by MLS GRID”

Last Updated: