125 High Rock Court Unit #07, Statesville, NC 28677
- $492,050
- 5
- BD
- 4
- BA
- 3,062
- SqFt




Listing courtesy of Adams Homes Realty-NC, Inc.. jtmremax@outlook.com
Sold listing courtesy of Real Broker, LLC
- Sold Price
- $492,050
- List Price
- $492,050
- MLS#
- 4103818
- Status
- CLOSED
- Days on Market
- 284
- Property Type
- Residential
- Year Built
- 2024
- Closing Date
- Mar 12, 2025
- Bedrooms
- 5
- Bathrooms
- 4
- Full Baths
- 3
- Half Baths
- 1
- Lot Size
- 23,522
- Lot Size Area
- 0.54
- Living Area
- 3,062
- Sq Ft Total
- 3062
- County
- Iredell
- Subdivision
- Northlake
- Special Conditions
- None
- Waterfront Features
- Covered structure, Boat Slip Community, Pier - Community
Property Description
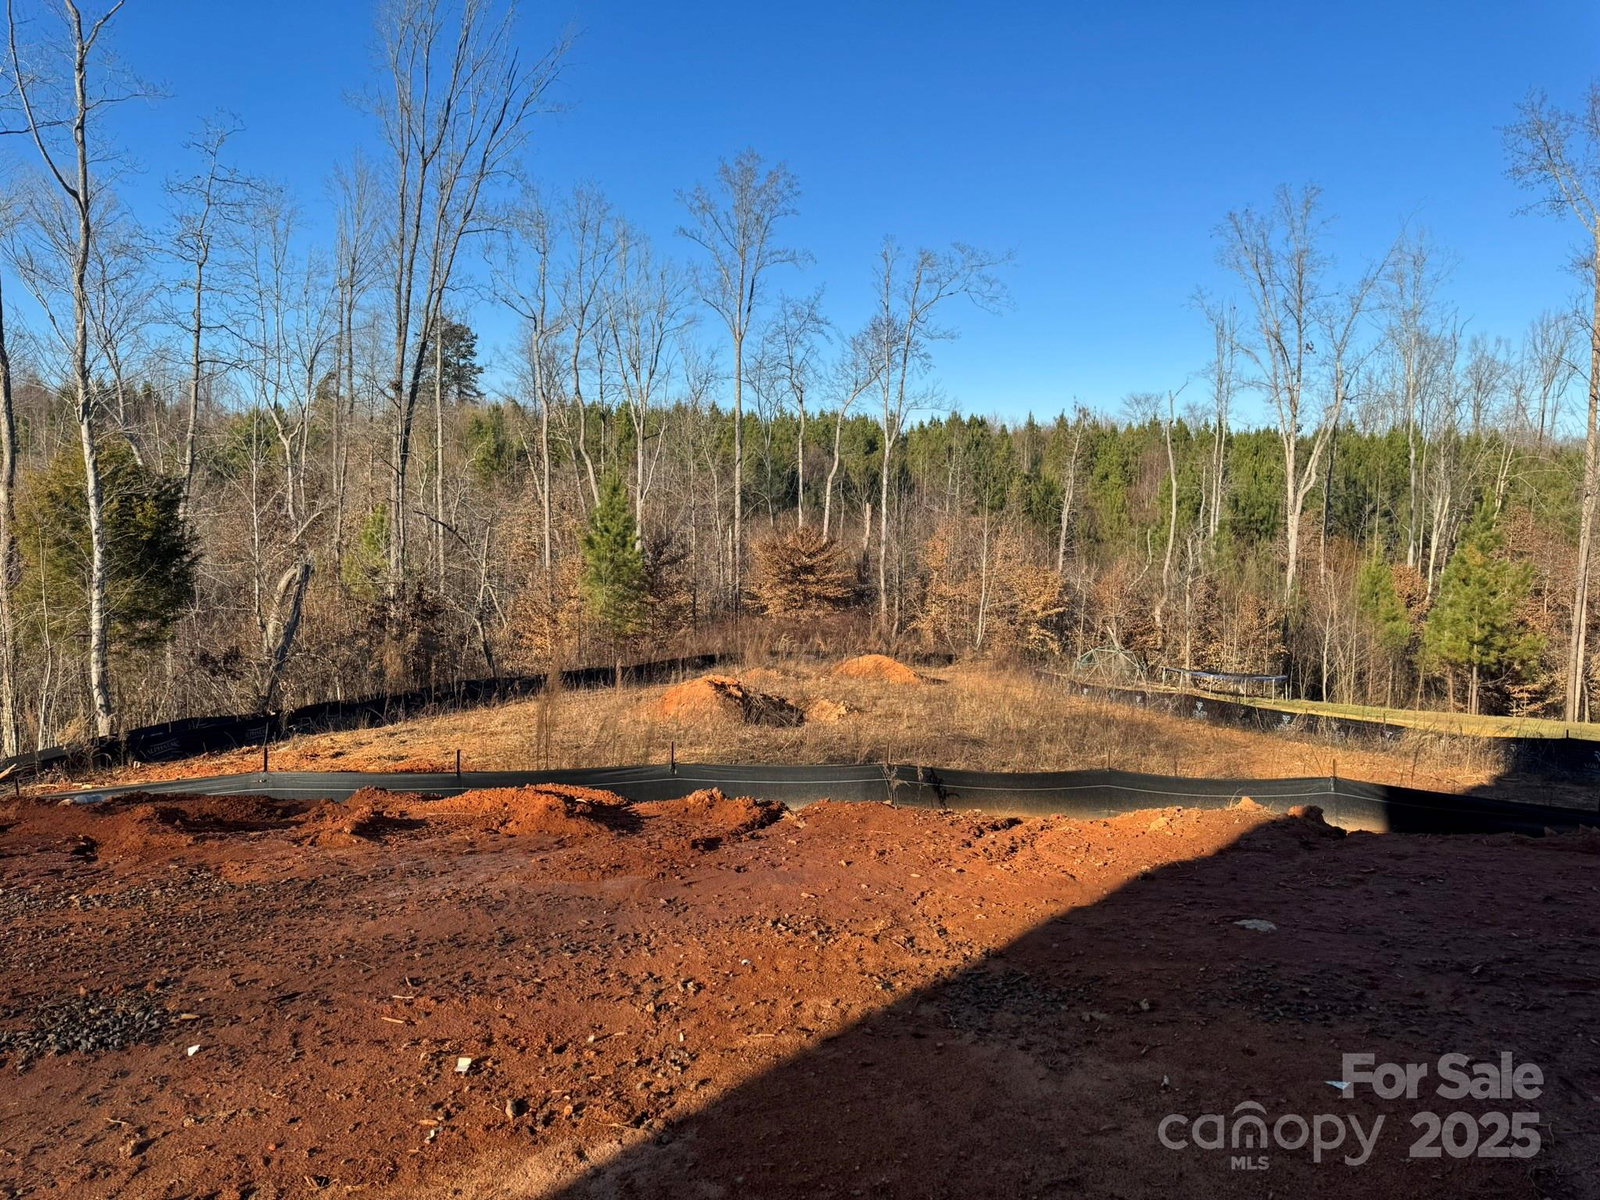
Welcome to your dream home in Northlake, near Troutman, NC! This Craftsman Two Story Basement Home boasts 5 bedrooms and 3.5 baths. The inviting fireplace is the heart of the open floorplan, and the kitchen shines with granite countertops. Enjoy a charming front porch & a 16' X 14' covered rear deck on the .54 acre homesite overlooking forever wild common area, ideal for outdoor gatherings. Northlake's community pool fosters neighborly connections, while a scenic walking trail and pavilion by the private 10-acre lake provide peaceful retreats. For outdoor enthusiasts, nearby Lake Norman beckons with fishing, boating, camping, and hiking. Don't miss the chance to make this Craftsman gem your own. Luxury, convenience, and community come together here. We always pay closing costs, except for points and pre-paids, with the use of one of our preferred lenders. Only $1,000 down to write contract!
Additional Information
- Hoa Fee
- $800
- Hoa Fee Paid
- Annually
- Community Features
- Clubhouse, Gated, Outdoor Pool, Picnic Area, Walking Trails, Lake Access
- Fireplace
- Yes
- Interior Features
- Attic Other, Cable Prewire, Entrance Foyer, Kitchen Island, Open Floorplan, Pantry, Walk-In Closet(s)
- Floor Coverings
- Carpet, Laminate, Tile
- Equipment
- Dishwasher, Disposal, Electric Oven, Electric Range, Electric Water Heater, Microwave
- Foundation
- Basement
- Main Level Rooms
- Family Room, Kitchen, Breakfast
- Laundry Location
- Electric Dryer Hookup, Laundry Room, Upper Level, Washer Hookup
- Heating
- Heat Pump
- Water
- County Water
- Sewer
- Septic Installed
- Exterior Construction
- Stone, Vinyl
- Roof
- Shingle
- Parking
- Driveway, Garage Door Opener, Garage Faces Front
- Driveway
- Concrete, Paved
- Lot Description
- Green Area, Sloped, Wooded, Views
- Elementary School
- Third Creek
- Middle School
- Third Creek
- High School
- South Iredell
- New Construction
- Yes
- Builder Name
- Adams Homes
- Total Property HLA
- 3062
Mortgage Calculator
“ Based on information submitted to the MLS GRID as of . All data is obtained from various sources and may not have been verified by broker or MLS GRID. Supplied Open House Information is subject to change without notice. All information should be independently reviewed and verified for accuracy. Some IDX listings have been excluded from this website. Properties may or may not be listed by the office/agent presenting the information © 2026 Canopy MLS as distributed by MLS GRID”

Last Updated: