6923 Pennyroyal Way, Charlotte, NC 28216
- $367,000
- 3
- BD
- 3
- BA
- 1,869
- SqFt






Listing courtesy of Keller Williams South Park. Lauren.Robertson@kw.com
Sold listing courtesy of Superior Service Realty
- Sold Price
- $367,000
- List Price
- $365,000
- MLS#
- 4103724
- Status
- CLOSED
- Days on Market
- 27
- Property Type
- Residential
- Year Built
- 2020
- Closing Date
- Feb 29, 2024
- Bedrooms
- 3
- Bathrooms
- 3
- Full Baths
- 2
- Half Baths
- 1
- Lot Size
- 6,534
- Lot Size Area
- 0.15
- Living Area
- 1,869
- Sq Ft Total
- 1869
- County
- Mecklenburg
- Subdivision
- Sutton Farms
- Special Conditions
- None
Property Description
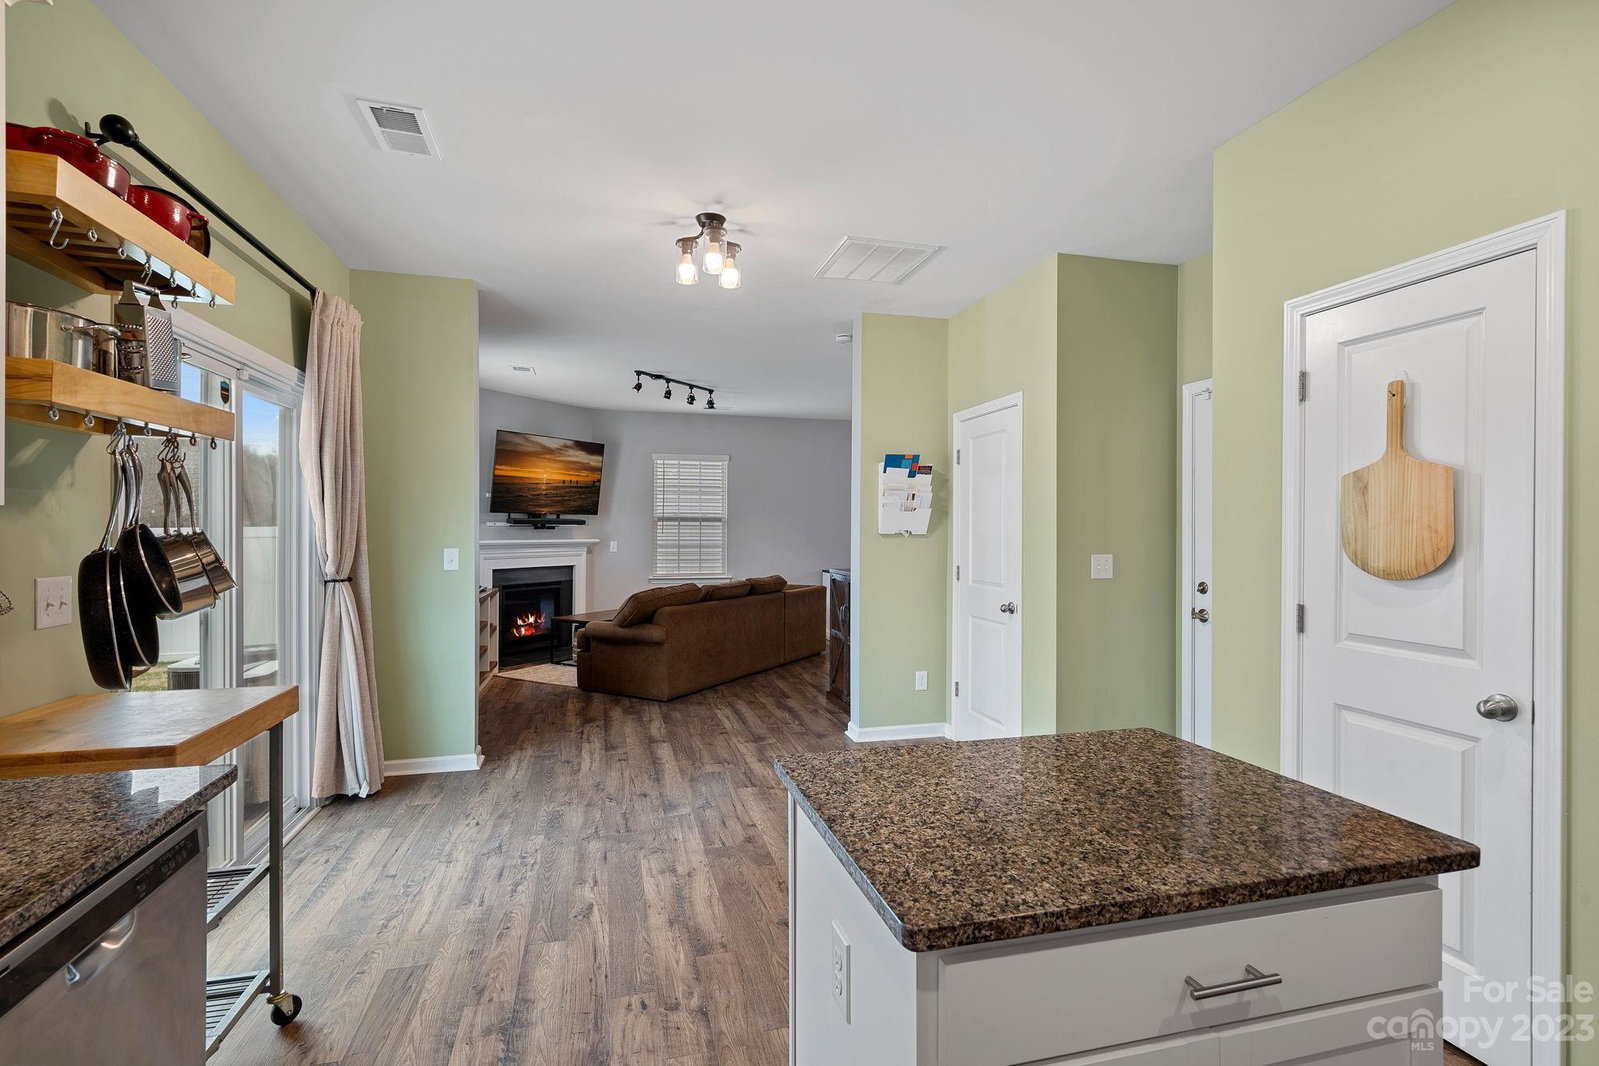
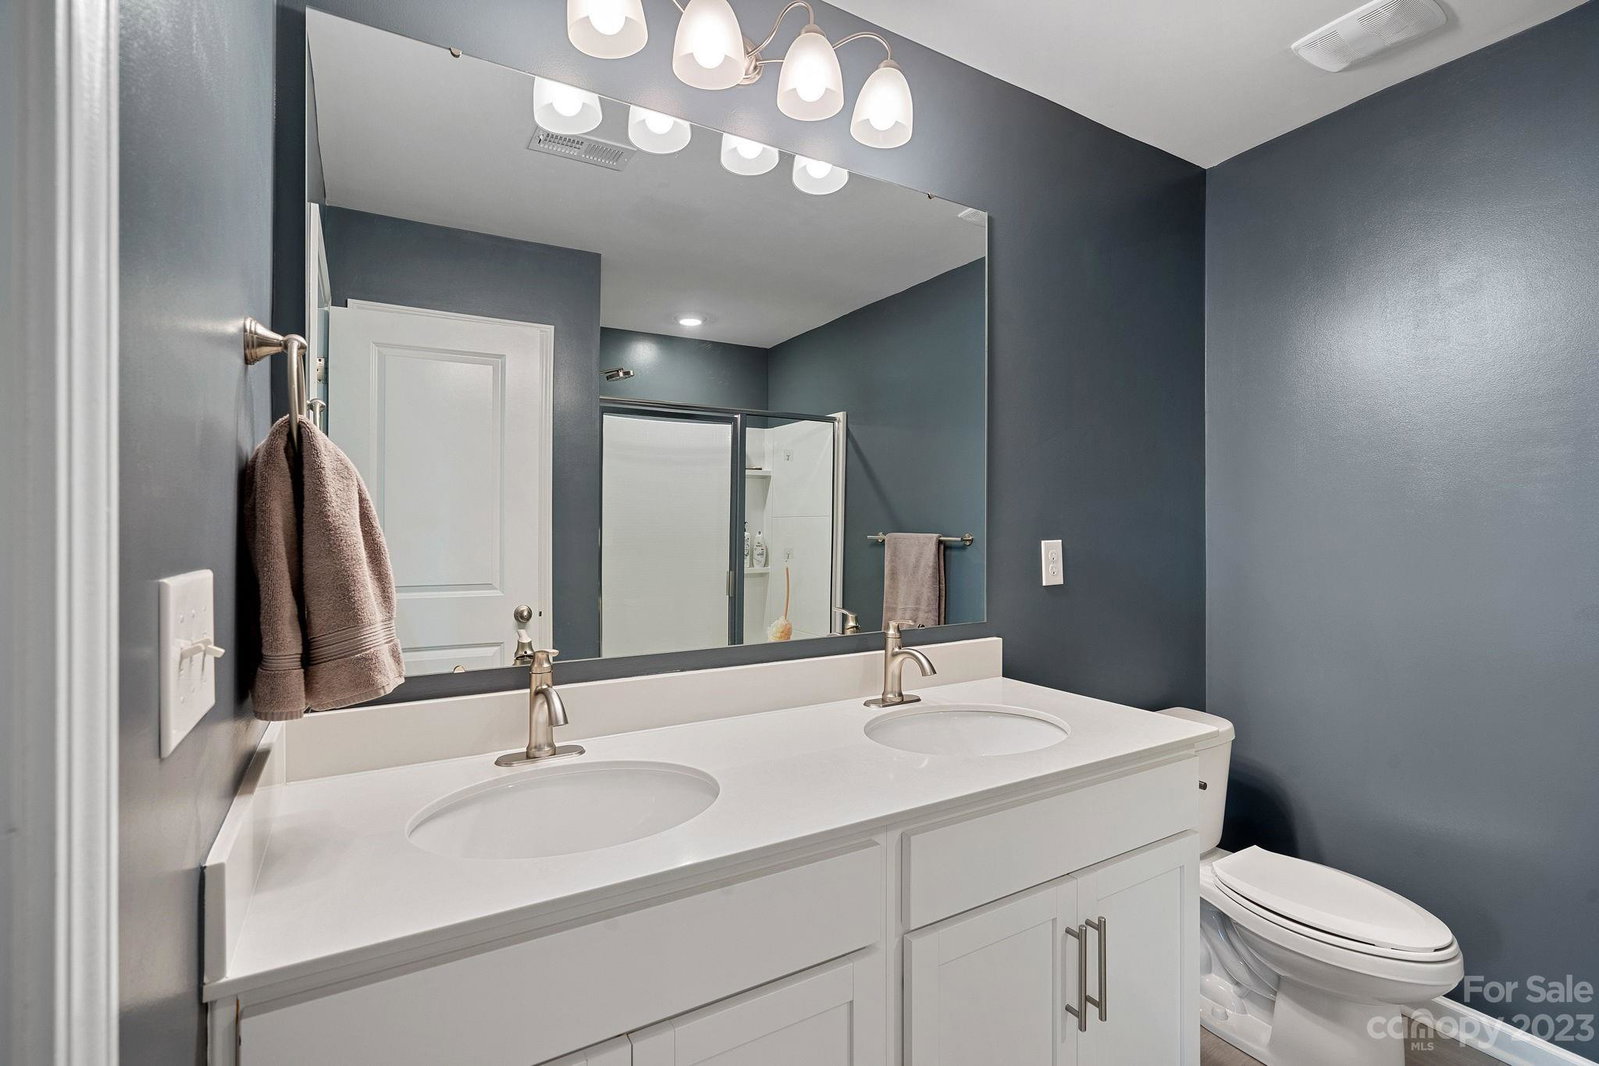
Perfect location convenient to 485, uptown and the new Riverbend Village. This home has been meticulously cared for and is ready for new owners. Neutral paint colors throughout. LVP flooring throughout main-level living areas. Kitchen features white shaker cabinets, granite counters, gray subway tile backsplash, island plus stainless appliances. Half bathroom features a shiplap accent wall with new vanity, light and faucet. Backing up to a wooded area, this home has extra privacy in the fully fenced backyard. The backyard features custom garden boxes with irrigation, extended patio and sun shades with adjustable shades. The oversized primary suite is upstairs complete with vaulted ceiling, huge walk-in closet and generous primary bath. Additionally, 2 large secondary bedrooms both featuring ample closet space & ceiling fans. Neighborhood features a large community pool & playground area.
Additional Information
- Community Features
- Clubhouse, Outdoor Pool, Sidewalks, Street Lights
- Fireplace
- Yes
- Interior Features
- Attic Stairs Pulldown
- Floor Coverings
- Carpet, Tile, Vinyl
- Equipment
- Dishwasher, Disposal, Gas Range, Gas Water Heater, Microwave
- Foundation
- Slab
- Main Level Rooms
- Kitchen, Living Room, Dining Area, Bathroom-Half
- Laundry Location
- Laundry Room
- Heating
- Natural Gas
- Water
- City
- Sewer
- Public Sewer
- Exterior Construction
- Vinyl
- Roof
- Shingle
- Parking
- Driveway, Attached Garage, Garage Door Opener
- Driveway
- Concrete, Paved
- Lot Description
- Cleared, Level
- Elementary School
- Unspecified
- Middle School
- Unspecified
- High School
- Unspecified
- Zoning
- R
- Builder Name
- DR Horton
- Total Property HLA
- 1869
Mortgage Calculator
“ Based on information submitted to the MLS GRID as of . All data is obtained from various sources and may not have been verified by broker or MLS GRID. Supplied Open House Information is subject to change without notice. All information should be independently reviewed and verified for accuracy. Some IDX listings have been excluded from this website. Properties may or may not be listed by the office/agent presenting the information © 2026 Canopy MLS as distributed by MLS GRID”

Last Updated: