6118 Mosswood Court, Mint Hill, NC 28227
- $900,000
- 6
- BD
- 4
- BA
- 5,460
- SqFt


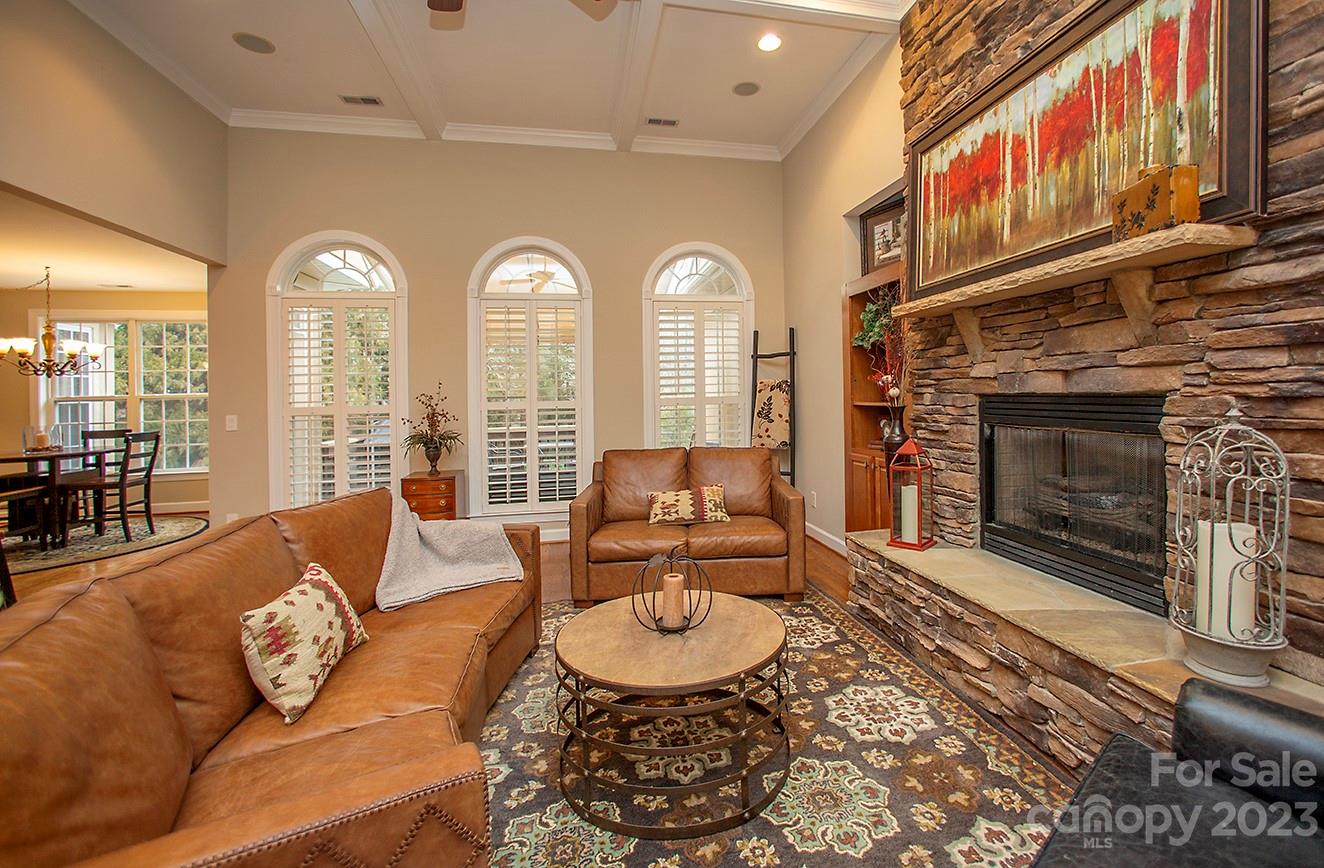


Listing courtesy of Keller Williams South Park. adamtravers@KW.com
Sold listing courtesy of EXP Realty LLC Ballantyne
- Sold Price
- $900,000
- List Price
- $919,898
- MLS#
- 4103548
- Status
- CLOSED
- Days on Market
- 42
- Property Type
- Residential
- Architectural Style
- Traditional
- Year Built
- 2002
- Closing Date
- Mar 07, 2024
- Bedrooms
- 6
- Bathrooms
- 4
- Full Baths
- 3
- Half Baths
- 1
- Lot Size
- 21,780
- Lot Size Area
- 0.5
- Living Area
- 5,460
- Sq Ft Total
- 5460
- County
- Mecklenburg
- Subdivision
- Ellington Farm
- Special Conditions
- None
Property Description
Indulge in opulent living at this exquisite 6-bed, 3.5-bath luxury haven. Awe-inspiring hardwoods grace the main floor, leading to a renovated owner's suite, a sanctuary of tranquility with a separate sitting area in your bedroom and a meticulously crafted bathroom that boasts a stunning tile shower with frameless glass, embodying modern elegance with custom closet organization too. The allure continues outdoors to a private backyard oasis, complete with a refreshing swimming pool. Descend to the expansive basement, a haven for entertainment with a movie theater room, gaming room, personal gym, 2 additional bedrooms, and a full bath. Need a home office (or 3)? Choose any floor you want. So much room to spread out! You'll also enjoy conveniences like a tankless water heater, tons of storage everywhere, and a location that's a stone's throw to shopping/dining in downtown Mint Hill. This home offers unparalleled and limitless possibilities for a discerning lifestyle.
Additional Information
- Hoa Fee
- $100
- Hoa Fee Paid
- Annually
- Fireplace
- Yes
- Interior Features
- Attic Other, Attic Walk In, Built-in Features, Entrance Foyer, Open Floorplan, Pantry, Split Bedroom, Storage, Vaulted Ceiling(s), Walk-In Closet(s), Walk-In Pantry
- Floor Coverings
- Carpet, Tile, Vinyl, Wood
- Equipment
- Dishwasher, Disposal, Electric Cooktop, Exhaust Fan, Gas Water Heater, Microwave, Oven, Plumbed For Ice Maker, Tankless Water Heater, Wall Oven
- Foundation
- Basement
- Main Level Rooms
- Primary Bedroom
- Laundry Location
- Electric Dryer Hookup, Laundry Room, Main Level
- Heating
- Central, Natural Gas
- Water
- City
- Sewer
- Public Sewer
- Exterior Features
- In Ground Pool
- Exterior Construction
- Hard Stucco, Stone Veneer
- Roof
- Shingle
- Parking
- Driveway, Attached Garage, Garage Door Opener, Garage Faces Side
- Driveway
- Concrete, Paved
- Lot Description
- Cul-De-Sac, Wooded
- Elementary School
- Bain
- Middle School
- Mint Hill
- High School
- Independence
- Zoning
- R
- Total Property HLA
- 5460
- Master on Main Level
- Yes
Mortgage Calculator
“ Based on information submitted to the MLS GRID as of . All data is obtained from various sources and may not have been verified by broker or MLS GRID. Supplied Open House Information is subject to change without notice. All information should be independently reviewed and verified for accuracy. Some IDX listings have been excluded from this website. Properties may or may not be listed by the office/agent presenting the information © 2026 Canopy MLS as distributed by MLS GRID”

Last Updated: