226 Beverly Road, Asheville, NC 28805
- $405,000
- 3
- BD
- 1
- BA
- 1,041
- SqFt




Listing courtesy of Town and Mountain Realty. chris.mako@gmail.com
Sold listing courtesy of Homespun Investment Realty Inc
- Sold Price
- $405,000
- List Price
- $420,000
- MLS#
- 4103458
- Status
- CLOSED
- Days on Market
- 26
- Property Type
- Residential
- Architectural Style
- Cottage, Traditional
- Year Built
- 1953
- Closing Date
- Feb 21, 2024
- Bedrooms
- 3
- Bathrooms
- 1
- Full Baths
- 1
- Lot Size
- 14,810
- Lot Size Area
- 0.34
- Living Area
- 1,041
- Sq Ft Total
- 1041
- County
- Buncombe
- Subdivision
- Beverly Hills
- Special Conditions
- None
Property Description
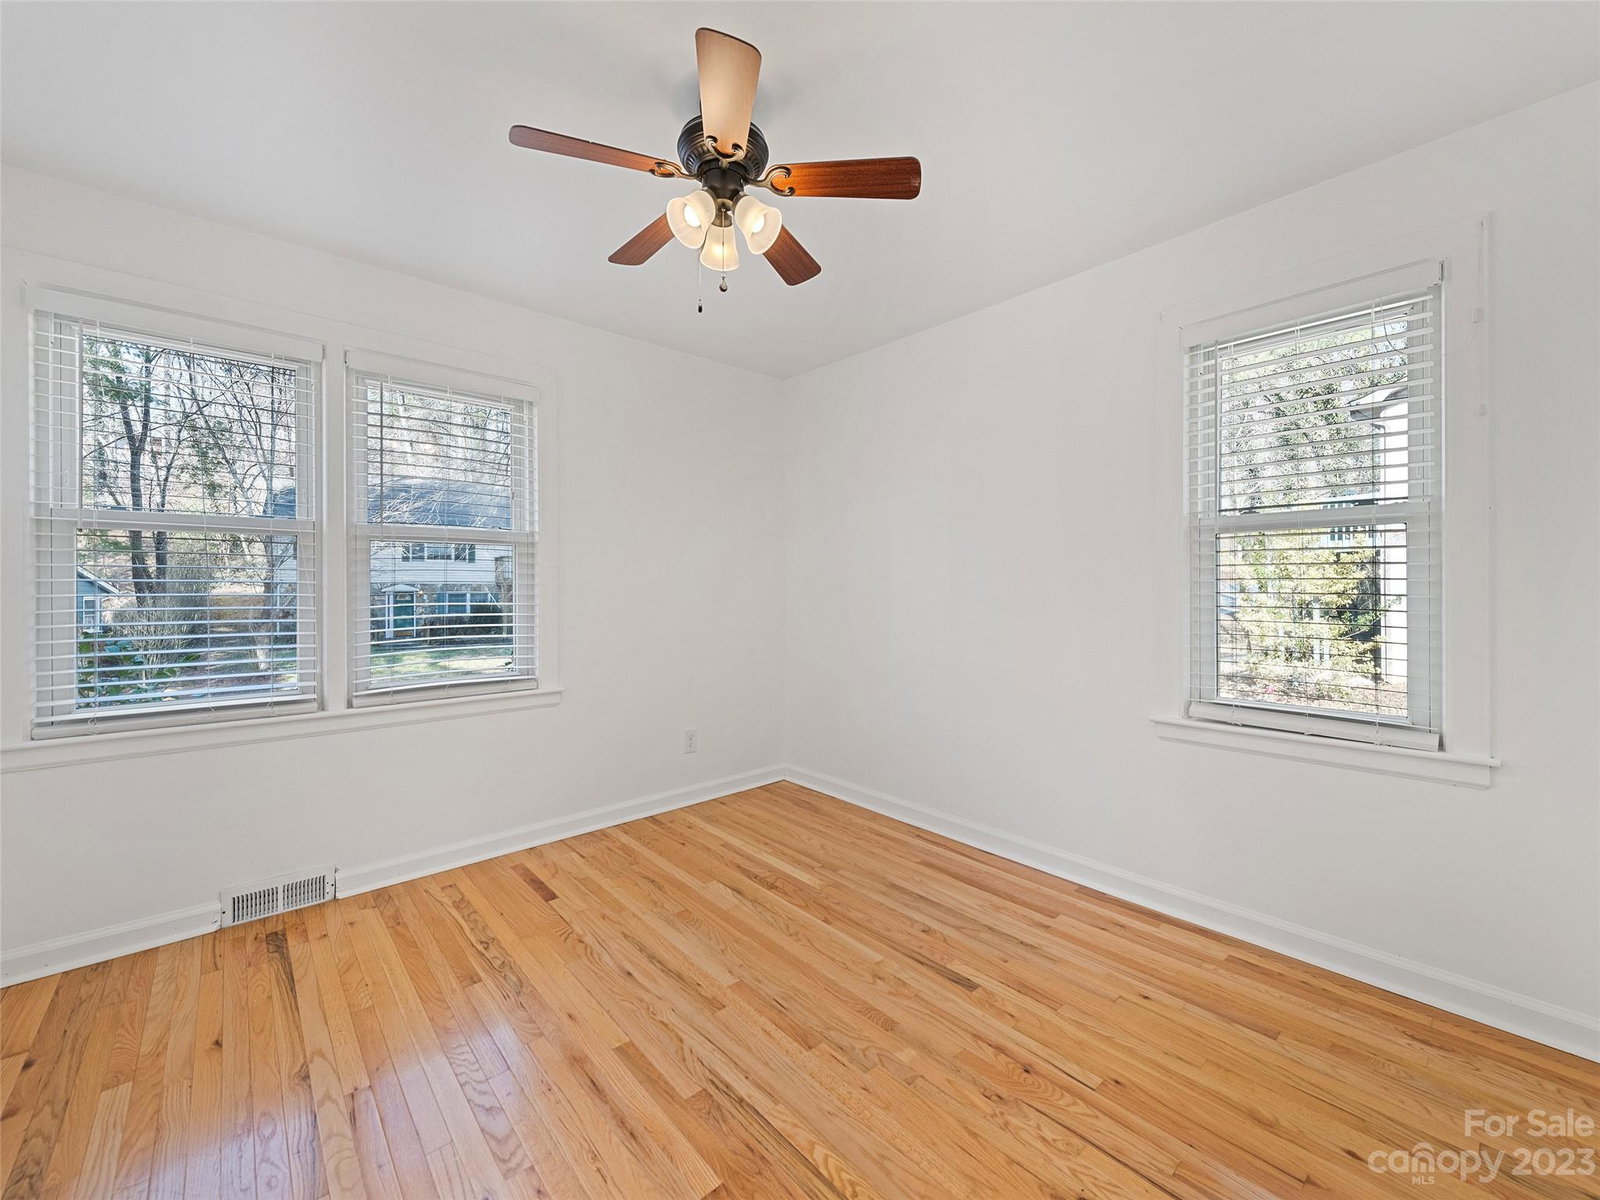
U/C will show for backup offers. Come snatch up this charming cottage in one of Asheville’s coveted neighborhoods while the other buyers are still sleeping. Well cared-for & freshly painted it's easy to imagine making this house your own. Light floods in through the many windows & bounces off hardwoods creating an unexpected sense of space in this cozy home. Kitchen/bath already updated for you. A full dry basement provides storage, laundry and a workshop. Ample off-street parking for you & guests who will surely want to visit since you're so close to the best of WNC. Minutes from vibrant downtown, down the road from historic Biltmore Village, around the corner from the Blue Ridge Parkway. Your personal outdoor space is fully fenced & full of possibility too. Buffered by a wooded hillside you feel far from traffic on the large rear deck. Peek at the golf course from the front yard down the tree lined street where underground utilities add to the tranquility. Come see!
Additional Information
- Fireplace
- Yes
- Interior Features
- Breakfast Bar
- Floor Coverings
- Wood
- Equipment
- Dishwasher, Dryer, Electric Oven, Microwave, Refrigerator, Washer
- Foundation
- Basement
- Main Level Rooms
- Bedroom(s), Bedroom(s), Primary Bedroom, Living Room, Breakfast, Kitchen
- Laundry Location
- In Basement
- Heating
- Central, Natural Gas
- Water
- City
- Sewer
- Public Sewer
- Exterior Construction
- Vinyl
- Roof
- Shingle
- Parking
- Driveway
- Driveway
- Asphalt, Paved
- Lot Description
- Sloped, Wooded
- Elementary School
- Haw Creek
- Middle School
- AC Reynolds
- High School
- AC Reynolds
- Zoning
- RS4
- Total Property HLA
- 1041
- Master on Main Level
- Yes
Mortgage Calculator
“ Based on information submitted to the MLS GRID as of . All data is obtained from various sources and may not have been verified by broker or MLS GRID. Supplied Open House Information is subject to change without notice. All information should be independently reviewed and verified for accuracy. Some IDX listings have been excluded from this website. Properties may or may not be listed by the office/agent presenting the information © 2026 Canopy MLS as distributed by MLS GRID”

Last Updated: