9808 Emerald Point Drive Unit #2, Charlotte, NC 28278
- $560,000
- 3
- BD
- 3
- BA
- 1,770
- SqFt




Listing courtesy of EXP Realty LLC Ballantyne. Pete.Lazzopina@gmail.com
Sold listing courtesy of Dickens Mitchener & Associates Inc
- Sold Price
- $560,000
- List Price
- $539,900
- MLS#
- 4103417
- Status
- CLOSED
- Days on Market
- 27
- Property Type
- Residential
- Year Built
- 1988
- Closing Date
- Mar 01, 2024
- Bedrooms
- 3
- Bathrooms
- 3
- Full Baths
- 3
- Living Area
- 1,770
- Sq Ft Total
- 1770
- County
- Mecklenburg
- Subdivision
- Emerald Point
- Building Name
- Emerald Point
- Special Conditions
- None
- Waterfront
- Yes
- Waterfront Features
- Boat Lift, Boat Slip (Lease/License), Dock
Property Description
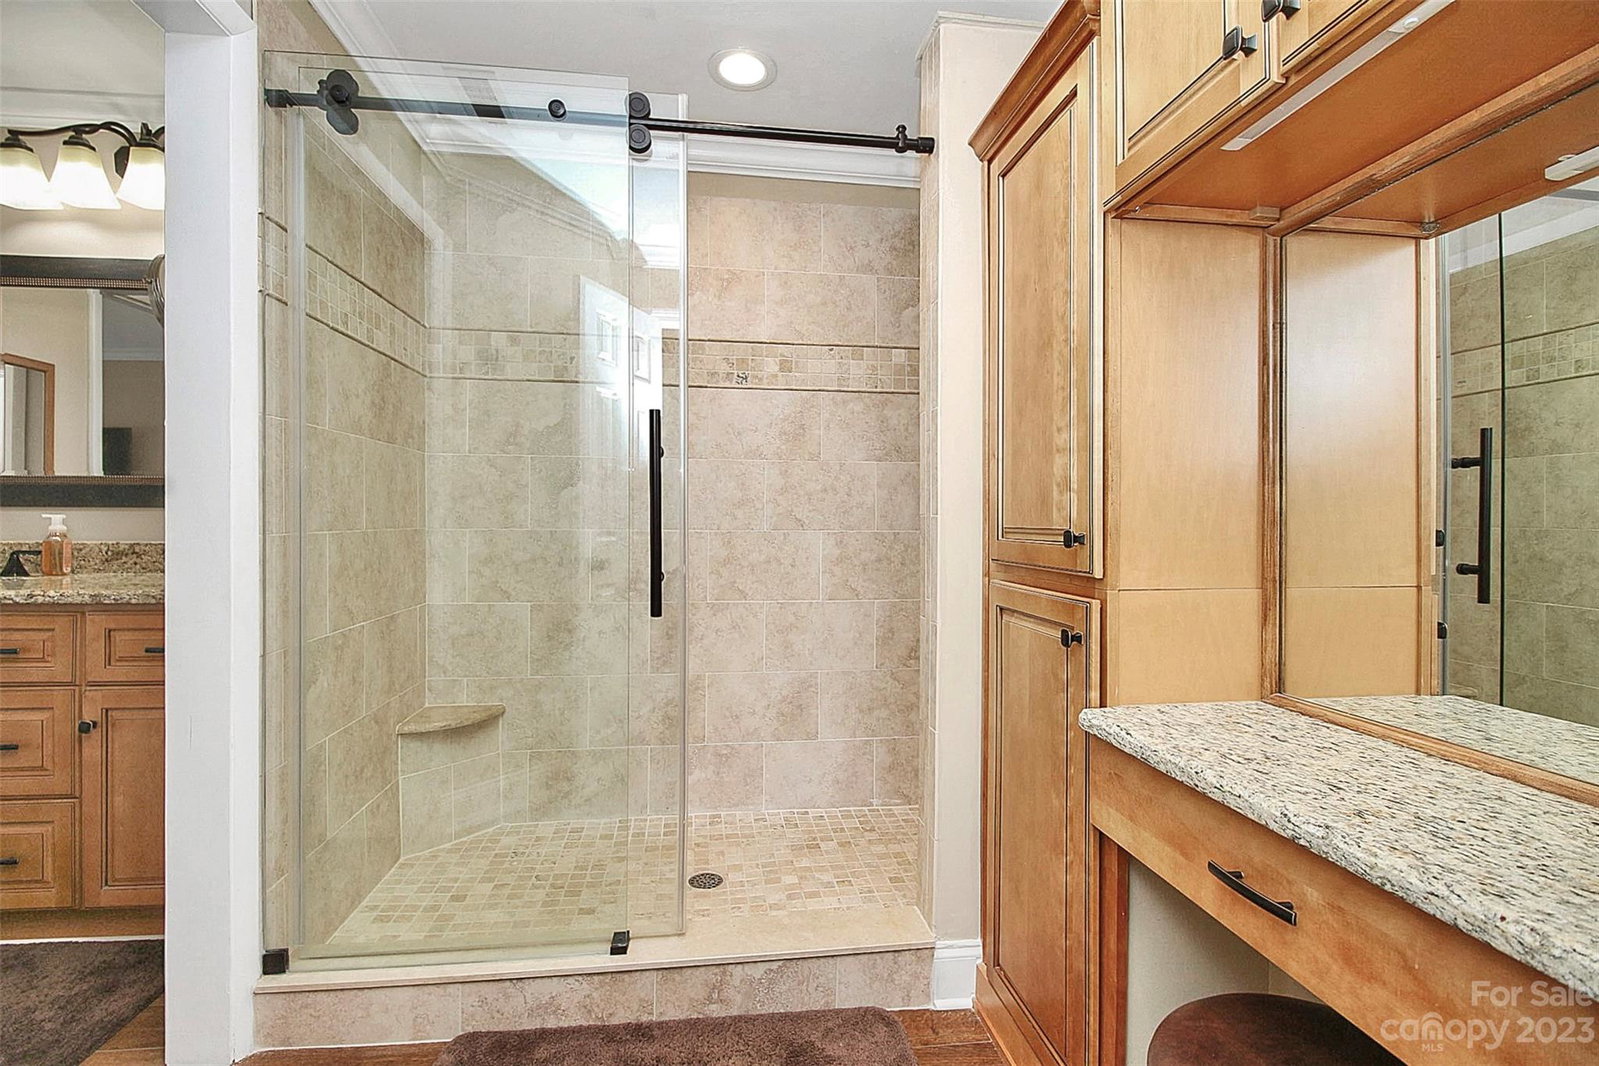
WATERFRONT! Lake Wylie- Stunning Fully renovated 2-story w 3 Beds - 3 full baths Spacious open concept for entertaining & comfortable living. No expense was spared +$125k luxurious upgrades & 2 decks to spend lazy afternoons or entertain guests. Enjoy the beautiful LAKEFRONT views of Lake Wylie & Brown's Cove. On the main floor, you'll find 2 beds & 2 full baths, an open-concept kitchen w/granite that includes a dining area & service bar. The living area boasts a custom stone woodburning fireplace & hutch. The upper deck, with stunning lake views, is perfect for morning coffee or afternoon relaxation. The large lower deck & living area offers a spacious guest bedroom, large closet with a custom closet design, a bonus room & full bath. A bonus to sweeten this deal: you can purchase it fully furnished! Turnkey décor & furniture package and a 22' Pontoon with a lift for sale - dock #73. NOTE: Online & Zillow estimate is based on 1-story smaller units. Online Estimates LOW-NOT ACCURATE.
Additional Information
- Hoa Fee
- $400
- Hoa Fee Paid
- Monthly
- Fireplace
- Yes
- Interior Features
- Built-in Features, Cable Prewire, Entrance Foyer, Open Floorplan, Split Bedroom, Storage, Other - See Remarks
- Floor Coverings
- Carpet, Tile, Wood
- Equipment
- Dishwasher, Dryer, Electric Oven, Electric Water Heater, Exhaust Fan, Microwave, Plumbed For Ice Maker, Refrigerator, Self Cleaning Oven, Washer
- Foundation
- Crawl Space
- Main Level Rooms
- Bedroom(s), Primary Bedroom, Bathroom-Full, Dining Room, Kitchen, Family Room
- Laundry Location
- Main Level
- Heating
- Heat Pump
- Water
- City
- Sewer
- Public Sewer
- Exterior Features
- Other - See Remarks
- Exterior Construction
- Wood
- Roof
- Composition
- Parking
- Assigned, Parking Space(s)
- Driveway
- Asphalt, Paved
- Lot Description
- Waterfront, Other - See Remarks
- Elementary School
- Berewick
- Middle School
- Kennedy
- High School
- Olympic
- Total Property HLA
- 1770
Mortgage Calculator
“ Based on information submitted to the MLS GRID as of . All data is obtained from various sources and may not have been verified by broker or MLS GRID. Supplied Open House Information is subject to change without notice. All information should be independently reviewed and verified for accuracy. Some IDX listings have been excluded from this website. Properties may or may not be listed by the office/agent presenting the information © 2026 Canopy MLS as distributed by MLS GRID”

Last Updated: