8206 Ainsworth Street, Charlotte, NC 28216
- $365,500
- 3
- BD
- 3
- BA
- 2,973
- SqFt




Listing courtesy of Keller Williams Ballantyne Area. AbbyWilson@kw.com
Sold listing courtesy of LFG Properties, Inc.
- Sold Price
- $365,500
- List Price
- $360,000
- MLS#
- 4103380
- Status
- CLOSED
- Days on Market
- 53
- Property Type
- Residential
- Year Built
- 2007
- Closing Date
- Apr 03, 2024
- Bedrooms
- 3
- Bathrooms
- 3
- Full Baths
- 2
- Half Baths
- 1
- Lot Size
- 7,405
- Lot Size Area
- 0.17
- Living Area
- 2,973
- Sq Ft Total
- 2973
- County
- Mecklenburg
- Subdivision
- Mcintyre
- Special Conditions
- None
Property Description
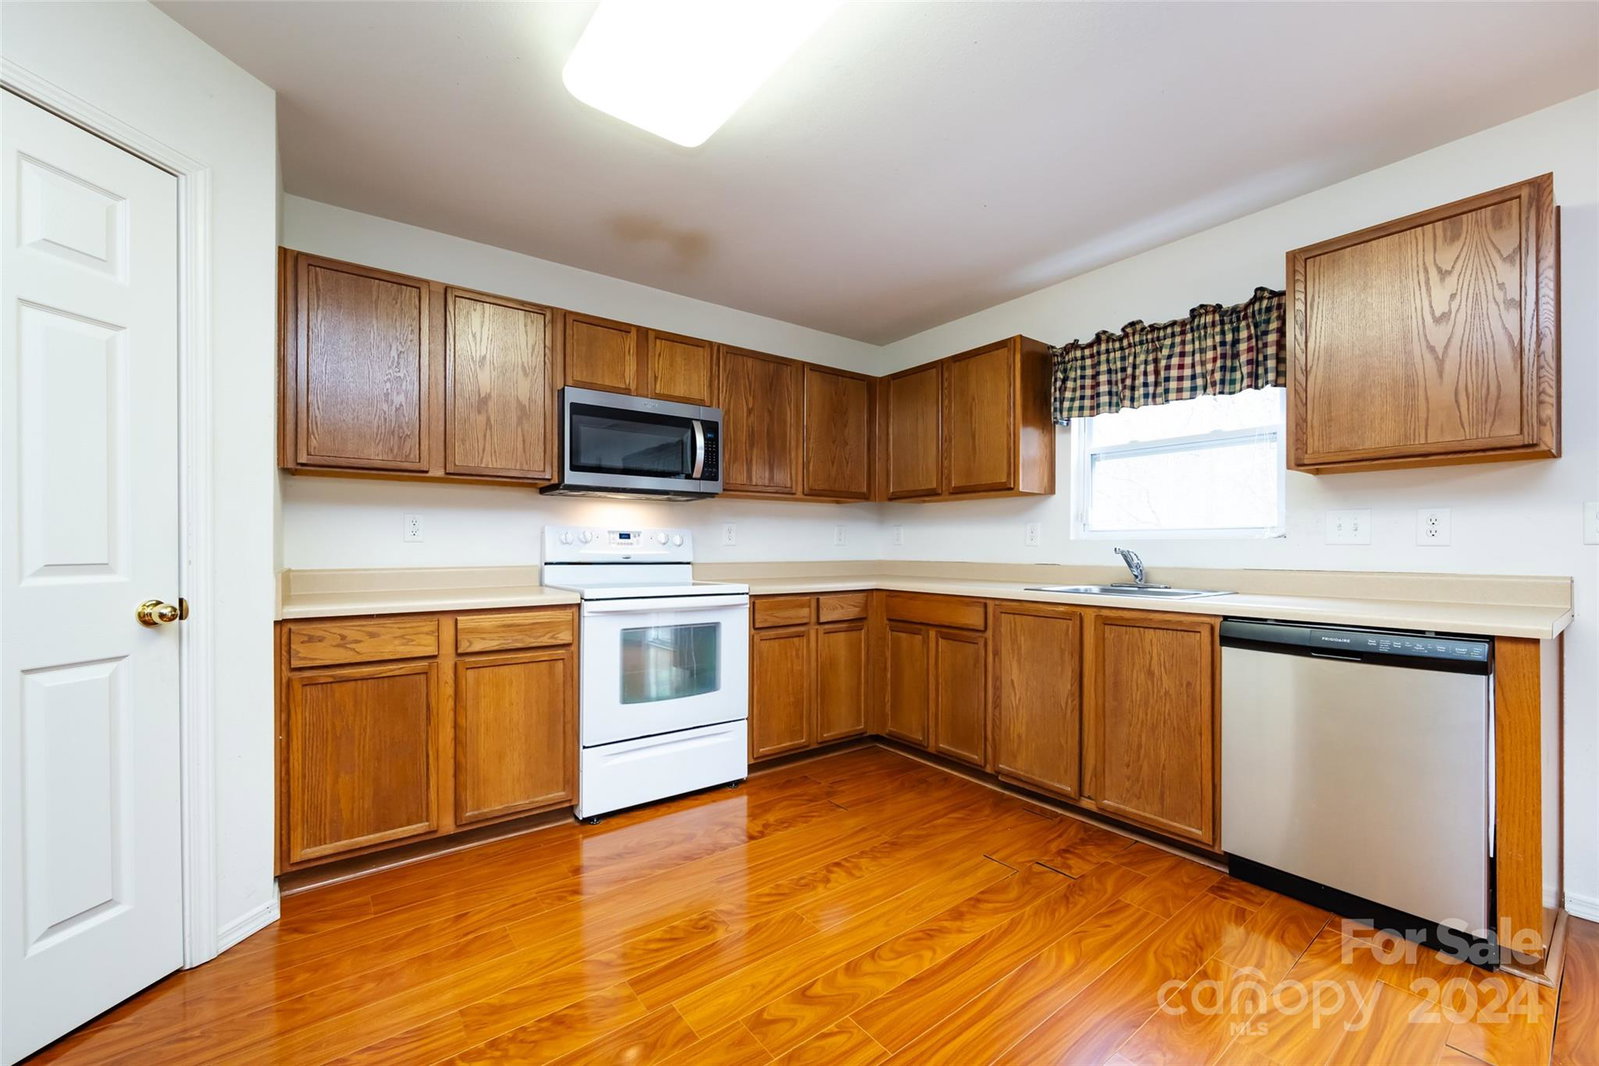
Welcome to your spacious home that is waiting on your personal touch! This property boasts 3 bedrooms, 2.5 bathrooms, and an abundance of features perfect for comfortable living. As you step inside, you'll be greeted by a large and inviting main living area, ideal for entertaining guests or enjoying cozy evenings with family. The open floor plan seamlessly connects the living space to the generously sized kitchen, creating a welcoming atmosphere for gatherings and everyday living. The primary bedroom is a true retreat, offering ample space and a luxurious ensuite bathroom for your relaxation and convenience. Upstairs, you'll find a large loft area that can be utilized as a versatile space to suit your needs, whether as a home office, media room, or play area. Storage will never be an issue in this home, with plenty of closets and storage spaces throughout to accommodate all your belongings. Priced to sell, Don't Miss Out!
Additional Information
- Hoa Fee
- $55
- Hoa Fee Paid
- Monthly
- Community Features
- Clubhouse, Dog Park, Game Court, Indoor Pool, Walking Trails
- Fireplace
- Yes
- Floor Coverings
- Carpet, Laminate
- Equipment
- Dishwasher, Disposal, Electric Oven, Electric Range, Electric Water Heater, Gas Range, Microwave
- Foundation
- Permanent
- Main Level Rooms
- Dining Room, Dining Area, Kitchen, Bathroom-Half, Living Room
- Laundry Location
- Electric Dryer Hookup, Laundry Room, Washer Hookup
- Heating
- Central, Natural Gas
- Water
- City
- Sewer
- Public Sewer
- Exterior Construction
- Brick Partial
- Parking
- Attached Garage, Garage Door Opener
- Driveway
- Concrete, Paved
- Lot Description
- Cul-De-Sac
- Elementary School
- Hornets Nest
- Middle School
- Ranson
- High School
- Hopewell
- Zoning
- MX2INNOV
- Total Property HLA
- 2973
Mortgage Calculator
“ Based on information submitted to the MLS GRID as of . All data is obtained from various sources and may not have been verified by broker or MLS GRID. Supplied Open House Information is subject to change without notice. All information should be independently reviewed and verified for accuracy. Some IDX listings have been excluded from this website. Properties may or may not be listed by the office/agent presenting the information © 2026 Canopy MLS as distributed by MLS GRID”

Last Updated: