11032 Alnwick Court, Charlotte, NC 28262
- $725,000
- 5
- BD
- 6
- BA
- 4,763
- SqFt




Listing courtesy of NorthGroup Real Estate LLC. robinreaveshomes4you@gmail.com
Sold listing courtesy of Yates Realty Inc
- Sold Price
- $725,000
- List Price
- $749,900
- MLS#
- 4103329
- Status
- CLOSED
- Days on Market
- 51
- Property Type
- Residential
- Architectural Style
- Traditional
- Distressed Property
- Yes
- Year Built
- 2001
- Closing Date
- Mar 18, 2024
- Bedrooms
- 5
- Bathrooms
- 6
- Full Baths
- 5
- Half Baths
- 1
- Lot Size
- 25,700
- Lot Size Area
- 0.59
- Living Area
- 4,763
- Sq Ft Total
- 4763
- County
- Mecklenburg
- Subdivision
- Fountaingrove
- Special Conditions
- Estate, None
- Waterfront Features
- None
Property Description
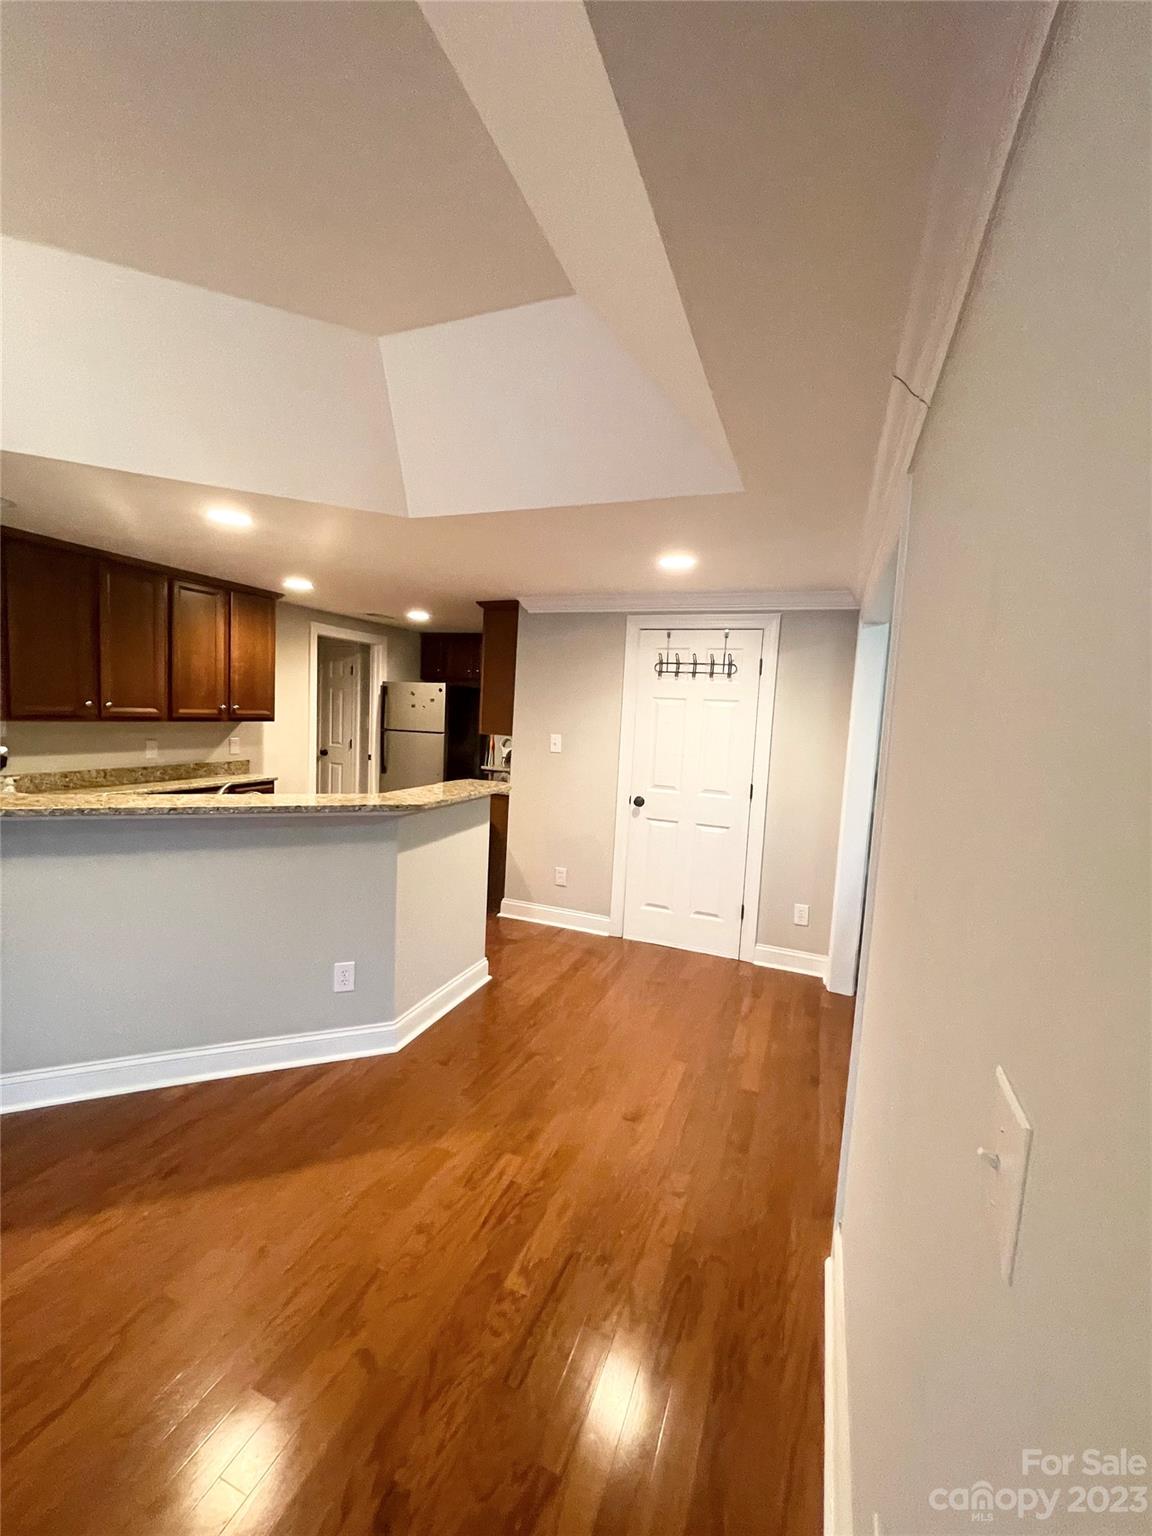
Luxury living at it's finest. This gorgeous 5bd 6ba brick home in a CUL-DE-SAC with FINISHED BASEMENT is rare. NEW ROOF. PROFESSIONALLY DESIGNED living, dining, sitting & kitchen nook with custom millwork, lighting and paint colors to accent the home's natural beauty. BEDROOM SUITE on main floor. This open floor plan is spacious & lets in a ton of natural light w/hardwood floors. NEW KITCHEN BACK SPLASH & large laundry room on main floor. Primary bedroom suite upstairs & add'l suite across the hall. A huge BONUS/FLEX/LOFT that could be used as an extra bedroom. 2 bedrooms and JACK & JILL bathroom complete the 2nd floor. The basement has a FULL KITCHEN, BATH & OPEN FLOOR PLAN TO CREATE A BEDROOM, MOVIE/GAME ROOM or DINING. A LARGE FENCED IN BACKYARD, DECK, 2 car garage & huge driveway accommodates a large family. HOME WARRANTY & CLOSING COST W/ACCEPTABLE OFFER! Walking distance to the beautiful POOL & PLAYGROUND. Located minutes from 85,485, shops, dining & so much more. READY.SET.GO!!!
Additional Information
- Hoa Fee
- $550
- Hoa Fee Paid
- Annually
- Community Features
- Clubhouse, Outdoor Pool, Picnic Area, Playground, Recreation Area, Street Lights
- Fireplace
- Yes
- Interior Features
- Breakfast Bar, Built-in Features, Cable Prewire, Entrance Foyer, Garden Tub, Open Floorplan, Pantry, Tray Ceiling(s), Vaulted Ceiling(s), Walk-In Closet(s)
- Floor Coverings
- Carpet, Tile, Vinyl, Wood
- Equipment
- Dishwasher, Double Oven, Electric Cooktop, Microwave, Refrigerator
- Foundation
- Basement
- Main Level Rooms
- Dining Room, Living Room, Sitting, Kitchen, Breakfast, Laundry
- Laundry Location
- Laundry Room, Main Level
- Heating
- Central
- Water
- City
- Sewer
- Public Sewer
- Exterior Features
- Fence
- Exterior Construction
- Brick Full
- Roof
- Shingle
- Parking
- Driveway, Attached Garage, Garage Door Opener
- Driveway
- Concrete
- Lot Description
- Cul-De-Sac, Wooded
- Elementary School
- Unspecified
- Middle School
- Unspecified
- High School
- Unspecified
- Total Property HLA
- 4763
Mortgage Calculator
“ Based on information submitted to the MLS GRID as of . All data is obtained from various sources and may not have been verified by broker or MLS GRID. Supplied Open House Information is subject to change without notice. All information should be independently reviewed and verified for accuracy. Some IDX listings have been excluded from this website. Properties may or may not be listed by the office/agent presenting the information © 2026 Canopy MLS as distributed by MLS GRID”

Last Updated: