2241 Vauxhall Court, Charlotte, NC 28226
- $1,040,000
- 3
- BD
- 4
- BA
- 3,451
- SqFt








Listing courtesy of Cottingham Chalk. bmcgrath@cottinghamchalk.com
Sold listing courtesy of NorthGroup Real Estate LLC
- Sold Price
- $1,040,000
- List Price
- $1,125,000
- MLS#
- 4103319
- Status
- CLOSED
- Days on Market
- 50
- Property Type
- Residential
- Architectural Style
- Transitional
- Year Built
- 1999
- Closing Date
- Apr 19, 2024
- Bedrooms
- 3
- Bathrooms
- 4
- Full Baths
- 3
- Half Baths
- 1
- Lot Size
- 10,018
- Lot Size Area
- 0.23
- Living Area
- 3,451
- Sq Ft Total
- 3451
- County
- Mecklenburg
- Subdivision
- Vauxhall
- Special Conditions
- None
Property Description
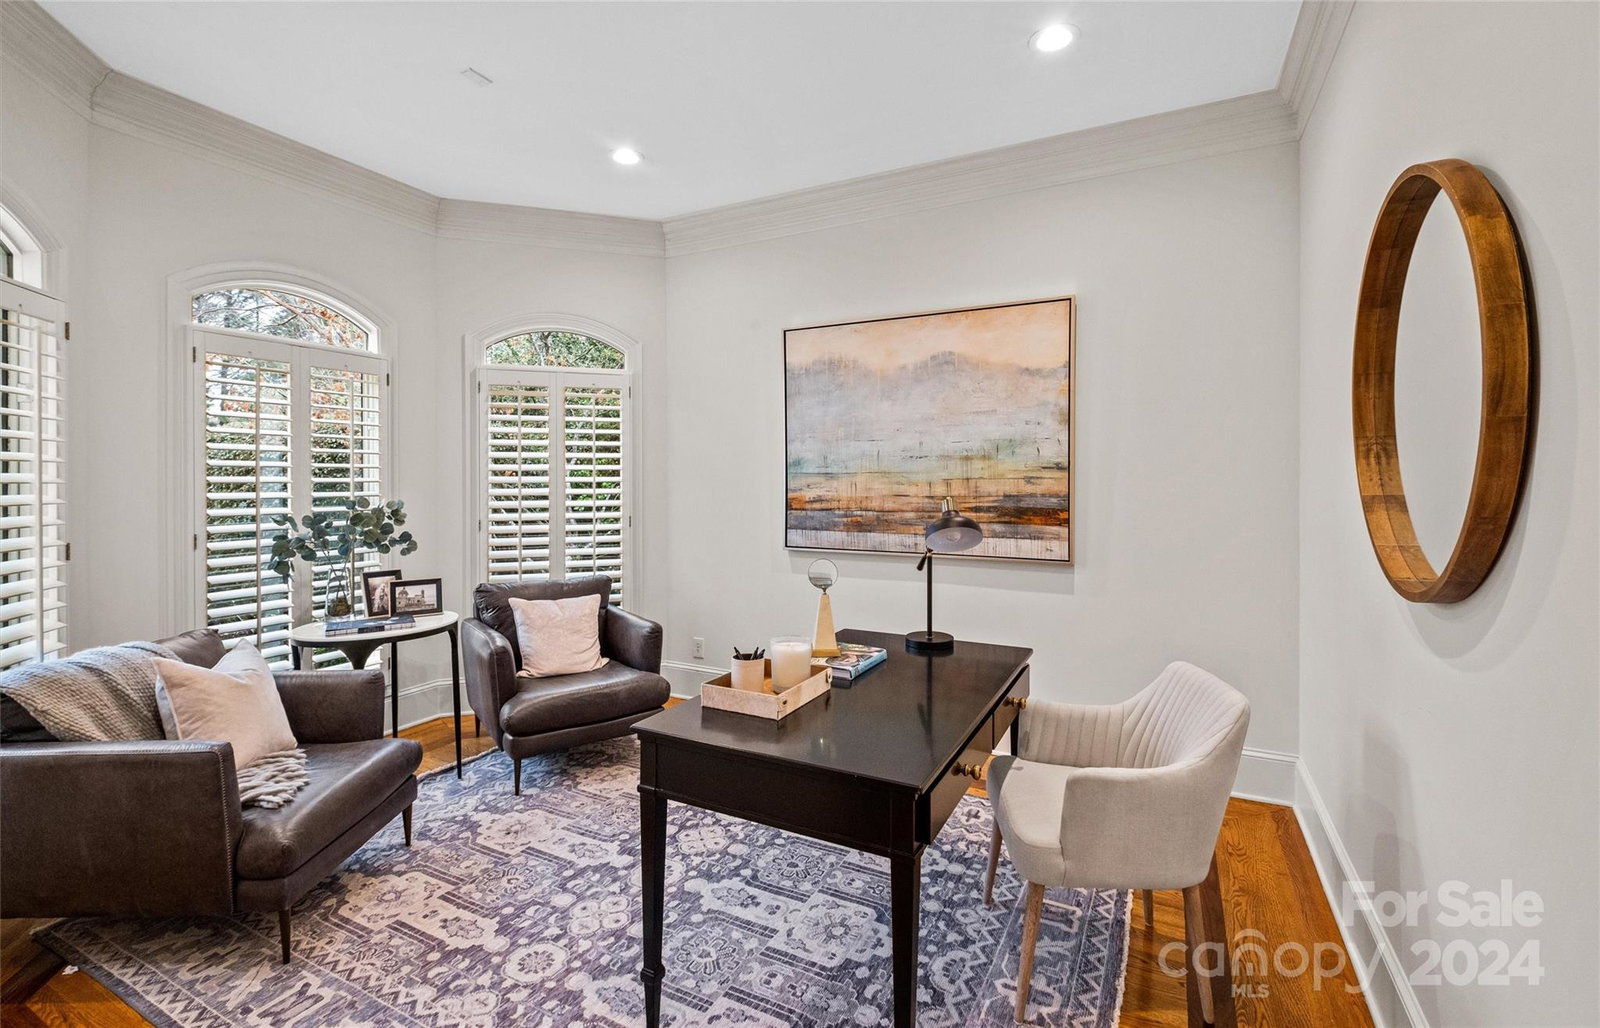
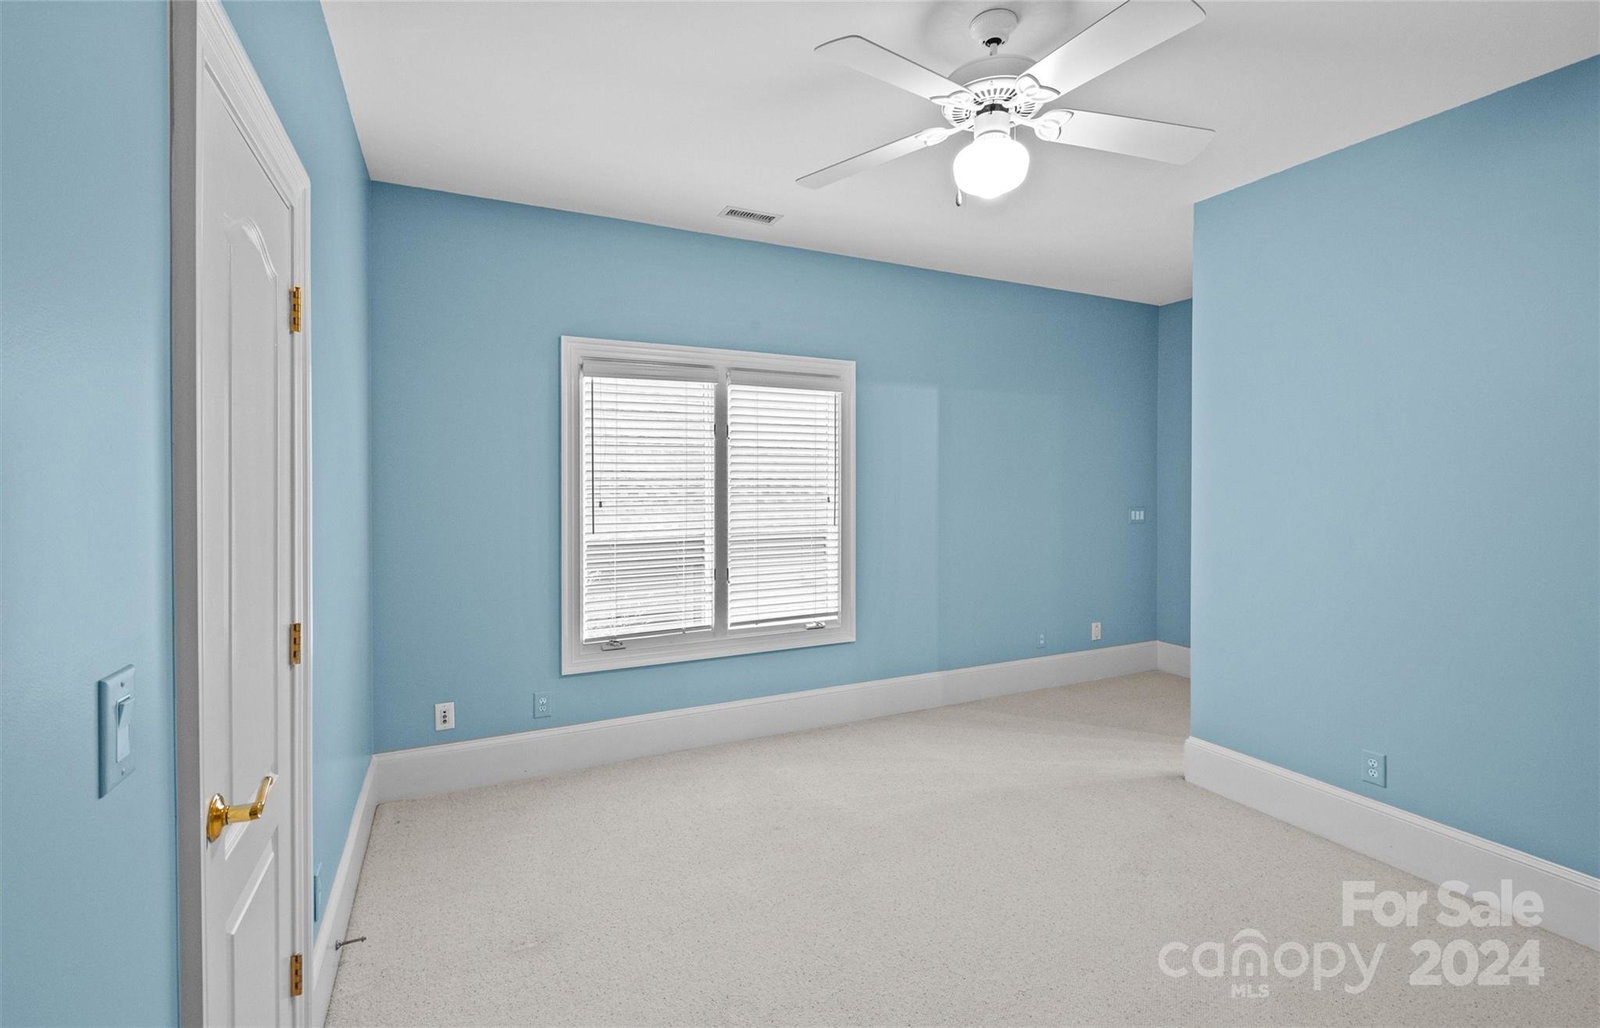
A luxurious haven nestled in Southpark's heart. This home radiates both opulence and coziness. High ceilings and intricate moldings epitomize the flawless craftsmanship. An airy layout reveals a fantastic great room with expansive windows framing views of the terrace and a secluded English garden patio. The main floor hosts a sprawling primary bedroom, a serene sanctuary with an atrium door leading to the terrace. Its ensuite bath features an oversized shower, garden tub, and double vanity. The updated kitchen boasts painted cabinets, granite countertops, high end stainless steel appliances, and a seamless transition into a sunlit breakfast area. Upstairs, two additional bedrooms and baths accompany a charming bonus room, ideal for a home office or media space. Outside, enjoy your private retreat enclosed by a privacy fence, lush landscaping, and a delightful patio with irrigation and landscape lighting both front and back.
Additional Information
- Hoa Fee
- $1,000
- Hoa Fee Paid
- Annually
- Fireplace
- Yes
- Interior Features
- Attic Walk In, Breakfast Bar, Built-in Features, Cable Prewire, Cathedral Ceiling(s), Entrance Foyer, Kitchen Island, Open Floorplan, Pantry, Vaulted Ceiling(s), Walk-In Closet(s)
- Floor Coverings
- Carpet, Tile, Wood
- Equipment
- Convection Oven, Dishwasher, Disposal, Double Oven, Gas Cooktop, Microwave, Oven, Tankless Water Heater, Wall Oven
- Foundation
- Crawl Space
- Main Level Rooms
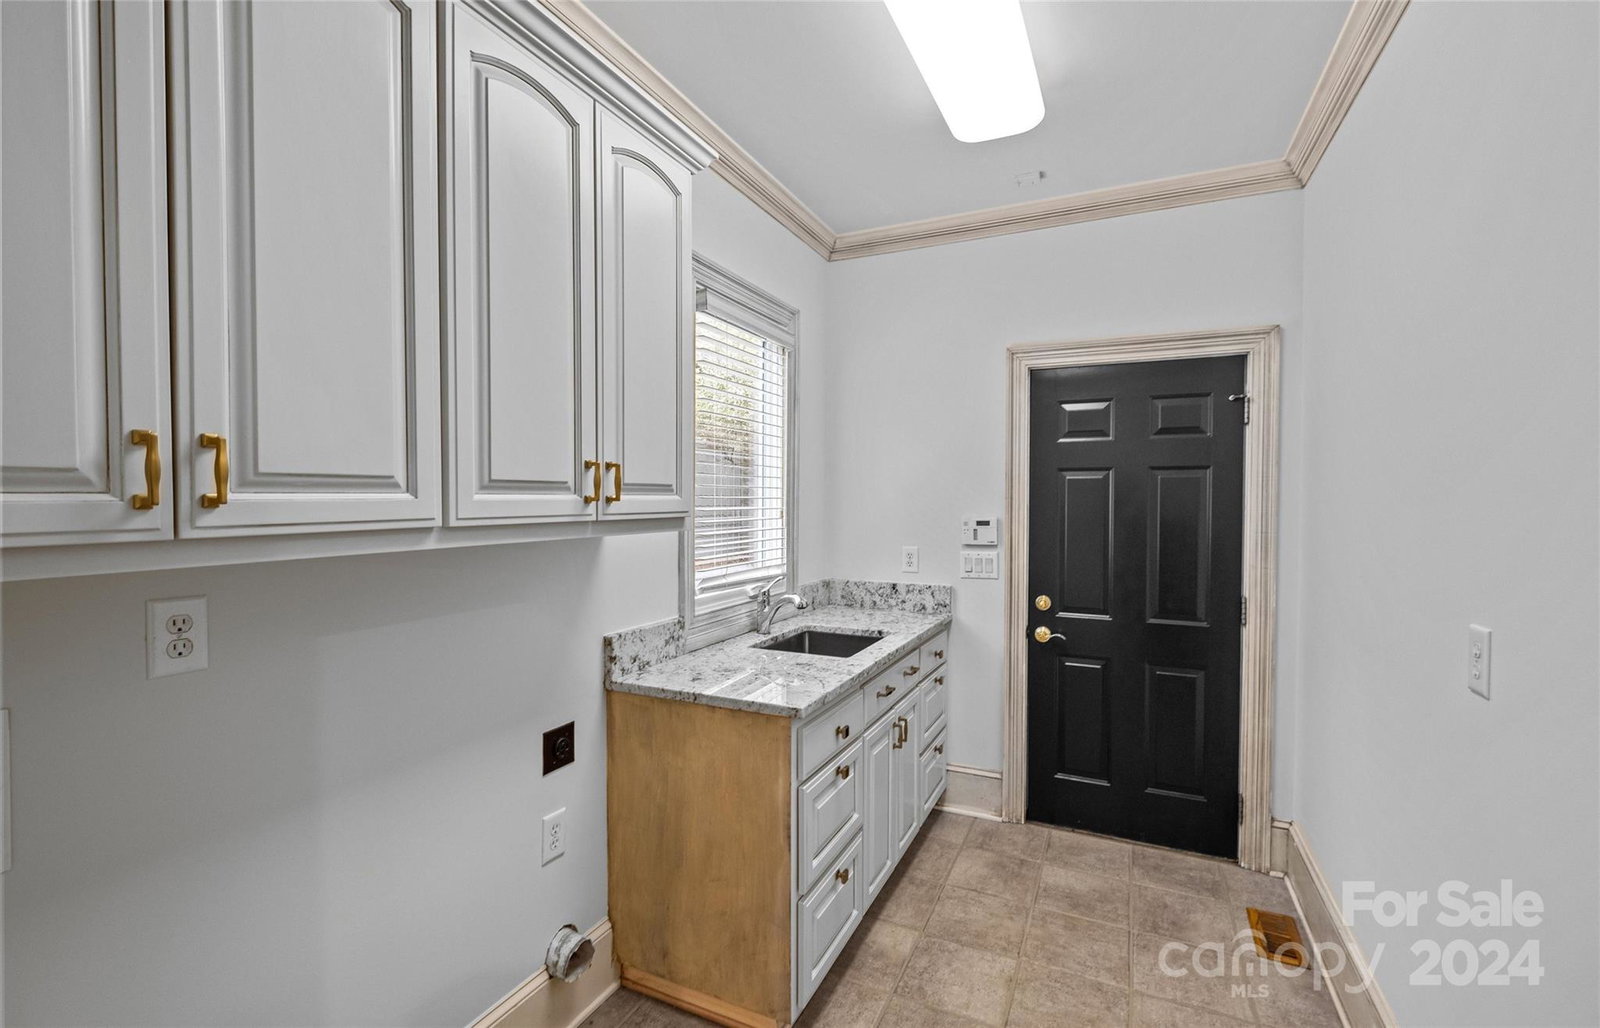
- Primary Bedroom, Bathroom-Full, Bathroom-Half, Breakfast, Dining Room, Great Room, Kitchen, Laundry, Office
- Laundry Location
- Mud Room, Laundry Room, Main Level
- Heating
- Forced Air, Natural Gas
- Water
- City
- Sewer
- Public Sewer
- Exterior Features
- In-Ground Irrigation
- Exterior Construction
- Brick Partial, Cedar Shake, Stone
- Roof
- Shingle
- Parking
- Attached Garage, Garage Faces Side
- Driveway
- Concrete, Paved
- Lot Description
- Level
- Elementary School
- Sharon
- Middle School
- Carmel
- High School
- Myers Park
- Zoning
- R8CD
- Total Property HLA
- 3451
- Master on Main Level
- Yes
Mortgage Calculator
“ Based on information submitted to the MLS GRID as of . All data is obtained from various sources and may not have been verified by broker or MLS GRID. Supplied Open House Information is subject to change without notice. All information should be independently reviewed and verified for accuracy. Some IDX listings have been excluded from this website. Properties may or may not be listed by the office/agent presenting the information © 2026 Canopy MLS as distributed by MLS GRID”

Last Updated: