4060 Bordeaux Drive, Denver, NC 28037
- $775,000
- 4
- BD
- 3
- BA
- 3,455
- SqFt




Listing courtesy of Lake Norman Realty, Inc.. 724-814-4806
Sold listing courtesy of Yancey Realty, LLC
- Sold Price
- $775,000
- List Price
- $785,000
- MLS#
- 4103306
- Status
- CLOSED
- Days on Market
- 67
- Property Type
- Residential
- Architectural Style
- Traditional
- Year Built
- 2007
- Closing Date
- Apr 12, 2024
- Bedrooms
- 4
- Bathrooms
- 3
- Full Baths
- 2
- Half Baths
- 1
- Lot Size
- 37,461
- Lot Size Area
- 0.86
- Living Area
- 3,455
- Sq Ft Total
- 3455
- County
- Lincoln
- Subdivision
- Bordeaux
- Special Conditions
- None
Property Description
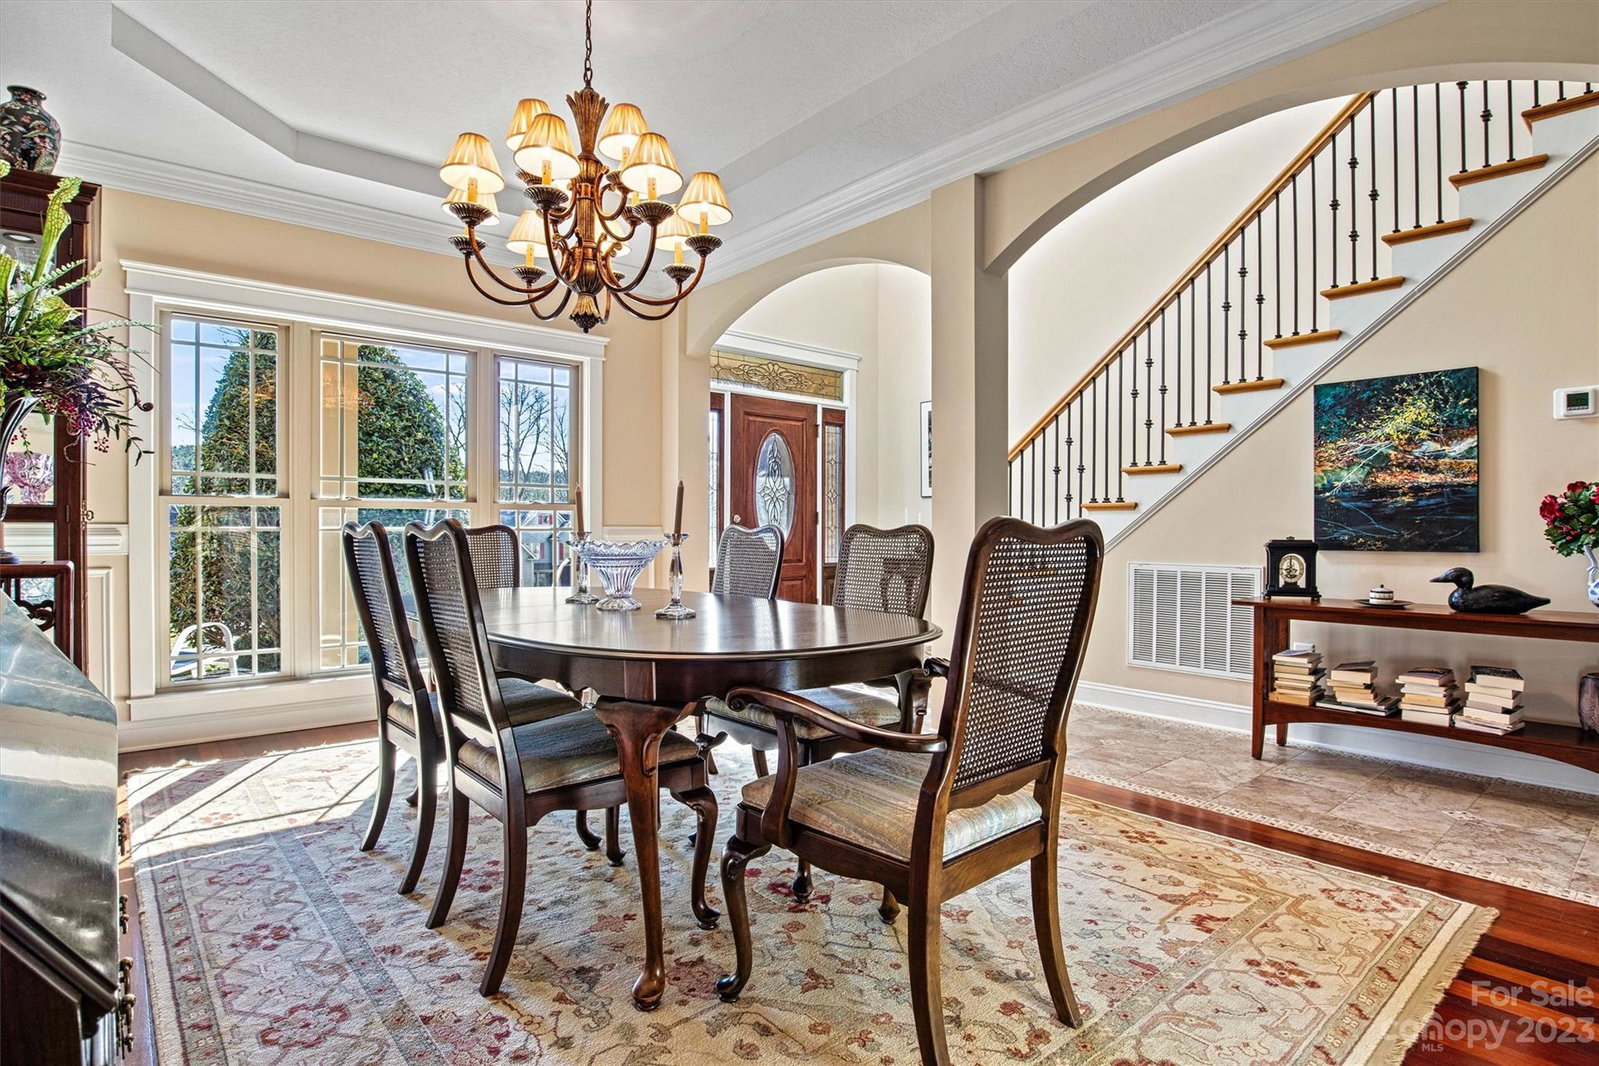
Rare opportunity to own this meticulously kept beautiful home in the highly-sought after Bordeaux neighborhood- as soon as you step foot into the home you'll be greeted with light and airiness- large primary bedroom on first floor with secluded seating area, perfect for when you need a 'get-away' for some quiet time- two story great room features a see-through fireplace shared with the huge sunroom- floorplan allows for flow and perfect for entertaining- if you are seeking space to spread out home features 3 bedrooms on upper level in addition to spacious bonus room with tons of storage. American Standard HVAC's installed 11/22, Leaf Filter system installed 12/22, Dry Pro encapsulation installed 12/23. Large lot located near end of cul-de-sac, vacant lot next to home belongs to Bordeaux HOA.
Additional Information
- Hoa Fee
- $286
- Hoa Fee Paid
- Annually
- Fireplace
- Yes
- Interior Features
- Attic Walk In
- Floor Coverings
- Carpet, Tile, Wood
- Equipment
- Dishwasher, Electric Water Heater, Refrigerator, Washer/Dryer
- Foundation
- Crawl Space
- Main Level Rooms
- Primary Bedroom, Great Room-Two Story, Dining Room, Kitchen, Bathroom-Full, Bathroom-Half, Laundry, Breakfast, Sunroom
- Laundry Location
- Laundry Room, Main Level
- Heating
- Electric, Heat Pump
- Water
- Well
- Sewer
- Septic Installed
- Exterior Construction
- Brick Full, Hardboard Siding
- Roof
- Shingle
- Parking
- Driveway, Attached Garage, Garage Faces Side
- Driveway
- Concrete, Paved
- Lot Description
- Cul-De-Sac
- Elementary School
- Unspecified
- Middle School
- Unspecified
- High School
- Unspecified
- Total Property HLA
- 3455
- Master on Main Level
- Yes
Mortgage Calculator
“ Based on information submitted to the MLS GRID as of . All data is obtained from various sources and may not have been verified by broker or MLS GRID. Supplied Open House Information is subject to change without notice. All information should be independently reviewed and verified for accuracy. Some IDX listings have been excluded from this website. Properties may or may not be listed by the office/agent presenting the information © 2026 Canopy MLS as distributed by MLS GRID”

Last Updated: