1028 Kite Court, Matthews, NC 28104
- $817,000
- 4
- BD
- 5
- BA
- 3,233
- SqFt




Listing courtesy of Ray Black Real Estate. ray@rblackrealestate.com
Sold listing courtesy of COMPASS
- Sold Price
- $817,000
- List Price
- $759,500
- MLS#
- 4103273
- Status
- CLOSED
- Days on Market
- 32
- Property Type
- Residential
- Architectural Style
- Traditional
- Year Built
- 1998
- Closing Date
- Mar 05, 2024
- Bedrooms
- 4
- Bathrooms
- 5
- Full Baths
- 3
- Half Baths
- 2
- Lot Size
- 41,599
- Lot Size Area
- 0.9550000000000001
- Living Area
- 3,233
- Sq Ft Total
- 3233
- County
- Union
- Subdivision
- Heather Glen
- Special Conditions
- None
- Waterfront Features
- None
Property Description
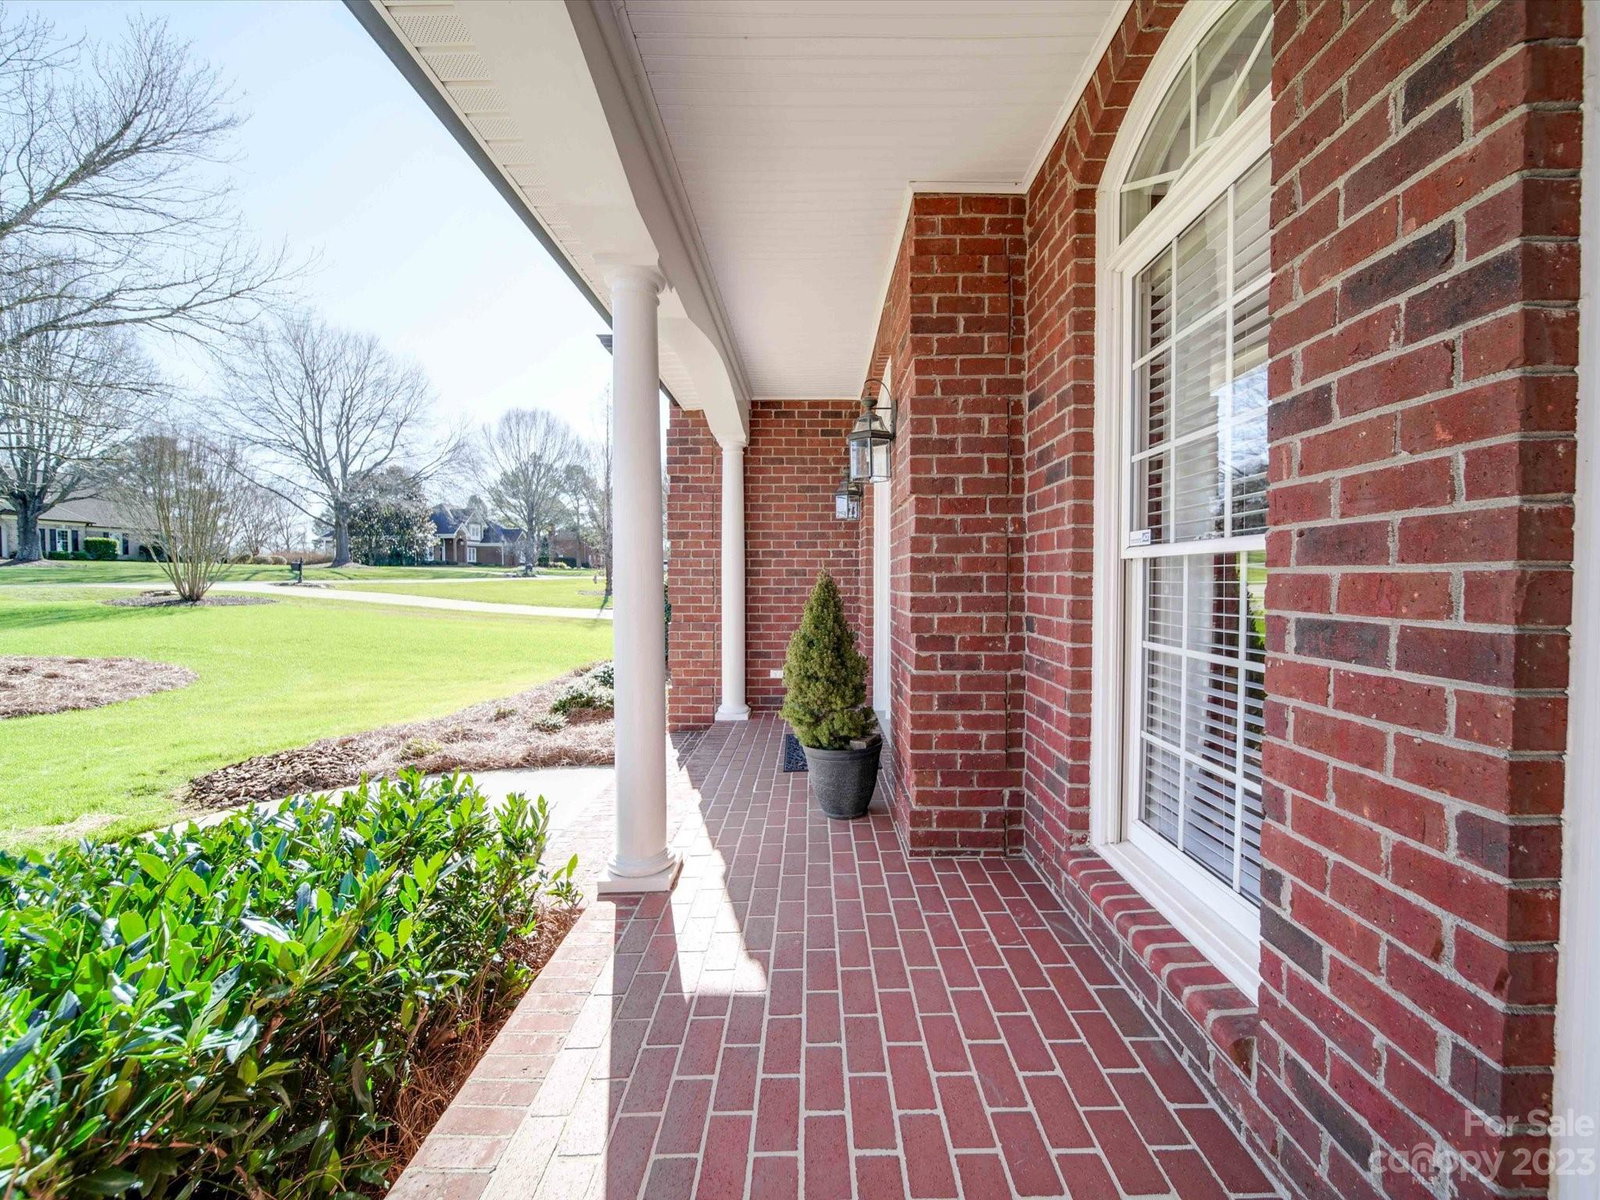
Rarely does an agent have difficulty fitting all of the positive features and attributes of a property in the space allowed, but that is definitely the case here! The owner personally built this home for his family and pride in ownership shows throughout. So many of the features you are looking for can be found here, from both the primary AND a secondary bedroom being located on the main floor, to the almost one acre of usable yard space, to the constant updates through the life of home, you will be hard pressed to find anything missing. Interior updates include tankless water heater, interior painting (2023), new tile work (2021), and the kitchen and hardwoods being redone just a few years ago. There is also a ton of storage space in the walk-in attic. Outside you will love the covered back porch with brick paver floor and stained, beaded board ceiling, as well as the cobblestone patio.
Additional Information
- Community Features
- None
- Fireplace
- Yes
- Interior Features
- Attic Stairs Pulldown, Breakfast Bar, Built-in Features, Cable Prewire, Central Vacuum, Drop Zone, Garden Tub, Open Floorplan, Pantry, Split Bedroom, Storage, Vaulted Ceiling(s), Walk-In Closet(s)
- Floor Coverings
- Carpet, Tile, Wood
- Equipment
- Dishwasher, Disposal, Down Draft, Gas Cooktop, Microwave, Tankless Water Heater
- Foundation
- Crawl Space
- Main Level Rooms
- Primary Bedroom, Bedroom(s)
- Laundry Location
- Laundry Room, Main Level
- Heating
- Forced Air, Heat Pump, Natural Gas
- Water
- Public
- Sewer
- County Sewer
- Exterior Construction
- Brick Full
- Roof
- Shingle
- Parking
- Attached Garage, Garage Door Opener, Garage Faces Side, Keypad Entry
- Driveway
- Concrete, Paved
- Lot Description
- Open Lot, Private, Wooded
- Elementary School
- Wesley Chapel
- Middle School
- Weddington
- High School
- Weddington
- Zoning
- AL8
- Total Property HLA
- 3233
- Master on Main Level
- Yes
Mortgage Calculator
“ Based on information submitted to the MLS GRID as of . All data is obtained from various sources and may not have been verified by broker or MLS GRID. Supplied Open House Information is subject to change without notice. All information should be independently reviewed and verified for accuracy. Some IDX listings have been excluded from this website. Properties may or may not be listed by the office/agent presenting the information © 2026 Canopy MLS as distributed by MLS GRID”

Last Updated: