519 Grantham Lane, Charlotte, NC 28262
- $402,000
- 4
- BD
- 3
- BA
- 2,724
- SqFt




Listing courtesy of Allen Tate Providence @485. joni.walker@allentate.com
Sold listing courtesy of Noire Group LLC
- Sold Price
- $402,000
- List Price
- $400,000
- MLS#
- 4103211
- Status
- CLOSED
- Days on Market
- 28
- Property Type
- Residential
- Architectural Style
- Transitional
- Year Built
- 2003
- Closing Date
- Mar 07, 2024
- Bedrooms
- 4
- Bathrooms
- 3
- Full Baths
- 2
- Half Baths
- 1
- Lot Size
- 9,016
- Lot Size Area
- 0.20700000000000002
- Living Area
- 2,724
- Sq Ft Total
- 2724
- County
- Mecklenburg
- Subdivision
- Withrow Downs
- Special Conditions
- None
Property Description
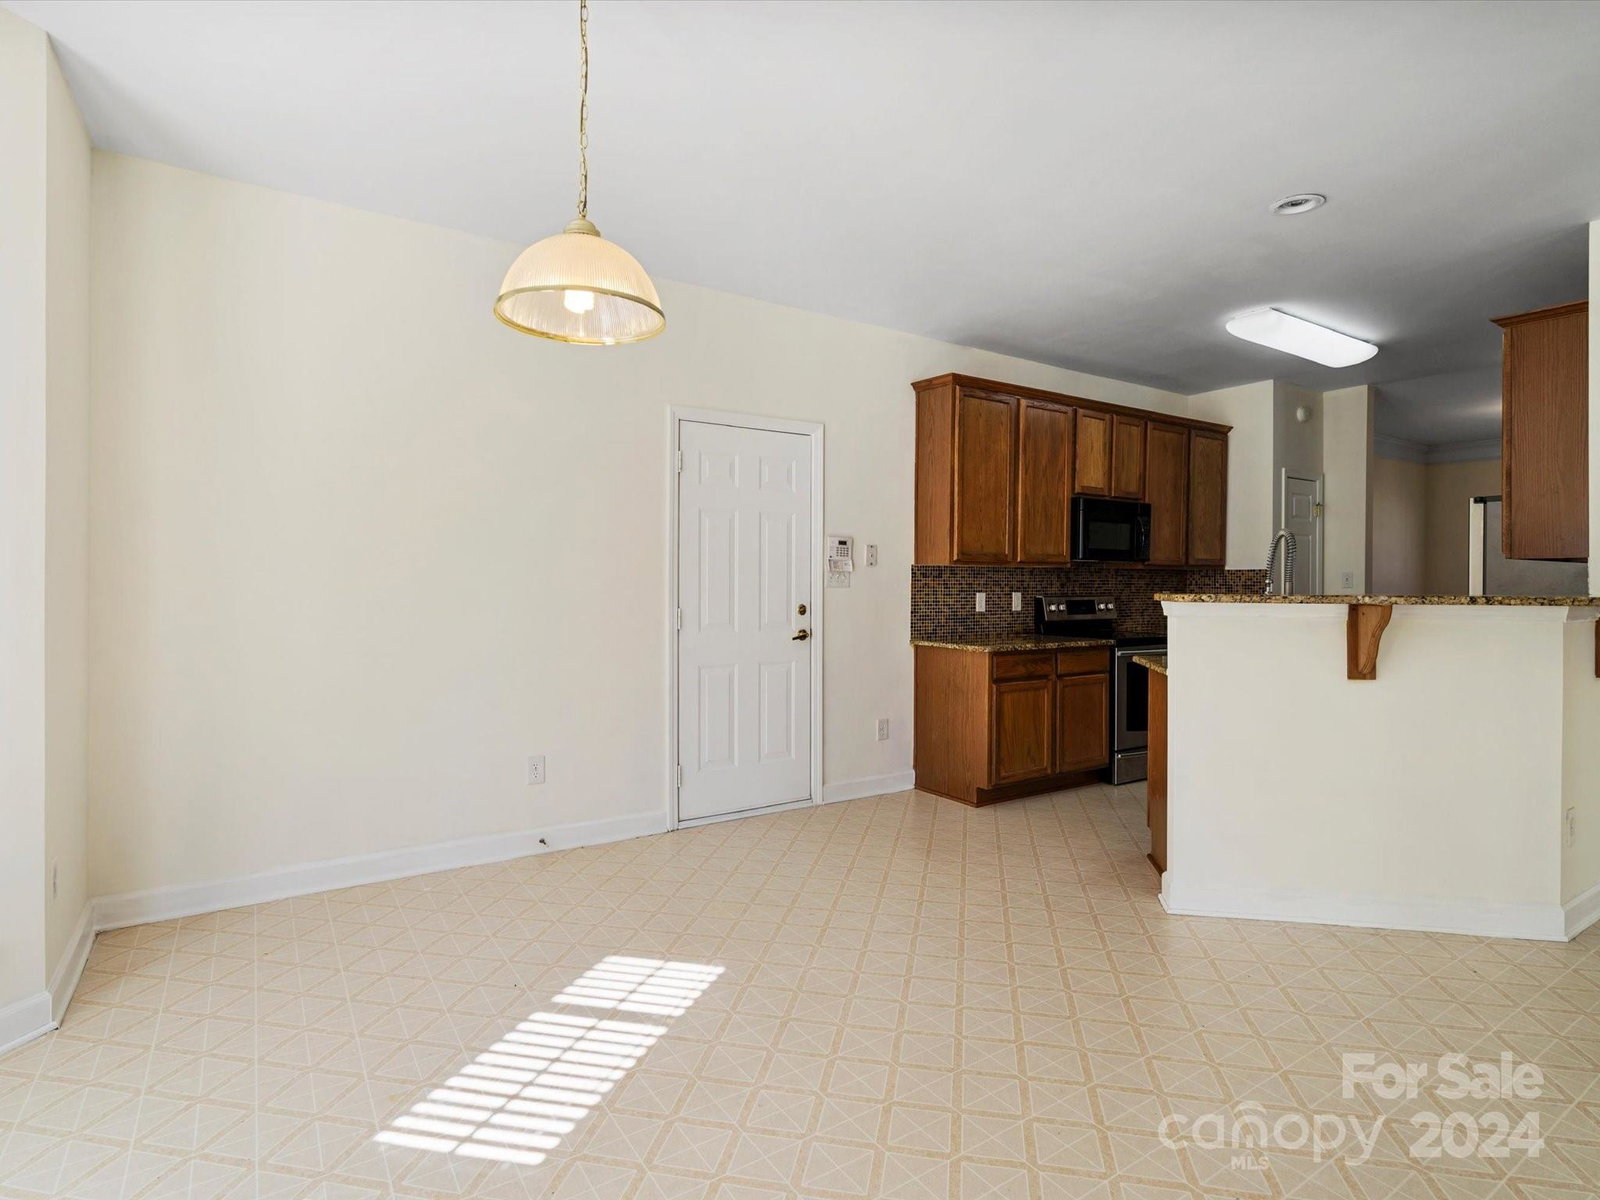
The rocking chair, front porch welcomes you home! Upon entering you will find a light filled, open floor plan. Living room/office flex space; formal dining room; large family room w/gas fireplace; breakfast nook & a well appointed kitchen, as well as, half-bath complete the main floor. Granite countertops, tiled backsplash, SS appliances, upgraded faucet & commercial grade disposal along with a soda stream make your tasks easy. The second floor primary bedroom and on-suite; 3 additional bedrooms; full bath; bonus room and laundry round out the again, light filled second floor. Washer, dryer & kitchen refrigerator convey. PLUS: 2 storm doors; invisible fencing around the entire perimeter of home; electric water heater - 8 mos. Old; 2 Trane HVAC systems w/2 blowers upstairs (heat & air) - 4 mos. old; ADT Security System conveys; Surround Sound conveys.
Additional Information
- Hoa Fee
- $355
- Hoa Fee Paid
- Annually
- Fireplace
- Yes
- Equipment
- Dishwasher, Disposal, Dryer, Electric Range, Microwave, Refrigerator, Washer
- Foundation
- Slab
- Main Level Rooms
- Bathroom-Half, Kitchen, Great Room, Family Room, Dining Room, Breakfast
- Laundry Location
- Upper Level
- Heating
- Forced Air, Natural Gas
- Water
- City
- Sewer
- Public Sewer
- Exterior Construction
- Aluminum, Vinyl
- Parking
- Driveway, Attached Garage
- Driveway
- Concrete, Paved
- Elementary School
- Stoney Creek
- Middle School
- James Martin
- High School
- Julius L. Chambers
- Zoning
- MX2
- Total Property HLA
- 2724
Mortgage Calculator
“ Based on information submitted to the MLS GRID as of . All data is obtained from various sources and may not have been verified by broker or MLS GRID. Supplied Open House Information is subject to change without notice. All information should be independently reviewed and verified for accuracy. Some IDX listings have been excluded from this website. Properties may or may not be listed by the office/agent presenting the information © 2026 Canopy MLS as distributed by MLS GRID”

Last Updated: