Share this with your friends


+17045766234
Ivester Jackson Christie's
6129 Anglin Place, Mint Hill, NC 28227
- $774,886
- 5
- BD
- 5
- BA
- 4,331
- SqFt






Listing courtesy of Taylor Morrison of Carolinas Inc. mphillips@taylormorrison.com
Sold listing courtesy of Prime Real Estate Advisors LLC
- Sold Price
- $774,886
- List Price
- $774,886
- MLS#
- 4103095
- Status
- CLOSED
- Days on Market
- 49
- Property Type
- Residential
- Architectural Style
- Other
- Year Built
- 2024
- Closing Date
- Mar 12, 2024
- Bedrooms
- 5
- Bathrooms
- 5
- Full Baths
- 4
- Half Baths
- 1
- Lot Size
- 7,187
- Lot Size Area
- 0.165
- Living Area
- 4,331
- Sq Ft Total
- 4331
- County
- Mecklenburg
- Subdivision
- Meadow Vista
- Special Conditions
- None
Property Description
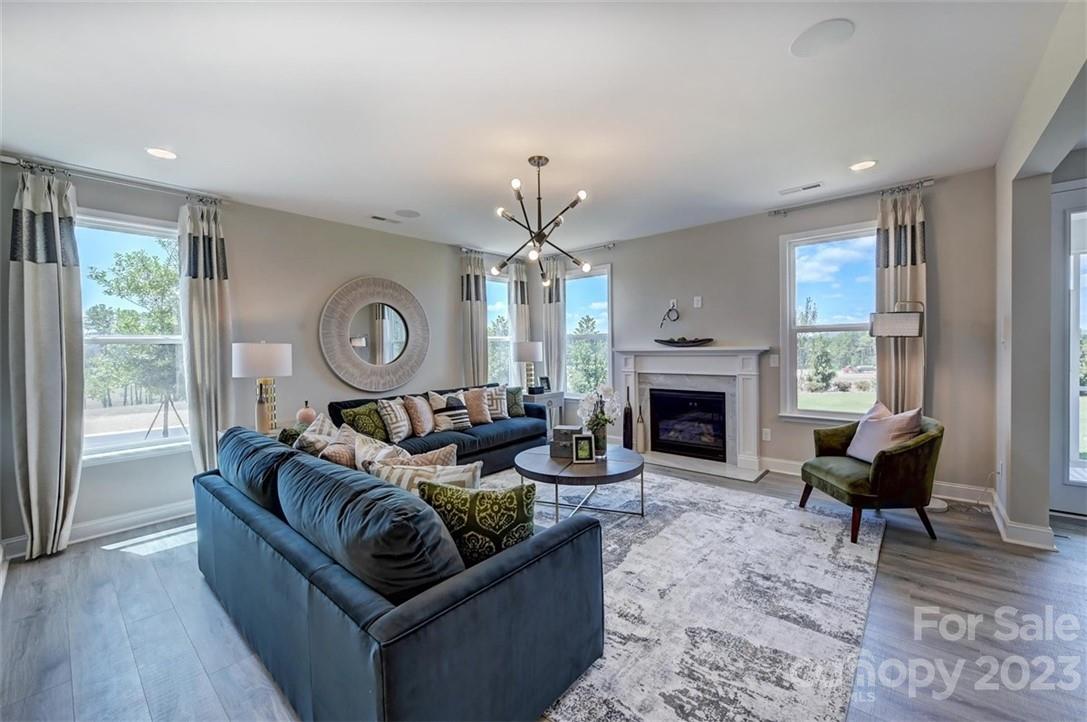
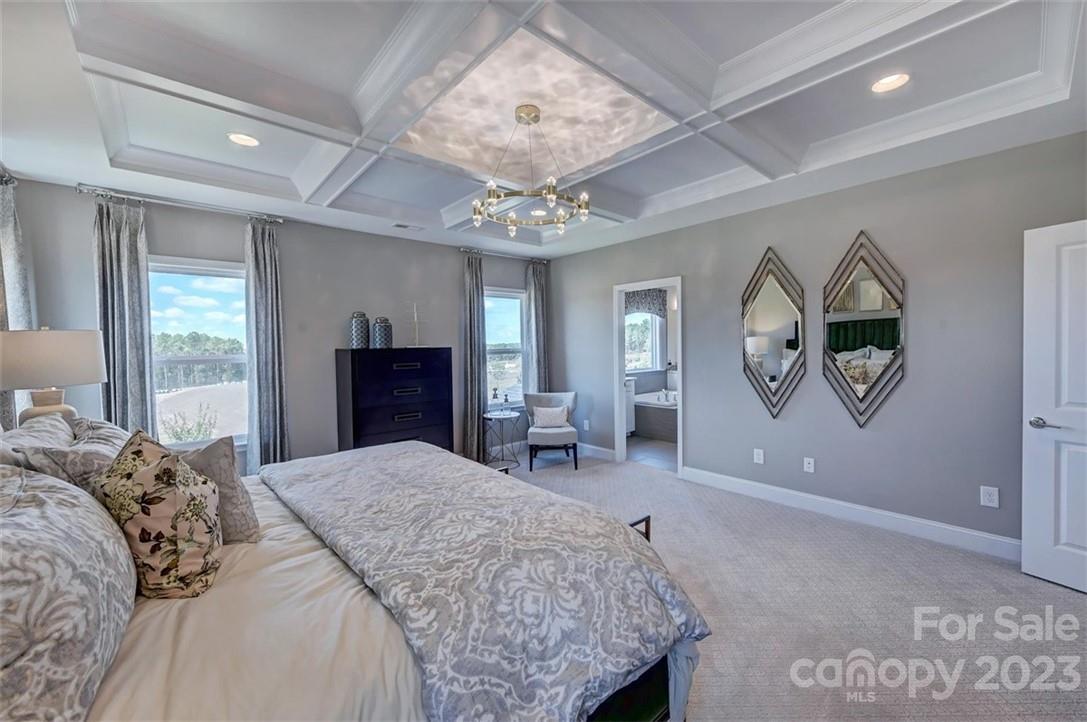
MLS#4103095 REPRESENTATIVE PHOTOS ADDED. February Completion! The Essex II is a perfect choice for homeowners who value A+ curb appeal. Usher guests down the hall to the stunning open concept gathering room. A perfectly sized study is located as you walk in the foyer! Love where you cook with a gourmet kitchen with a large food prep island, expansive countertop space, walk-in pantry and additional butler’s pantry. Guests will certainly enjoy their stay with the first-floor guest suite. Upstairs features two secondary bedrooms, a large game room and a truly remarkable owner’s suite. Fully finished basement with bedroom suite makes this home a great place to be! Structural options include: Fully finished basement with covered outdoor living, tray ceiling, gourmet kitchen, fireplace, additional windows, study, covered outdoor living, rough in plumbing for future wet bar in basement, laundry tub, ledge at owner's shower, and steps to basement deck.
Additional Information
- Hoa Fee
- $855
- Hoa Fee Paid
- Annually
- Community Features
- Dog Park, Sidewalks, Street Lights, Other
- Fireplace
- Yes
- Interior Features
- Entrance Foyer, Garden Tub, Kitchen Island, Open Floorplan, Pantry, Walk-In Closet(s), Walk-In Pantry
- Floor Coverings
- Carpet, Laminate, Tile
- Equipment
- Dishwasher, Disposal, Exhaust Fan, Gas Cooktop, Microwave, Wall Oven
- Foundation
- Basement
- Main Level Rooms
- Bedroom(s), Breakfast, Dining Room, Kitchen, Great Room, Study
- Laundry Location
- Laundry Room, Upper Level
- Heating
- Natural Gas
- Water
- City
- Sewer
- Public Sewer
- Exterior Features
- Other - See Remarks
- Exterior Construction
- Brick Partial, Hardboard Siding, Stone Veneer
- Parking
- Attached Garage, Garage Door Opener, Garage Faces Front
- Driveway
- Concrete
- Elementary School
- Bain
- Middle School
- Mint Hill
- High School
- Independence
- Zoning
- R
- New Construction
- Yes
- Builder Name
- Taylor Morrison
- Total Property HLA
- 4331
Mortgage Calculator
“ Based on information submitted to the MLS GRID as of . All data is obtained from various sources and may not have been verified by broker or MLS GRID. Supplied Open House Information is subject to change without notice. All information should be independently reviewed and verified for accuracy. Some IDX listings have been excluded from this website. Properties may or may not be listed by the office/agent presenting the information © 2026 Canopy MLS as distributed by MLS GRID”

Last Updated: