Share this with your friends


+17045766234
Ivester Jackson Christie's
3116 Ethereal Lane, Charlotte, NC 28226
- $575,000
- 3
- BD
- 3
- BA
- 2,567
- SqFt




Listing courtesy of Helen Adams Realty. boyd.brandon@helenadamsrealty.com
Sold listing courtesy of Helen Adams Realty
- Sold Price
- $575,000
- List Price
- $530,000
- MLS#
- 4102998
- Status
- CLOSED
- Days on Market
- 33
- Property Type
- Residential
- Architectural Style
- Transitional
- Year Built
- 2001
- Closing Date
- Feb 27, 2024
- Bedrooms
- 3
- Bathrooms
- 3
- Full Baths
- 2
- Half Baths
- 1
- Lot Size
- 3,049
- Lot Size Area
- 0.07
- Living Area
- 2,567
- Sq Ft Total
- 2567
- County
- Mecklenburg
- Subdivision
- The Magnolias
- Building Name
- The Magnolias
- Special Conditions
- None
- Waterfront Features
- None
Property Description
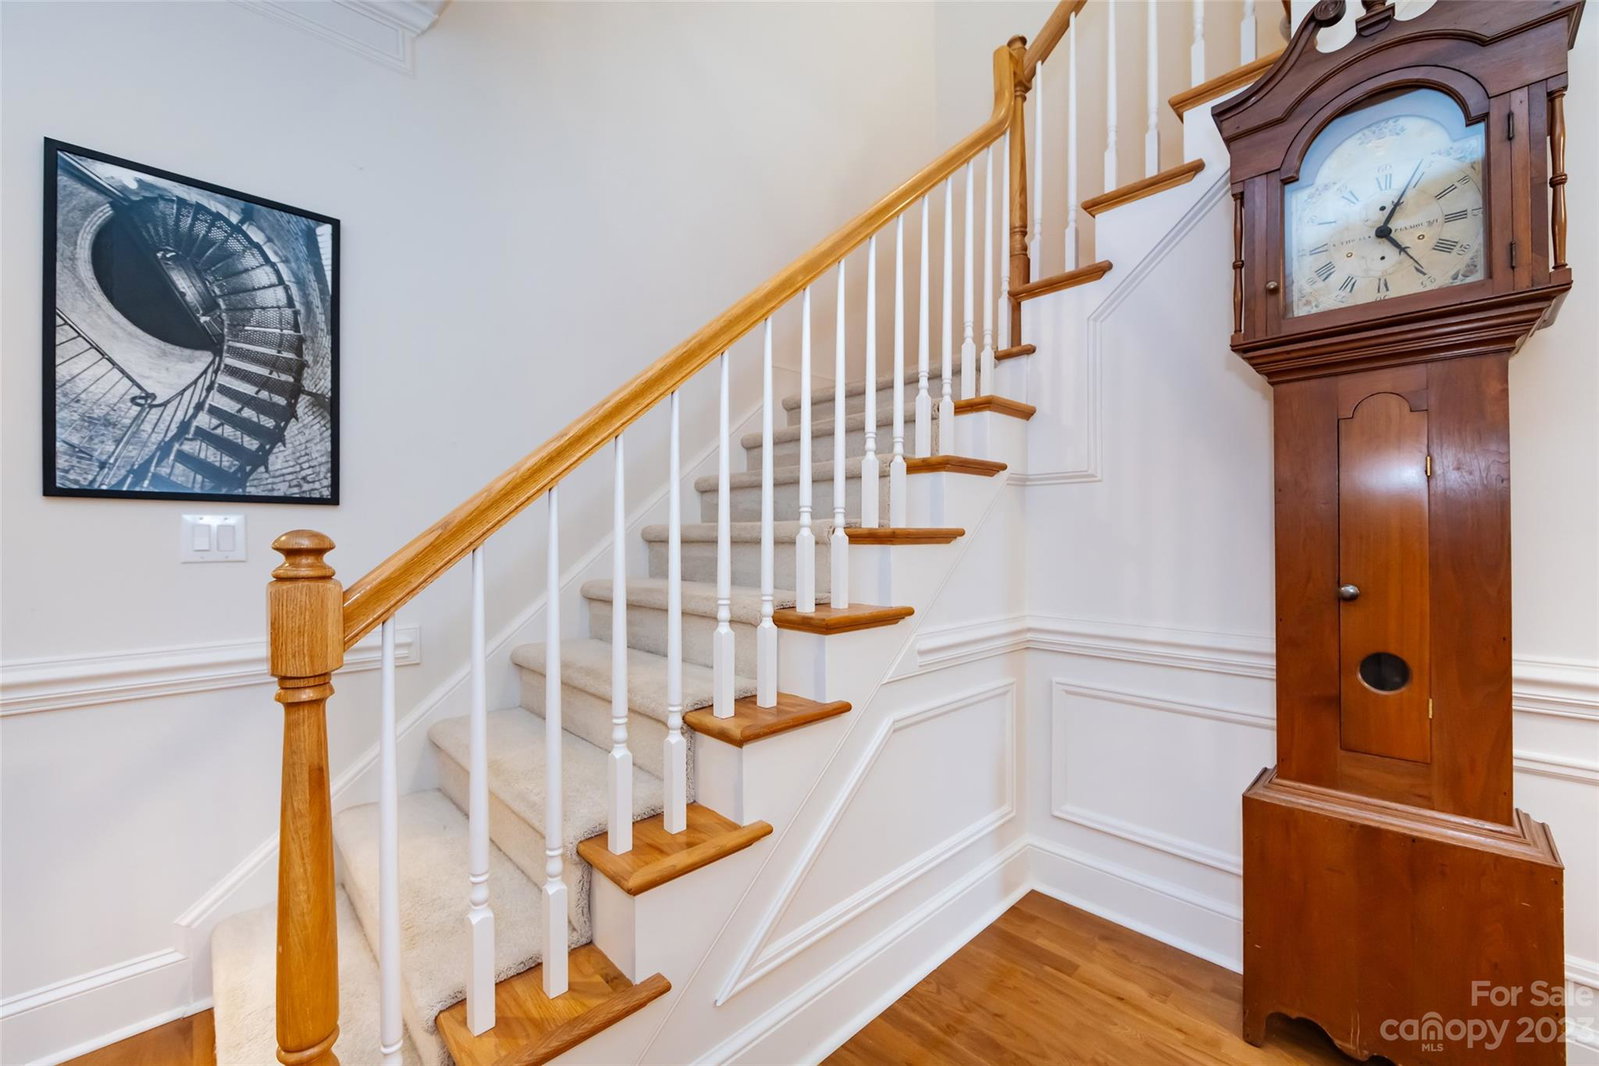
Wonderful transitional style, 1 1/2 story townhome, convenient to Arboretum, I 485, shopping & dining. Light filled foyer w 1/2 bath & storage closet. Impressive 2 story great room with fireplace & lots of built ins. Great room also has space for dining area. Kitchen updated in 2018 with quartz countertops, marble backsplash, new appliances, new sink, new disposal, decorative wallpaper. Kitchen is open to Great room. HAVC with dual thermostats replaced in 2019, water heater replaced 2019. HOA replaced roof in 2021. Sought after primary bedroom on the main level. 2nd level features 2 bedrooms and spacious open loft. Enclose private patio! Carpets cleaned, fresh paint in multiple areas. WAsher/dryer and refrig remain. Come see!
Additional Information
- Hoa Fee
- $527
- Hoa Fee Paid
- Monthly
- Community Features
- Gated
- Fireplace
- Yes
- Interior Features
- Attic Stairs Pulldown, Breakfast Bar, Built-in Features, Entrance Foyer, Garden Tub, Kitchen Island, Open Floorplan, Tray Ceiling(s), Walk-In Closet(s)
- Floor Coverings
- Carpet, Hardwood, Tile
- Equipment
- Dishwasher, Disposal, Electric Cooktop, Electric Range, Gas Water Heater, Microwave, Plumbed For Ice Maker, Refrigerator, Self Cleaning Oven, Washer/Dryer
- Foundation
- Slab
- Main Level Rooms
- Great Room-Two Story, Dining Room, Kitchen, Breakfast, Primary Bedroom, Bathroom-Full, Laundry
- Laundry Location
- Electric Dryer Hookup, In Kitchen, Inside, Laundry Closet, Main Level, Washer Hookup
- Heating
- Forced Air
- Water
- City
- Sewer
- Public Sewer
- Exterior Features
- Lawn Maintenance
- Exterior Construction
- Brick Full
- Roof
- Shingle
- Parking
- Driveway, Attached Garage, Garage Door Opener, Garage Faces Front, Keypad Entry
- Driveway
- Concrete, Paved
- Lot Description
- Private
- Elementary School
- Unspecified
- Middle School
- Unspecified
- High School
- Unspecified
- Zoning
- R8MFCD
- Total Property HLA
- 2567
Mortgage Calculator
“ Based on information submitted to the MLS GRID as of . All data is obtained from various sources and may not have been verified by broker or MLS GRID. Supplied Open House Information is subject to change without notice. All information should be independently reviewed and verified for accuracy. Some IDX listings have been excluded from this website. Properties may or may not be listed by the office/agent presenting the information © 2026 Canopy MLS as distributed by MLS GRID”

Last Updated: