9545 Pressley Nw Drive, Concord, NC 28027
- $1,125,000
- 6
- BD
- 6
- BA
- 6,613
- SqFt




Listing courtesy of Dreamline Realty, LLC. brian@dreamlinerealty.com
Sold listing courtesy of NorthGroup Real Estate LLC
- Sold Price
- $1,125,000
- List Price
- $1,150,000
- MLS#
- 4102977
- Status
- CLOSED
- Days on Market
- 35
- Property Type
- Residential
- Year Built
- 2020
- Closing Date
- Mar 07, 2024
- Bedrooms
- 6
- Bathrooms
- 6
- Full Baths
- 5
- Half Baths
- 1
- Lot Size
- 13,068
- Lot Size Area
- 0.30000000000000004
- Living Area
- 6,613
- Sq Ft Total
- 6613
- County
- Cabarrus
- Subdivision
- Edenton at Cox Mill
- Special Conditions
- None
Property Description
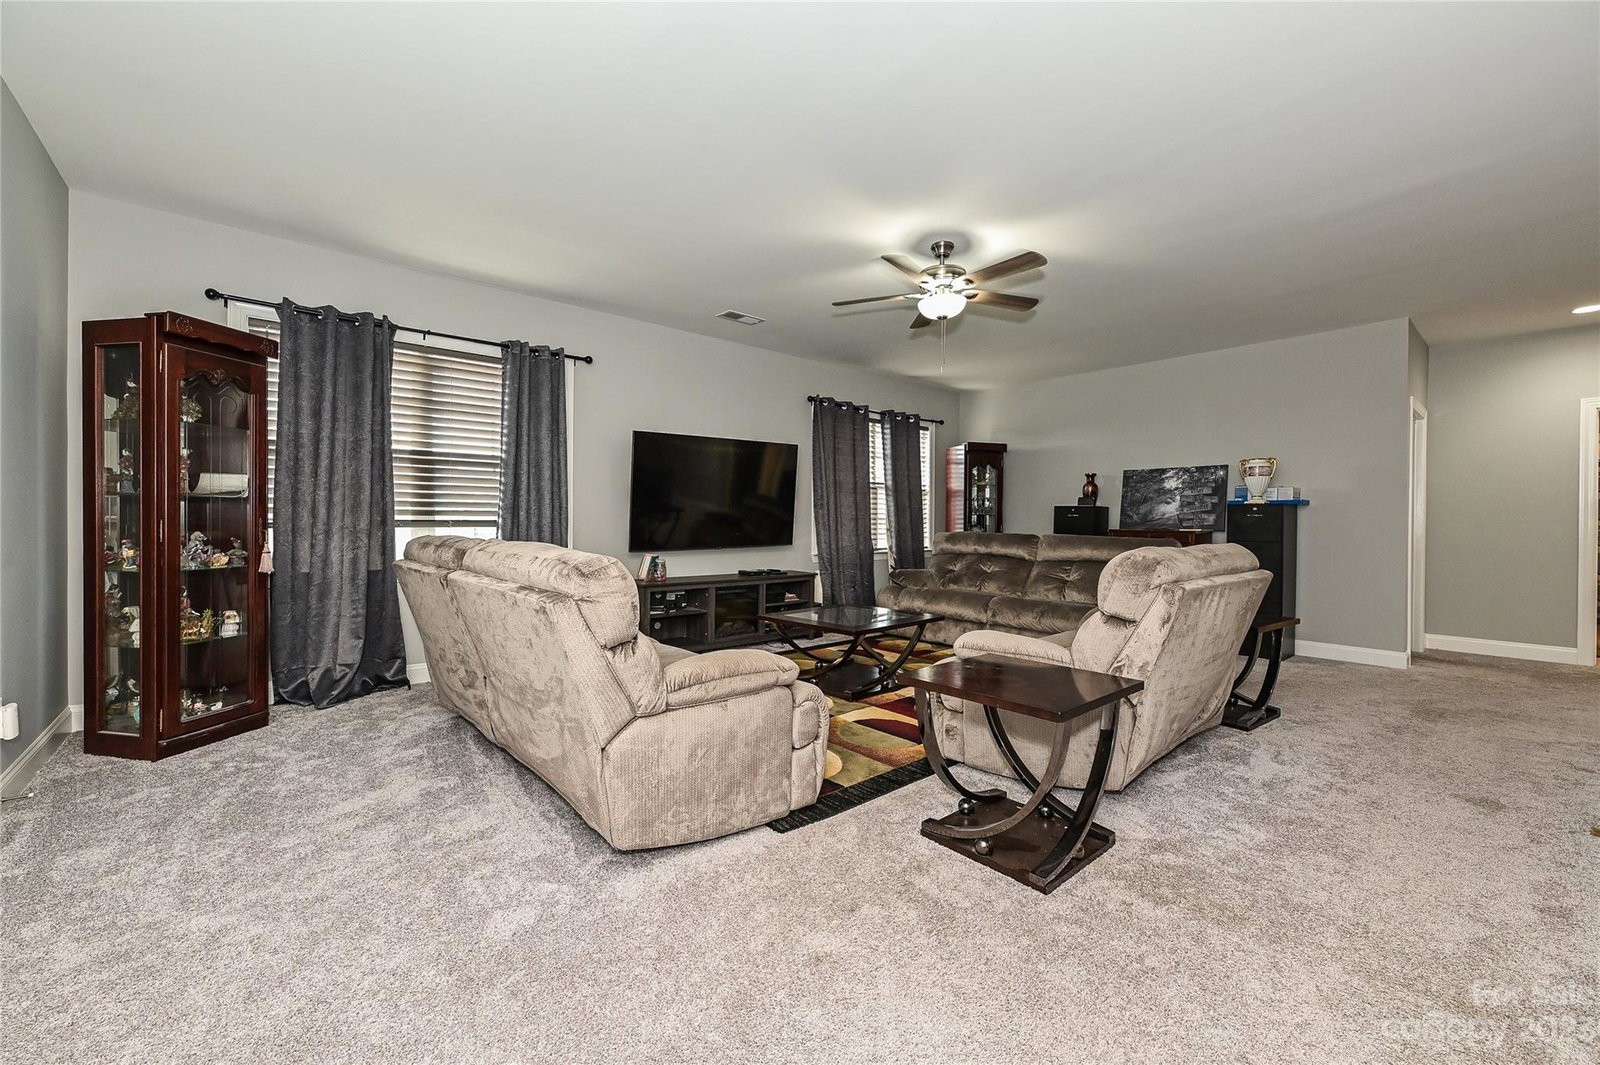
Welcome to The Sutton floor plan in the Cox Mill high school district, boasting 6 bedrooms, 5.5 baths, and open concept floor plan. The heart of the home is found in the stunning kitchen, featuring granite countertops, a gas range, huge island, and an abundance of storage. The adjacent sunroom offers plenty of natural light to unwind and relax. The main floor features a bedroom with ensuite bath and a home office. Upstairs, discover a spacious loft, four generously sized bedrooms, and the expansive primary suite with a separate sitting room, oversized tile shower, and access to the laundry room. The partially finished basement is a hidden gem, providing an additional bedroom and bathroom, recreation room, including tons of unfinished storage space. The walk-out basement leads to a covered concrete patio extending your entertainment options. Tons of upgrades in this home, including the added sunroom, water filtration system, tankless water heater, epoxy floored garage, much more!
Additional Information
- Hoa Fee
- $218
- Hoa Fee Paid
- Quarterly
- Fireplace
- Yes
- Interior Features
- Drop Zone, Kitchen Island, Open Floorplan, Pantry, Walk-In Closet(s)
- Floor Coverings
- Carpet, Tile, Vinyl
- Equipment
- Dishwasher, Disposal, Electric Water Heater, Gas Range, Tankless Water Heater, Water Softener
- Foundation
- Basement
- Main Level Rooms
- Bedroom(s), Bathroom-Full, Bathroom-Half, Living Room, Dining Room, Kitchen, Office, Breakfast, Mud
- Laundry Location
- Electric Dryer Hookup, Laundry Room, Sink, Upper Level
- Heating
- Ductless, Forced Air
- Water
- City
- Sewer
- Public Sewer
- Exterior Construction
- Brick Partial, Fiber Cement, Stone
- Roof
- Shingle
- Parking
- Attached Garage, Garage Door Opener
- Driveway
- Concrete, Paved
- Lot Description
- Corner Lot
- Elementary School
- Cox Mill
- Middle School
- Harold E Winkler
- High School
- Cox Mill
- Zoning
- LDR
- Builder Name
- M/I Homes
- Total Property HLA
- 6613
Mortgage Calculator
“ Based on information submitted to the MLS GRID as of . All data is obtained from various sources and may not have been verified by broker or MLS GRID. Supplied Open House Information is subject to change without notice. All information should be independently reviewed and verified for accuracy. Some IDX listings have been excluded from this website. Properties may or may not be listed by the office/agent presenting the information © 2026 Canopy MLS as distributed by MLS GRID”

Last Updated: