631 Rock Lake Glen, Fort Mill, SC 29715
- $335,000
- 3
- BD
- 3
- BA
- 1,673
- SqFt




Listing courtesy of Mark Spain Real Estate. skipshean@markspain.com
Sold listing courtesy of Bliss Real Estate
- Sold Price
- $335,000
- List Price
- $340,000
- MLS#
- 4102964
- Status
- CLOSED
- Days on Market
- 50
- Property Type
- Residential
- Architectural Style
- Traditional
- Year Built
- 2006
- Closing Date
- Mar 13, 2024
- Bedrooms
- 3
- Bathrooms
- 3
- Full Baths
- 2
- Half Baths
- 1
- Lot Size
- 1,742
- Lot Size Area
- 0.04
- Living Area
- 1,673
- Sq Ft Total
- 1673
- County
- York
- Subdivision
- Cole Creek
- Special Conditions
- None
Property Description
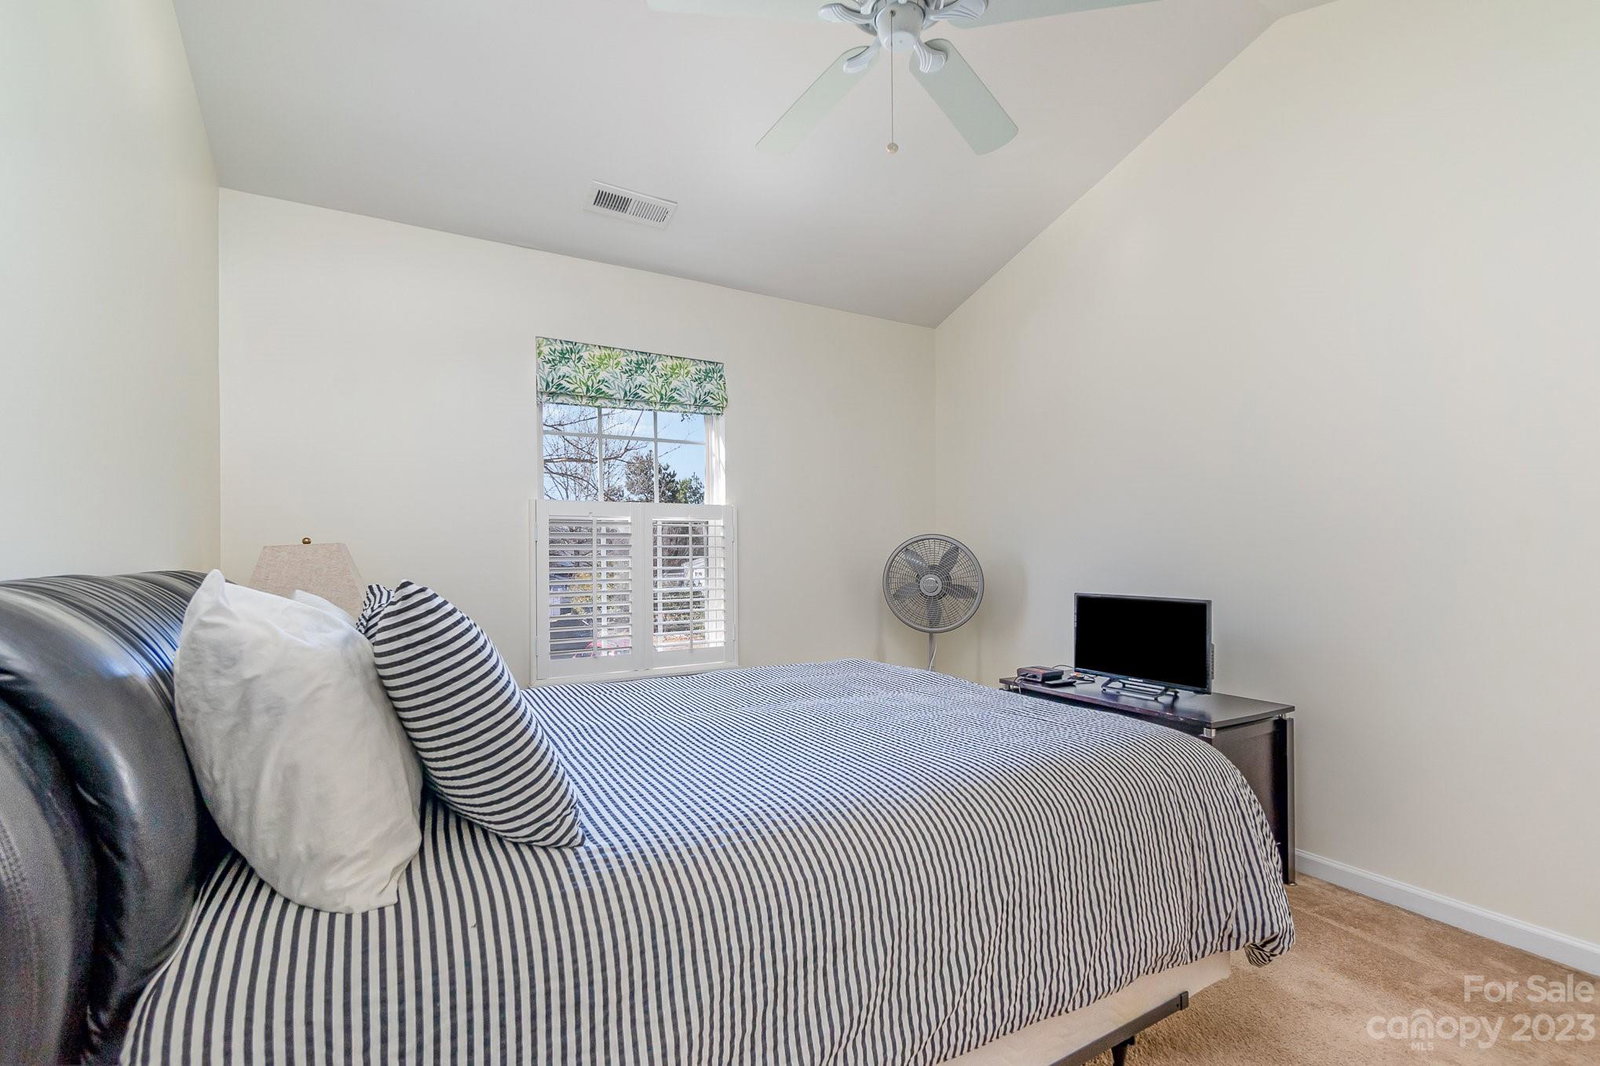
This coveted END unit home is a must see! The main living area is bright and airy with cathedral ceiling and open loft with ceiling fans. A fireplace for cool evenings is topped off with a large picture window flanked by a window and a glass door leading to the patio. The flooring is travertine marble and home is prewired for surround sound. The kitchen features white cabinets, Stainless steel appliances (2021) and a brand-new Disposal. Café style plantation shutters on all windows with Lighting upgrades! First floor Master Ensuite with marble floor and custom marble back-splash, tilt mirrors. The second-floor features two beds and a loft open to the living room below. The back terrace was enlarged to 10x14 and added 4x4 area for grill. The trees in the back give great privacy!
Additional Information
- Community Features
- Outdoor Pool
- Fireplace
- Yes
- Interior Features
- Breakfast Bar
- Floor Coverings
- Carpet, Tile
- Equipment
- Dishwasher, Disposal, Electric Oven, Electric Range, Electric Water Heater, Microwave
- Foundation
- Slab
- Main Level Rooms
- Living Room, Dining Area, Kitchen, Laundry, Bathroom-Half, Primary Bedroom, Bathroom-Full
- Laundry Location
- Laundry Closet
- Heating
- Central, Forced Air, Natural Gas
- Water
- City
- Sewer
- Public Sewer
- Exterior Features
- Lawn Maintenance
- Exterior Construction
- Brick Partial, Vinyl
- Roof
- Shingle
- Parking
- Attached Garage, Parking Garage
- Driveway
- Concrete, Paved
- Lot Description
- Cleared, Private
- Elementary School
- Springfield
- Middle School
- Springfield
- High School
- Nation Ford
- Total Property HLA
- 1673
Mortgage Calculator
“ Based on information submitted to the MLS GRID as of . All data is obtained from various sources and may not have been verified by broker or MLS GRID. Supplied Open House Information is subject to change without notice. All information should be independently reviewed and verified for accuracy. Some IDX listings have been excluded from this website. Properties may or may not be listed by the office/agent presenting the information © 2026 Canopy MLS as distributed by MLS GRID”

Last Updated: