224 Old Springs Road, Fort Mill, SC 29715
- $838,900
- 3
- BD
- 3
- BA
- 3,740
- SqFt






Listing courtesy of EXP Realty LLC. lara@larataylorteam.com
Sold listing courtesy of EXP Realty LLC
- Sold Price
- $838,900
- List Price
- $838,900
- MLS#
- 4102855
- Status
- CLOSED
- Days on Market
- 81
- Property Type
- Residential
- Architectural Style
- Transitional
- Year Built
- 1997
- Closing Date
- May 06, 2024
- Bedrooms
- 3
- Bathrooms
- 3
- Full Baths
- 2
- Half Baths
- 1
- Lot Size
- 43,560
- Lot Size Area
- 1
- Living Area
- 3,740
- Sq Ft Total
- 3740
- County
- York
- Subdivision
- Huntington Farms
- Special Conditions
- None
Property Description
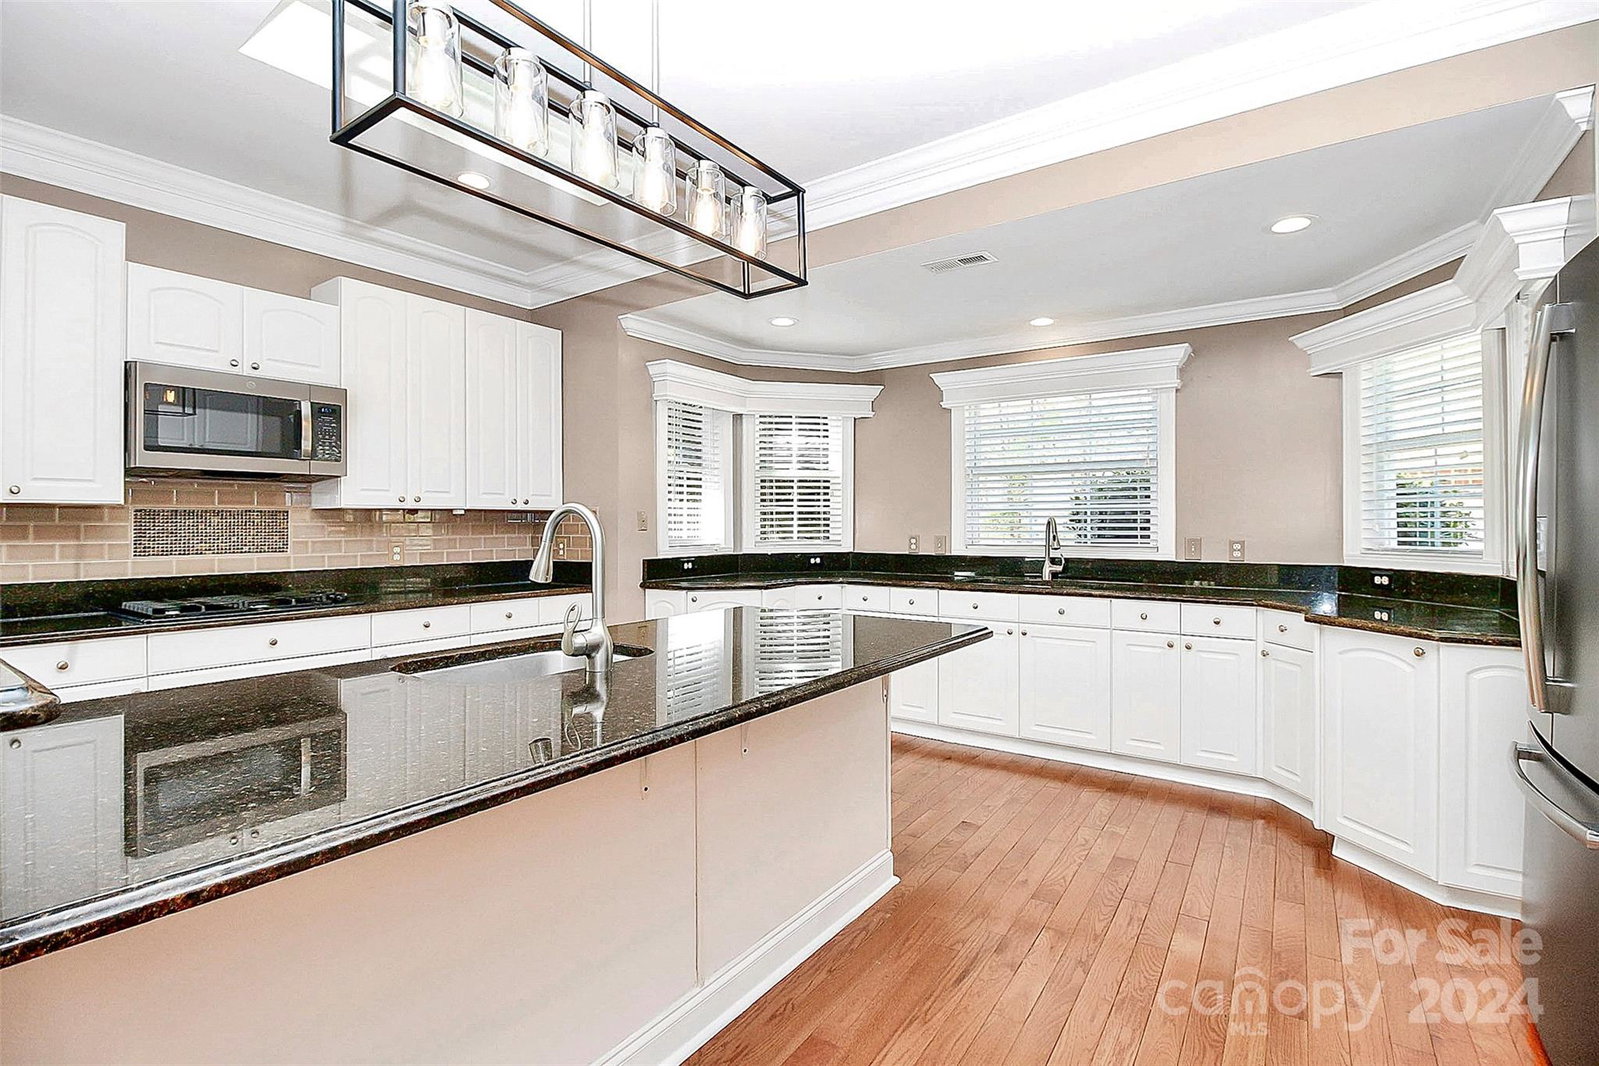
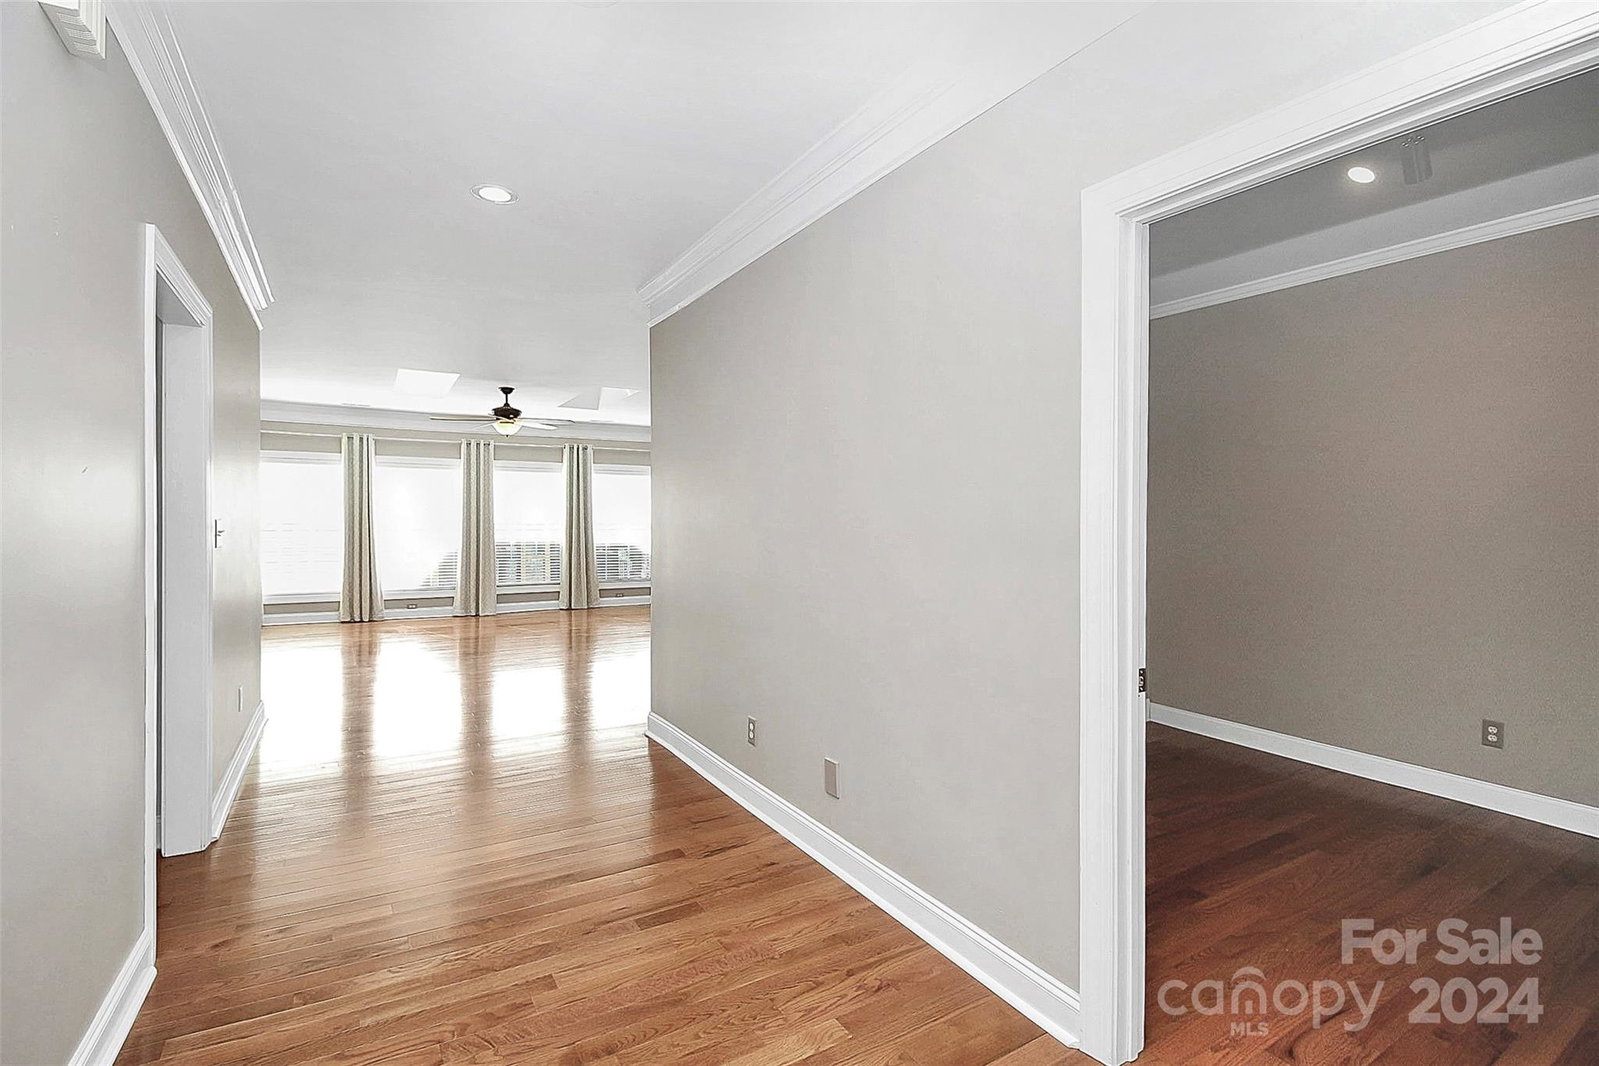
The expansive kitchen, a culinary haven features stainless steel appliances,granite countertops,2 sinks,gas cooktop,& center island. Great room, adorned with double-sided fireplace, serves as a focal point, creating a seamless connection between the living &dining areas. Primary retreat offers fireplace, lots of natural light, separate vanities, zero entry shower, &walk-in closet. Upper Bonus offers limitless possibilities for a home theater or billiard room. Attached 2-car garage (660 sq ft) AND the convenient detached 3-car garage/workshop (1,146 sq ft) with HVAC ensures that every tool &vehicle has its place, catering to the needs of hobbyists/car enthusiasts. Enjoy the expansive backyard,perfect for relaxation. This house epitomizes comfort,functionality, &style. It's not just a home;it's a masterpiece designed to enhance every aspect of your lifestyle. Welcome to a residence where every room tells a story, & every corner radiates warmth & sophistication. Hurry, it won't last long!
Additional Information
- Hoa Fee
- $225
- Hoa Fee Paid
- Annually
- Fireplace
- Yes
- Interior Features
- Attic Other, Attic Walk In, Breakfast Bar, Cable Prewire, Central Vacuum, Kitchen Island, Open Floorplan, Pantry, Storage
- Floor Coverings
- Carpet, Hardwood, Tile
- Equipment
- Dishwasher, Disposal, Double Oven, Gas Cooktop, Microwave, Refrigerator, Self Cleaning Oven, Tankless Water Heater, Wall Oven
- Foundation
- Slab
- Main Level Rooms
- Primary Bedroom, Bedroom(s), Bedroom(s), Kitchen, Great Room, Dining Room, Office, Study, Bathroom-Full, Bathroom-Full, Laundry, Utility Room, Bathroom-Half
- Laundry Location
- Gas Dryer Hookup, Laundry Room, Main Level, Sink
- Heating
- Forced Air, Natural Gas
- Water
- Well
- Sewer
- Septic Installed
- Exterior Features
- In-Ground Irrigation
- Exterior Construction
- Brick Full
- Roof
- Composition
- Parking
- Attached Garage, Detached Garage, Garage Door Opener, Garage Faces Side, Garage Shop
- Driveway
- Concrete, Paved
- Elementary School
- Dobys Bridge
- Middle School
- Forest Creek
- High School
- Catawba Ridge
- Total Property HLA
- 3740
- Master on Main Level
- Yes
Mortgage Calculator
“ Based on information submitted to the MLS GRID as of . All data is obtained from various sources and may not have been verified by broker or MLS GRID. Supplied Open House Information is subject to change without notice. All information should be independently reviewed and verified for accuracy. Some IDX listings have been excluded from this website. Properties may or may not be listed by the office/agent presenting the information © 2026 Canopy MLS as distributed by MLS GRID”

Last Updated: