614 Hinterland Lane, Matthews, NC 28104
- $551,000
- 3
- BD
- 3
- BA
- 2,538
- SqFt



Listing courtesy of EXP Realty LLC Ballantyne. megan.votruba@exprealty.com
Sold listing courtesy of Helen Adams Realty
- Sold Price
- $551,000
- List Price
- $562,000
- MLS#
- 4102829
- Status
- CLOSED
- Days on Market
- 14
- Property Type
- Residential
- Year Built
- 2022
- Closing Date
- Feb 15, 2024
- Bedrooms
- 3
- Bathrooms
- 3
- Full Baths
- 3
- Lot Size
- 8,712
- Lot Size Area
- 0.2
- Living Area
- 2,538
- Sq Ft Total
- 2538
- County
- Union
- Subdivision
- Southstone
- Special Conditions
- None
- Dom
- Yes
Property Description
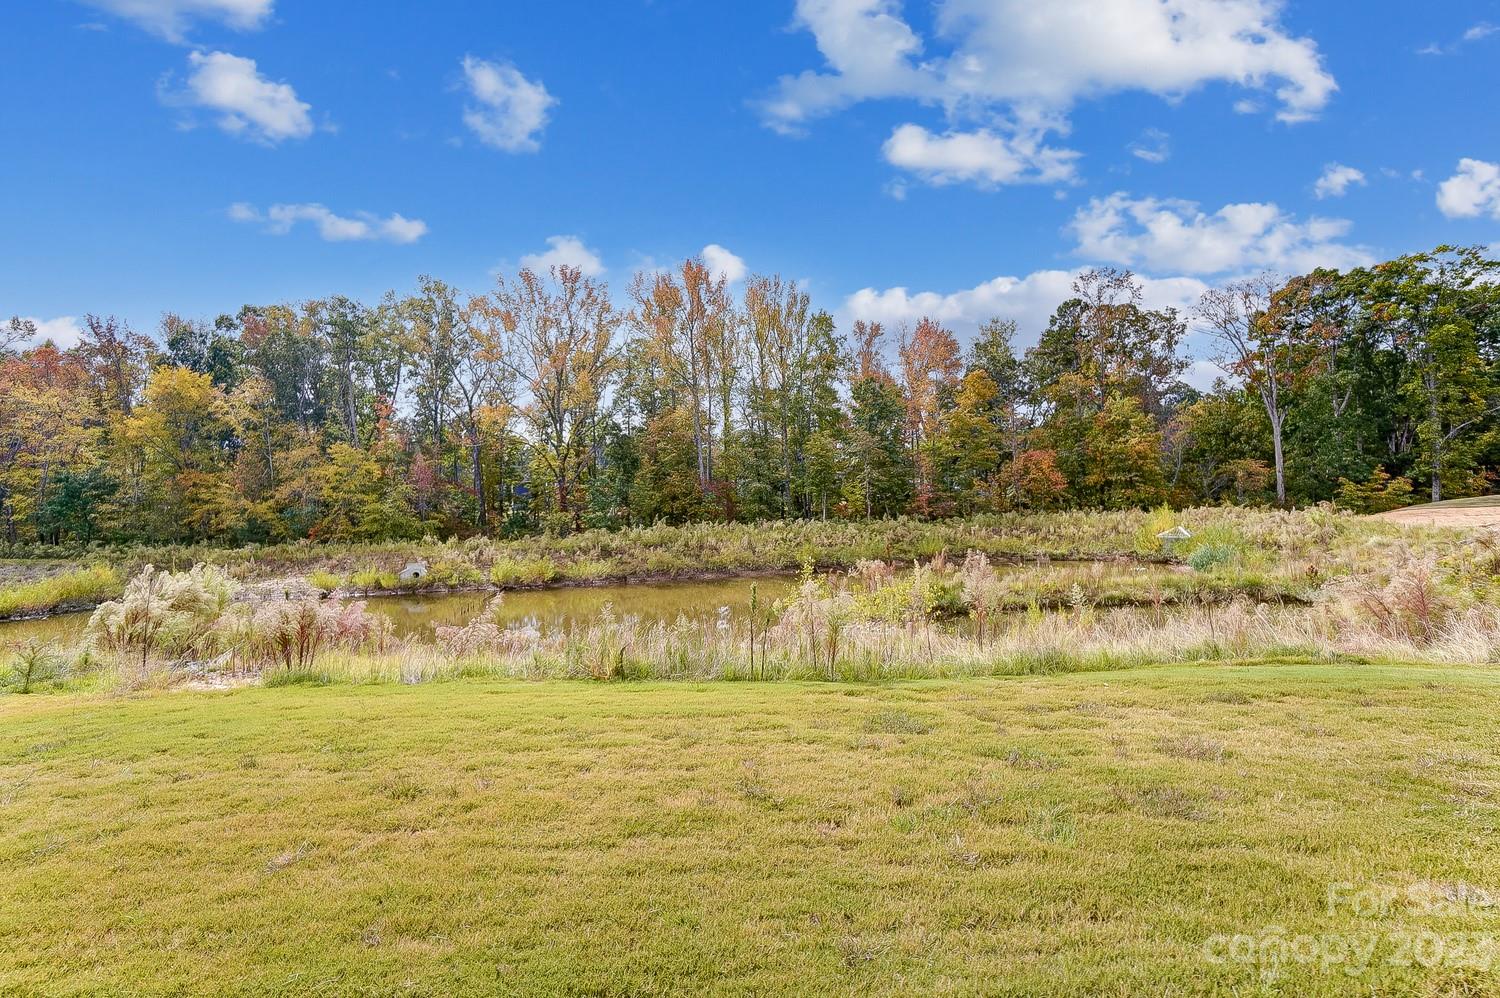
Walk in to a beautiful open floor plan, exceptionally well lit with natural sunlight. Engineered hardwoods throughout. The gourmet kitchen will not disappoint with KitchenAid SS appliances. Cabinets feature full extension drawer guides with quiet close mechanism equipped with roll out trays. Large, glamorous kitchen island will take your breath away. 5" cove crown installed throughout entire first floor. Large primary suite on main featuring a beautiful bath and walk in closet. Large closets throughout. Upstairs features and open loft, bedroom and full bath with a surprise bonus room!! Extended garage for more space. No backyard neighbors!!! Uncompromising quality with over 73k worth of upgrade! Welcome Home!!!
Additional Information
- Hoa Fee
- $285
- Hoa Fee Paid
- Quarterly
- Interior Features
- Entrance Foyer, Kitchen Island, Open Floorplan, Pantry, Walk-In Closet(s)
- Floor Coverings
- Wood
- Equipment
- Dishwasher, Disposal, Gas Cooktop, Gas Water Heater, Microwave, Plumbed For Ice Maker, Refrigerator
- Foundation
- Slab
- Main Level Rooms
- Primary Bedroom, Bedroom(s), Bathroom-Full, Bathroom-Full, Living Room, Breakfast, Kitchen, Laundry
- Laundry Location
- Laundry Room
- Heating
- Forced Air, Natural Gas
- Water
- Public
- Sewer
- Public Sewer
- Exterior Construction
- Hardboard Siding
- Roof
- Fiberglass
- Parking
- Driveway, Attached Garage
- Driveway
- Concrete
- Lot Description
- Level
- Elementary School
- Stallings
- Middle School
- Porter Ridge
- High School
- Porter Ridge
- Zoning
- R
- Builder Name
- Pulte
- Total Property HLA
- 2538
- Master on Main Level
- Yes
Mortgage Calculator
“ Based on information submitted to the MLS GRID as of . All data is obtained from various sources and may not have been verified by broker or MLS GRID. Supplied Open House Information is subject to change without notice. All information should be independently reviewed and verified for accuracy. Some IDX listings have been excluded from this website. Properties may or may not be listed by the office/agent presenting the information © 2026 Canopy MLS as distributed by MLS GRID”

Last Updated: