1721 Wesley Green Way, Charlotte, NC 28208
- $595,000
- 2
- BD
- 3
- BA
- 1,579
- SqFt




Listing courtesy of Bliss Real Estate. ruthie@ruthieramirezgroup.com
Sold listing courtesy of Terra Vista Realty
- Sold Price
- $595,000
- List Price
- $595,000
- MLS#
- 4102784
- Status
- CLOSED
- Days on Market
- 50
- Property Type
- Residential
- Architectural Style
- Transitional
- Year Built
- 2020
- Closing Date
- Mar 22, 2024
- Bedrooms
- 2
- Bathrooms
- 3
- Full Baths
- 2
- Half Baths
- 1
- Lot Size
- 1,742
- Lot Size Area
- 0.04
- Living Area
- 1,579
- Sq Ft Total
- 1579
- County
- Mecklenburg
- Subdivision
- Sky Terrace Towns
- Special Conditions
- None
Property Description
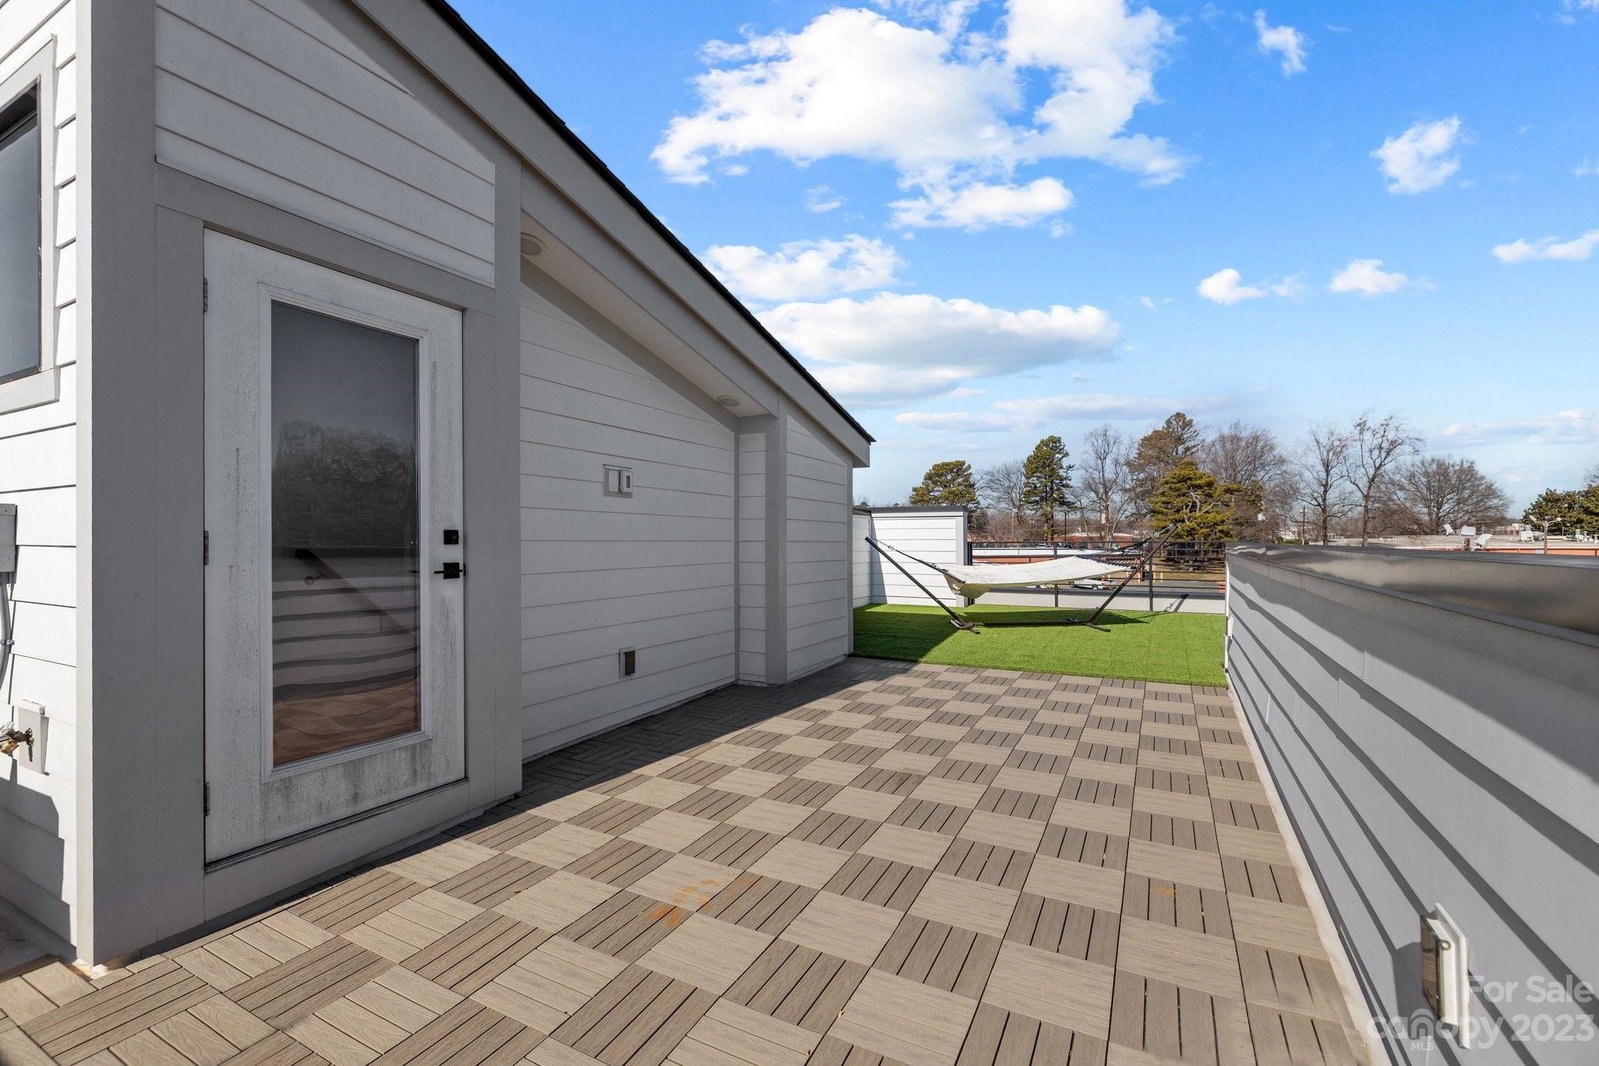
Stunning 4-story townhouse with modern flair and city views! Built in 2021, 2-bed, 2.5-bath. Open floor plan that seamlessly connects the chef's kitchen to the inviting living and dining space. Numerous upgrades: Quartz countertops and waterfall island, built in pantry, gas range, farmhouse sink, tile backsplash, shaker cabinets with glass uppers, 5" wide plank engineered wood flooring throughout, custom window coverings and closet systems, tankless water heater, primary spa-like bath with dual vanities, a delta Triassic hand shower, and a rain shower head. Enjoy the luxury of a private rooftop terrace, with turf and plank flooring and space for a flat screen tv- perfect for entertaining or unwinding. Garage parking for 2 cars and with space for storage adds extra convenience. The perfect location:minutes from B of A Stadium, The Bevery, Not Just Coffee, Lucky Dog Bark & Brew, Pinky's, and more! Don't miss the chance to call it yours-1721 offers an effortlessly elegant lifestyle.
Additional Information
- Hoa Fee
- $247
- Hoa Fee Paid
- Monthly
- Community Features
- Dog Park, Rooftop Terrace
- Interior Features
- Cable Prewire, Drop Zone, Entrance Foyer, Kitchen Island, Open Floorplan, Storage, Walk-In Closet(s)
- Floor Coverings
- Hardwood, Tile
- Equipment
- Dishwasher, Disposal, Dryer, Gas Oven, Gas Range, Microwave, Plumbed For Ice Maker, Refrigerator, Tankless Water Heater
- Foundation
- Basement
- Main Level Rooms
- Bathroom-Half, Dining Room, Kitchen, Living Room
- Laundry Location
- Laundry Closet, Upper Level
- Heating
- Forced Air, Natural Gas
- Water
- City
- Sewer
- Public Sewer
- Exterior Features
- Lawn Maintenance, Rooftop Terrace
- Exterior Construction
- Brick Partial, Hardboard Siding
- Roof
- Flat
- Parking
- Attached Garage, Garage Door Opener, Garage Faces Rear
- Driveway
- Concrete, Paved
- Lot Description
- Corner Lot, Views
- Elementary School
- Unspecified
- Middle School
- Unspecified
- High School
- Unspecified
- Total Property HLA
- 1579
Mortgage Calculator
“ Based on information submitted to the MLS GRID as of . All data is obtained from various sources and may not have been verified by broker or MLS GRID. Supplied Open House Information is subject to change without notice. All information should be independently reviewed and verified for accuracy. Some IDX listings have been excluded from this website. Properties may or may not be listed by the office/agent presenting the information © 2026 Canopy MLS as distributed by MLS GRID”

Last Updated: