9300 Poinchester Drive, Mint Hill, NC 28227
- $699,000
- 3
- BD
- 4
- BA
- 3,061
- SqFt




Listing courtesy of Allen Tate Matthews/Mint Hill. cindy.hope@allentate.com
Sold listing courtesy of Coldwell Banker Realty
- Sold Price
- $699,000
- List Price
- $750,000
- MLS#
- 4102714
- Status
- CLOSED
- Days on Market
- 119
- Property Type
- Residential
- Year Built
- 2014
- Closing Date
- May 20, 2024
- Bedrooms
- 3
- Bathrooms
- 4
- Full Baths
- 3
- Half Baths
- 1
- Lot Size
- 58,588
- Lot Size Area
- 1.345
- Living Area
- 3,061
- Sq Ft Total
- 3061
- County
- Mecklenburg
- Subdivision
- Runnymede Estates
- Special Conditions
- None
Property Description
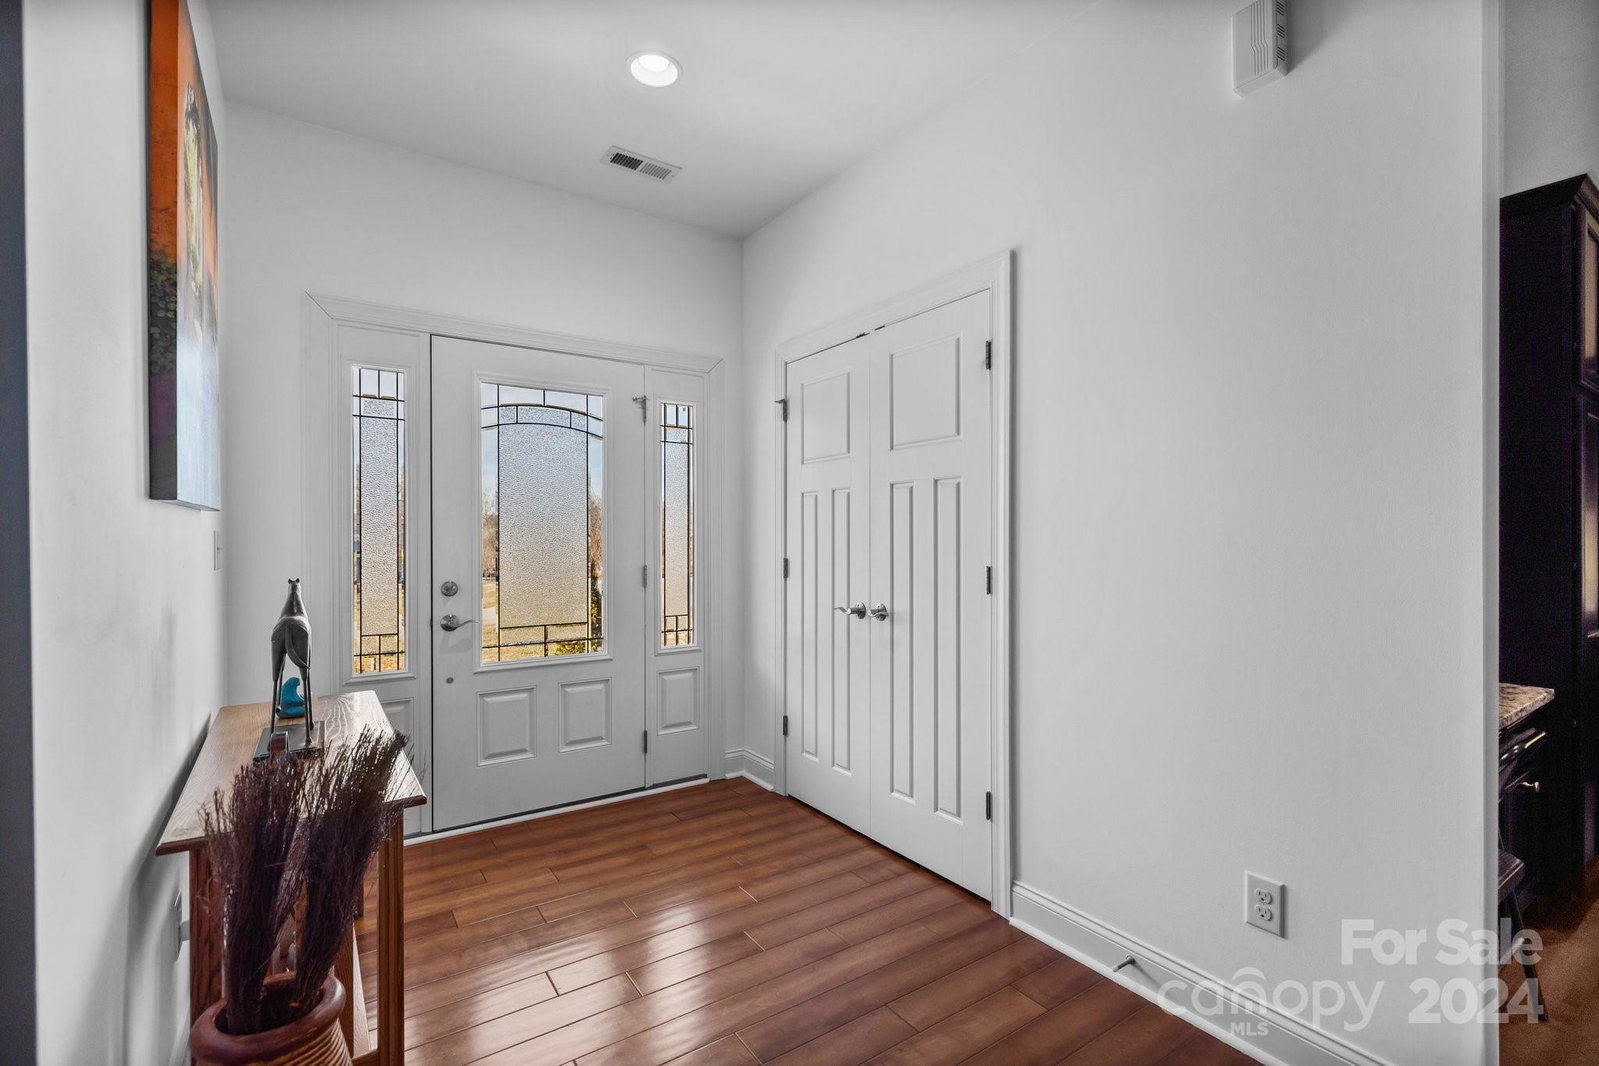
Beautiful, custom built ranch nestled on @1.3 acres. With over 3000 sq ft, this home is spacious! The great room has a cathedral ceiling, stunning floors and wall mounted cabinets. The great room opens to the kitchen and dining area, providing the perfect space for friends and family to gather. This area features large island, granite counters, stainless appliances & desk area. Primary bedroom is an owner's retreat complete with en suite, walk-in closet and private access to outdoor deck. The second primary bedroom also has a private full bath. 3rd bedroom w/sitting area and exterior door leading to semi-private seating area and sidewalk to driveway. This could be a great home office or potential in-law suite. There is more...Home office (currently used as bedroom) & huge bonus room. Double sliding glass doors open to rear screened-in porch w/outdoor kitchen and multiple seating areas. Outbuilding, extensive decking, electric vehicle charging station & upgrades inside & out. A must see
Additional Information
- Interior Features
- Breakfast Bar, Entrance Foyer, Kitchen Island, Open Floorplan, Pantry, Split Bedroom
- Floor Coverings
- Hardwood, Tile, Vinyl
- Equipment
- Dishwasher, Dryer, Electric Cooktop, Exhaust Fan, Microwave, Plumbed For Ice Maker, Refrigerator, Self Cleaning Oven, Wall Oven, Washer, Washer/Dryer
- Foundation
- Crawl Space, Slab
- Main Level Rooms
- Great Room, Kitchen, Dining Area, Bonus Room, 2nd Primary, Bedroom(s), Office, Bathroom-Full, Bathroom-Half, Primary Bedroom, Laundry
- Laundry Location
- In Bathroom, Laundry Room
- Heating
- Ductless, Heat Pump
- Water
- City
- Sewer
- Septic Installed
- Exterior Construction
- Vinyl
- Parking
- Driveway, Electric Vehicle Charging Station(s)
- Driveway
- Concrete, Paved
- Elementary School
- Unspecified
- Middle School
- Unspecified
- High School
- Unspecified
- Total Property HLA
- 3061
- Master on Main Level
- Yes
Mortgage Calculator
“ Based on information submitted to the MLS GRID as of . All data is obtained from various sources and may not have been verified by broker or MLS GRID. Supplied Open House Information is subject to change without notice. All information should be independently reviewed and verified for accuracy. Some IDX listings have been excluded from this website. Properties may or may not be listed by the office/agent presenting the information © 2026 Canopy MLS as distributed by MLS GRID”

Last Updated: