11152 River Oaks Nw Drive, Concord, NC 28027
- $640,100
- 4
- BD
- 4
- BA
- 3,295
- SqFt


Listing courtesy of ERA Live Moore. carissaborra@gmail.com
Sold listing courtesy of Eesha Realty LLC
- Sold Price
- $640,100
- List Price
- $620,000
- MLS#
- 4102602
- Status
- CLOSED
- Days on Market
- 53
- Property Type
- Residential
- Year Built
- 2015
- Closing Date
- Mar 20, 2024
- Bedrooms
- 4
- Bathrooms
- 4
- Full Baths
- 3
- Half Baths
- 1
- Lot Size
- 9,016
- Lot Size Area
- 0.20700000000000002
- Living Area
- 3,295
- Sq Ft Total
- 3295
- County
- Cabarrus
- Subdivision
- Skybrook North Villages
- Special Conditions
- None
Property Description
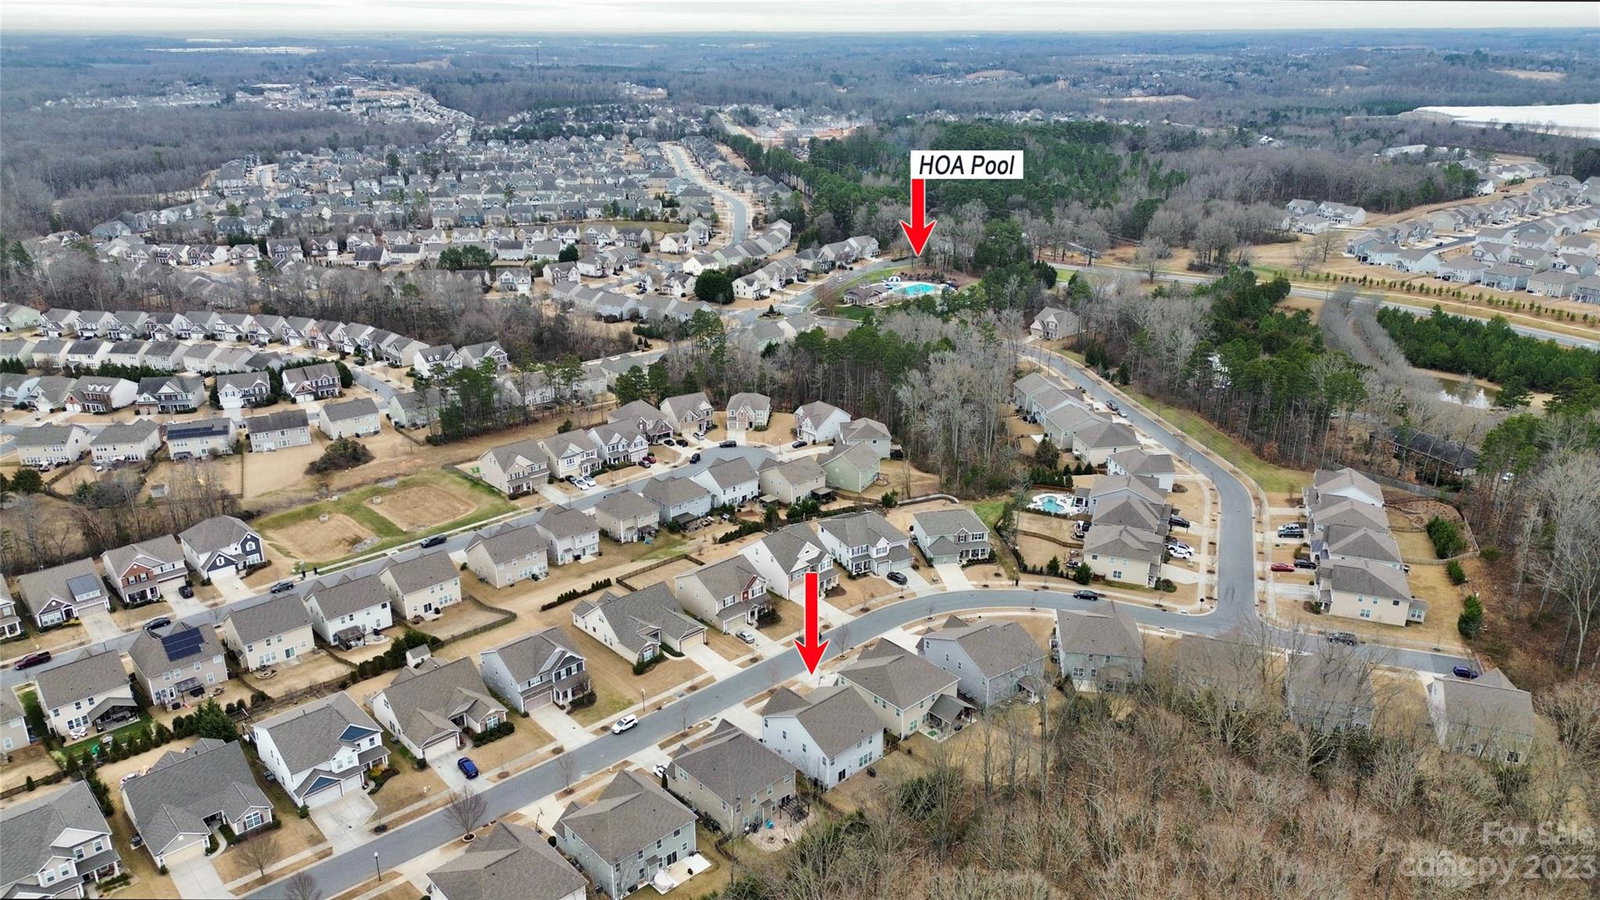
**MULTIPLE OFFERS! PLEASE SUBMIT YOUR HIGHEST AND BEST OFFERS BY MONDAY 5PM, JAN 29TH** It’s a rare opportunity to find a luxurious home in a sought after Villages of Skybrook North. Discover your dream home in this exquisite 4-bedroom, 3.5-bathroom residence, perfectly situated with an east-facing front in proximity to the area's best schools. The heart of this home is a chef's delight – a spacious kitchen featuring a huge island, ideal for culinary creations and entertaining. The fenced backyard offers a private oasis, perfect for relaxation and play. With an abundance of space and a prime location, this home is a rare find. Elevate your lifestyle in a house that combines comfort, functionality, and educational excellence for your kids. This is the perfect time to move with spring registration just a couple of months away.
Additional Information
- Hoa Fee
- $450
- Hoa Fee Paid
- Annually
- Fireplace
- Yes
- Interior Features
- Attic Stairs Pulldown, Cable Prewire, Garden Tub, Kitchen Island, Open Floorplan, Pantry, Tray Ceiling(s), Walk-In Closet(s)
- Floor Coverings
- Carpet, Hardwood, Tile
- Equipment
- Dishwasher, Disposal, Double Oven, Gas Cooktop, Microwave, Plumbed For Ice Maker, Refrigerator
- Foundation
- Slab
- Main Level Rooms
- Living Room, Dining Room, Kitchen, Breakfast, Bathroom-Half, Family Room, Mud
- Laundry Location
- Electric Dryer Hookup, Laundry Room, Upper Level, Washer Hookup
- Heating
- Central, Heat Pump
- Water
- City
- Sewer
- Public Sewer
- Exterior Construction
- Stone Veneer, Vinyl
- Roof
- Shingle
- Parking
- Driveway, Attached Garage, Garage Door Opener
- Driveway
- Concrete, Paved
- Elementary School
- W.R. Odell
- Middle School
- Harris Road
- High School
- Cox Mill
- Total Property HLA
- 3295
Mortgage Calculator
“ Based on information submitted to the MLS GRID as of . All data is obtained from various sources and may not have been verified by broker or MLS GRID. Supplied Open House Information is subject to change without notice. All information should be independently reviewed and verified for accuracy. Some IDX listings have been excluded from this website. Properties may or may not be listed by the office/agent presenting the information © 2026 Canopy MLS as distributed by MLS GRID”

Last Updated: