2717 Farmstead Lane, Fort Mill, SC 29708
- $575,000
- 3
- BD
- 3
- BA
- 2,094
- SqFt




Listing courtesy of C-A-RE Realty. DonAnthonyRealty@gmail.com
Sold listing courtesy of Helen Adams Realty
- Sold Price
- $575,000
- List Price
- $550,000
- MLS#
- 4102544
- Status
- CLOSED
- Days on Market
- 49
- Property Type
- Residential
- Year Built
- 1987
- Closing Date
- Mar 14, 2024
- Bedrooms
- 3
- Bathrooms
- 3
- Full Baths
- 2
- Half Baths
- 1
- Lot Size
- 46,609
- Lot Size Area
- 1.07
- Living Area
- 2,094
- Sq Ft Total
- 2094
- County
- York
- Subdivision
- Carowood
- Special Conditions
- None
Property Description
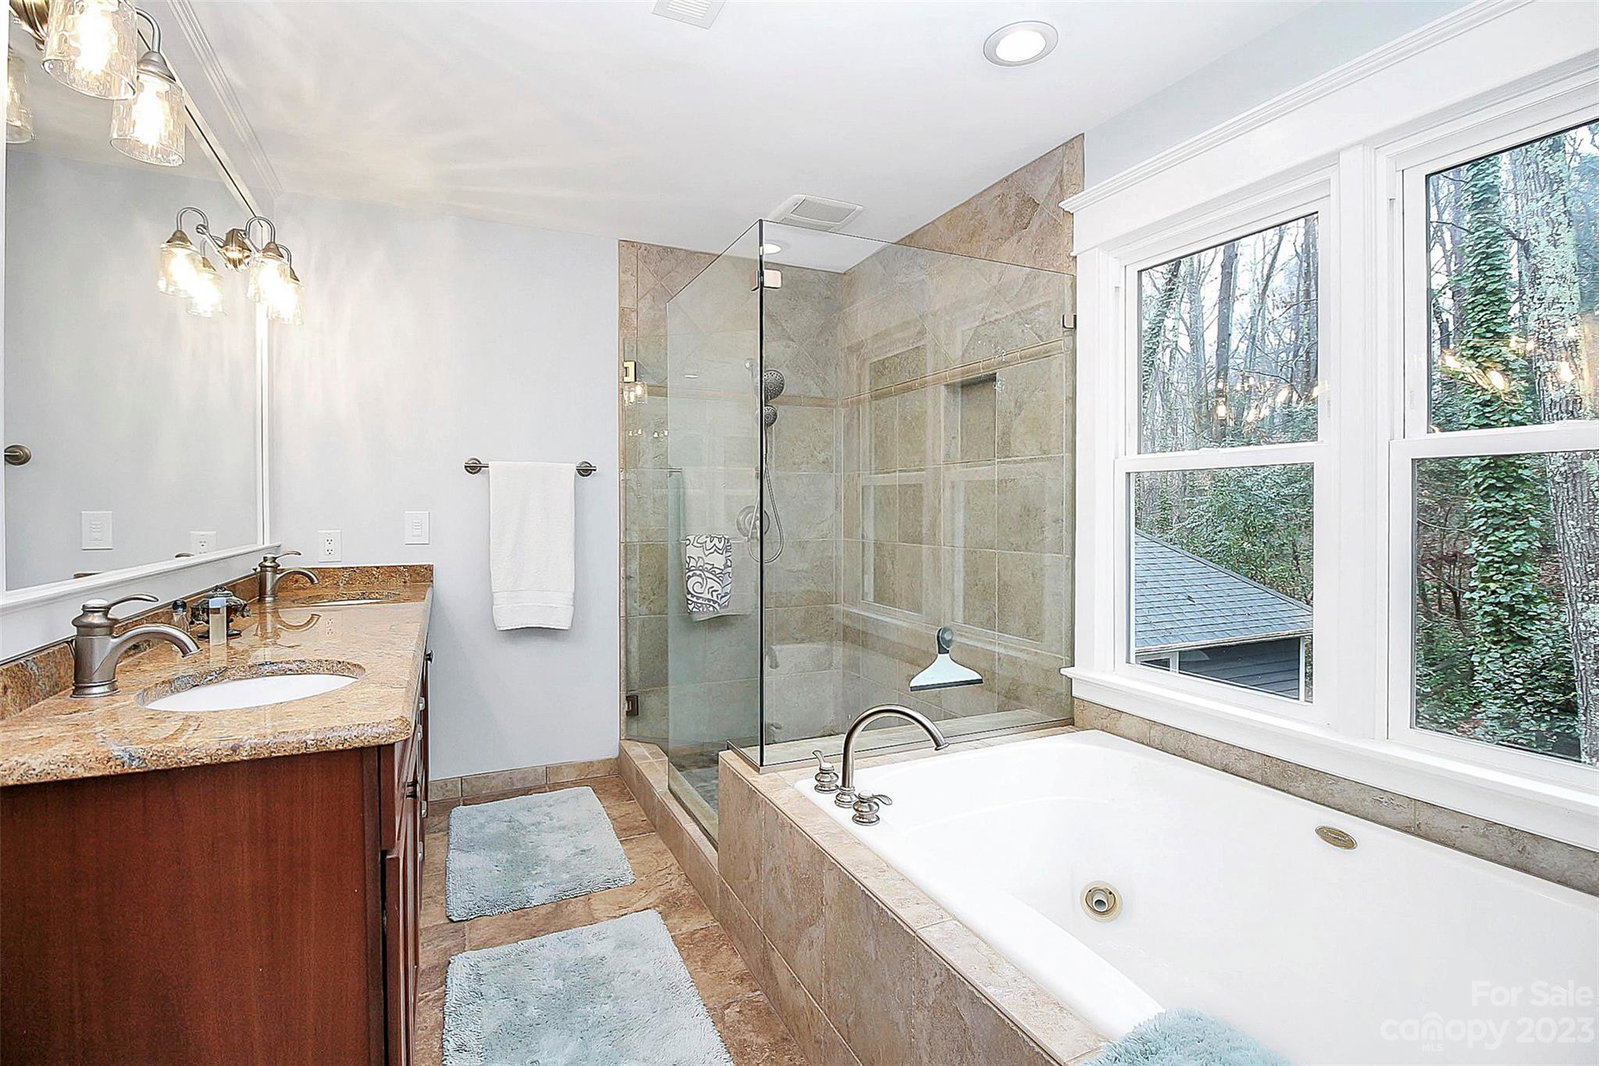
Beautiful and Unique home nestled on 1.07 acre w/mature trees and a running creek in front. Updates Galore! Desirable Fort Mill School District. Custom farm style woodwork, chair rails and Moulding. Solid wood 6 panel doors. USBs in several outlets. Granite Countertops, soft close drawers/cabinet doors and Water Softener throughout. Country Kitchen boasts of Gas Cooktop, tumbled marble backsplash, lots of cabinets and a large garden window. All Newer Appliances. Farm Sink and Custom Cabinetry in Laundry Rm. Primary Luxurious Bathroom has a whirlpool with an auto timer, separate tiled walk-in shower w/bench, and a long vanity. Brick Patio and covered rear porch to enjoy the outdoors. Spacious Garage has built in work benches and cabinets. Custom 12x16 wired shed w/windows is perfect for a workshop. Encapsulated w/Humidifier in Crawl Space. 4 zone irrigation and Centipede grass in front yard. Covered gutters on all rooflines. Tons of Storage! This home is a Gem in the heart of Fort Mill!
Additional Information
- Fireplace
- Yes
- Interior Features
- Attic Stairs Pulldown, Built-in Features, Entrance Foyer, Walk-In Closet(s), Whirlpool
- Floor Coverings
- Carpet, Tile, Wood
- Equipment
- Convection Oven, Dishwasher, Disposal, Gas Range, Gas Water Heater, Microwave, Plumbed For Ice Maker, Refrigerator, Self Cleaning Oven, Wall Oven, Washer/Dryer
- Foundation
- Crawl Space
- Main Level Rooms
- Bathroom-Half, Kitchen, Living Room, Dining Room, Breakfast, Laundry
- Laundry Location
- Lower Level
- Heating
- Central, Natural Gas
- Water
- Community Well
- Sewer
- Shared Septic, Other - See Remarks
- Exterior Features
- In-Ground Irrigation
- Exterior Construction
- Wood
- Roof
- Shingle
- Parking
- Driveway, Detached Garage, Garage Door Opener, Garage Faces Front
- Driveway
- Concrete, Paved
- Lot Description
- Wooded, Wooded
- Elementary School
- Pleasant Knoll
- Middle School
- Pleasant Knoll
- High School
- Fort Mill
- Total Property HLA
- 2094
Mortgage Calculator
“ Based on information submitted to the MLS GRID as of . All data is obtained from various sources and may not have been verified by broker or MLS GRID. Supplied Open House Information is subject to change without notice. All information should be independently reviewed and verified for accuracy. Some IDX listings have been excluded from this website. Properties may or may not be listed by the office/agent presenting the information © 2026 Canopy MLS as distributed by MLS GRID”

Last Updated: