1305 Stone Gate Drive, Shelby, NC 28150
- $705,000
- 4
- BD
- 4
- BA
- 3,437
- SqFt




Listing courtesy of Huitt Realty LLC. jenworcesterhomes@gmail.com
Sold listing courtesy of Huitt Realty LLC
- Sold Price
- $705,000
- List Price
- $720,000
- MLS#
- 4102523
- Status
- CLOSED
- Days on Market
- 339
- Property Type
- Residential
- Architectural Style
- Contemporary
- Year Built
- 1995
- Closing Date
- Jan 03, 2025
- Bedrooms
- 4
- Bathrooms
- 4
- Full Baths
- 3
- Half Baths
- 1
- Lot Size
- 47,044
- Lot Size Area
- 1.08
- Living Area
- 3,437
- Sq Ft Total
- 3437
- County
- Cleveland
- Subdivision
- Stonegate
- Special Conditions
- None
Property Description
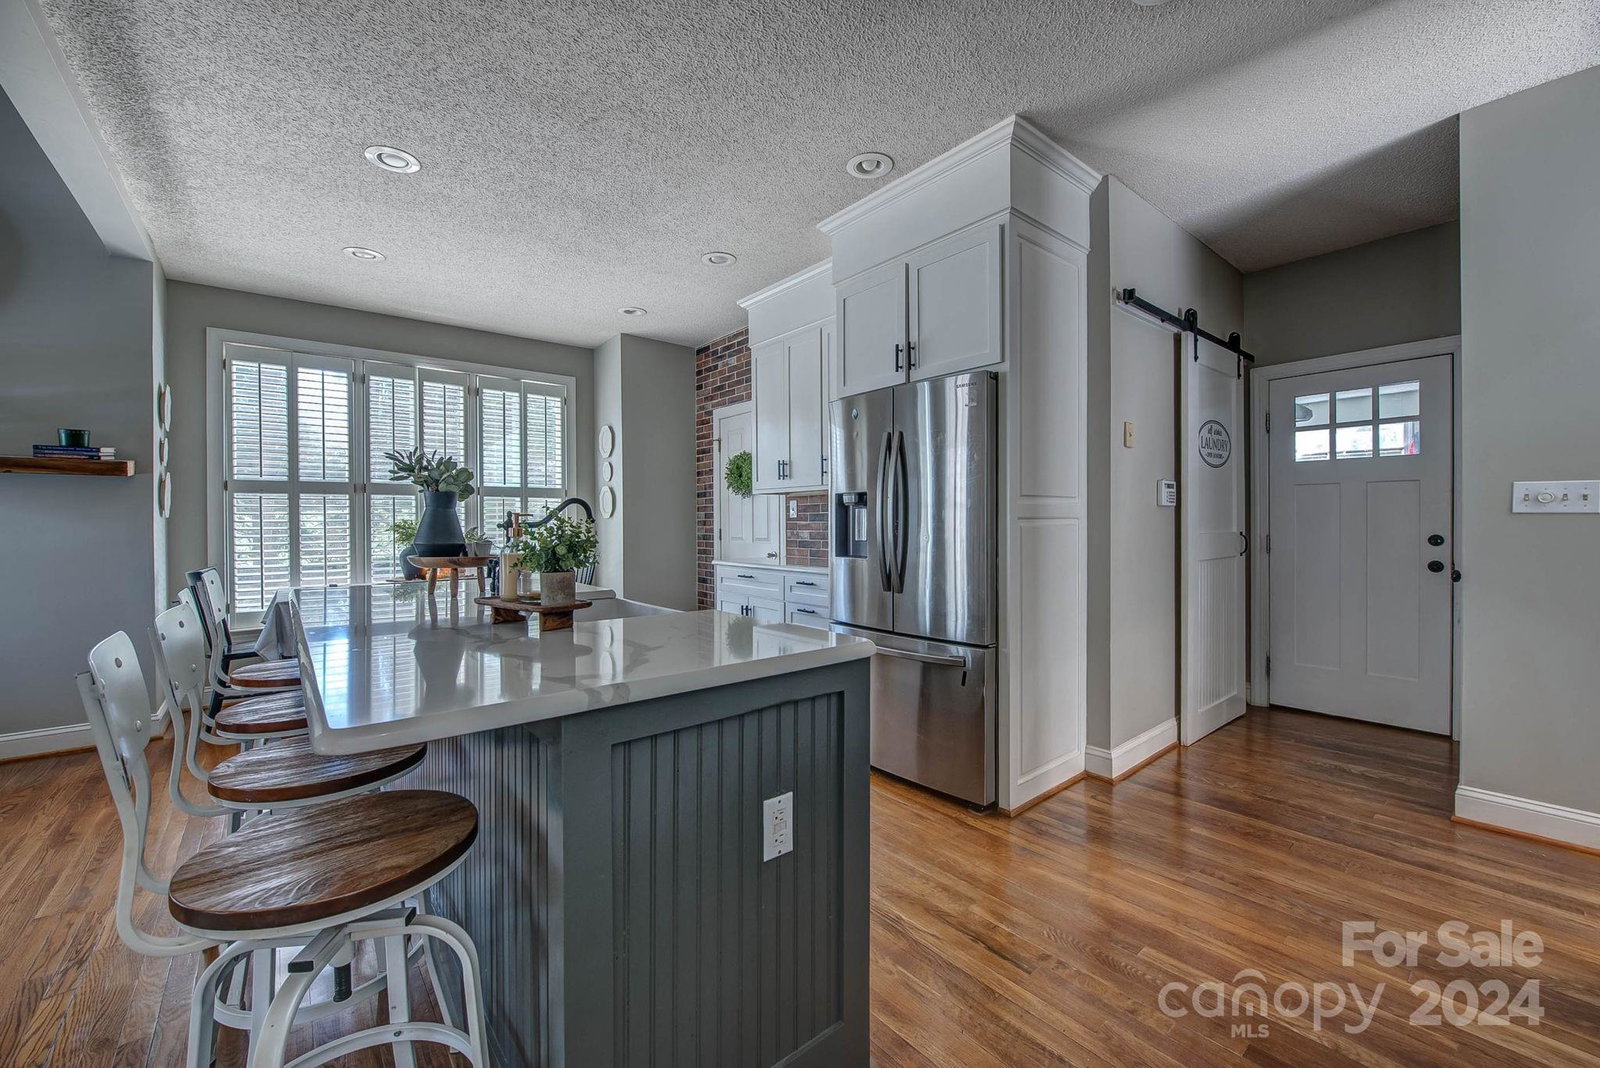
Welcome to Stonegate, a private gated community, conveniently located to all Shelby NC has to offer! This expansive home boast over 3400 square feet, with multiple flex spaces and tons of storage! The kitchen has quartz counter tops, large island with seating, walk-in pantry as well as an attached keeping room with gas fireplace. The large master includes a spa like en suite with walk in closet. Upstairs offers an open loft, 2 bedrooms, a full bath and a bonus room. The finished basement includes additional bedroom with attached full bath, as well as large open flex space with built-ins. This space can be used as an additional living space, media room, or whatever you can imagine! Sit and relax in your screened in porch, open deck or take a swim in your 18x36 saltwater pool with 20x8 tanning ledge. This home has it all!! Priced $20,000 below appraised value! Agents, bring your buyers, motivated sellers
Additional Information
- Hoa Fee
- $600
- Hoa Fee Paid
- Annually
- Community Features
- Gated, Street Lights
- Fireplace
- Yes
- Interior Features
- Attic Stairs Pulldown, Entrance Foyer, Kitchen Island, Pantry, Storage, Tray Ceiling(s), Vaulted Ceiling(s), Walk-In Closet(s), Walk-In Pantry
- Floor Coverings
- Carpet, Vinyl, Wood
- Equipment
- Dishwasher, Gas Cooktop, Refrigerator, Tankless Water Heater, Wall Oven
- Foundation
- Basement
- Main Level Rooms
- Primary Bedroom, Kitchen, Keeping Room, Living Room, Dining Room, Bathroom-Half, Bathroom-Full, Laundry
- Laundry Location
- Common Area
- Heating
- Heat Pump, Natural Gas
- Water
- City
- Sewer
- Public Sewer
- Exterior Construction
- Hard Stucco, Stone Veneer, Synthetic Stucco
- Roof
- Shingle
- Parking
- Circular Driveway, Driveway, Attached Garage, Garage Faces Side
- Driveway
- Concrete, Paved
- Elementary School
- Unspecified
- Middle School
- Unspecified
- High School
- Unspecified
- Total Property HLA
- 3437
- Master on Main Level
- Yes
Mortgage Calculator
“ Based on information submitted to the MLS GRID as of . All data is obtained from various sources and may not have been verified by broker or MLS GRID. Supplied Open House Information is subject to change without notice. All information should be independently reviewed and verified for accuracy. Some IDX listings have been excluded from this website. Properties may or may not be listed by the office/agent presenting the information © 2026 Canopy MLS as distributed by MLS GRID”

Last Updated: