102 Brookside Drive, Fort Mill, SC 29715
- $425,000
- 4
- BD
- 3
- BA
- 2,487
- SqFt




Listing courtesy of First Properties. karenglenn@bellsouth.net
Sold listing courtesy of ALBRICK
- Sold Price
- $425,000
- List Price
- $425,000
- MLS#
- 4102500
- Status
- CLOSED
- Days on Market
- 54
- Property Type
- Residential
- Architectural Style
- Ranch
- Year Built
- 1986
- Closing Date
- Mar 20, 2024
- Bedrooms
- 4
- Bathrooms
- 3
- Full Baths
- 3
- Lot Size
- 27,878
- Lot Size Area
- 0.64
- Living Area
- 2,487
- Sq Ft Total
- 2487
- County
- York
- Subdivision
- Foxwood
- Special Conditions
- None
Property Description
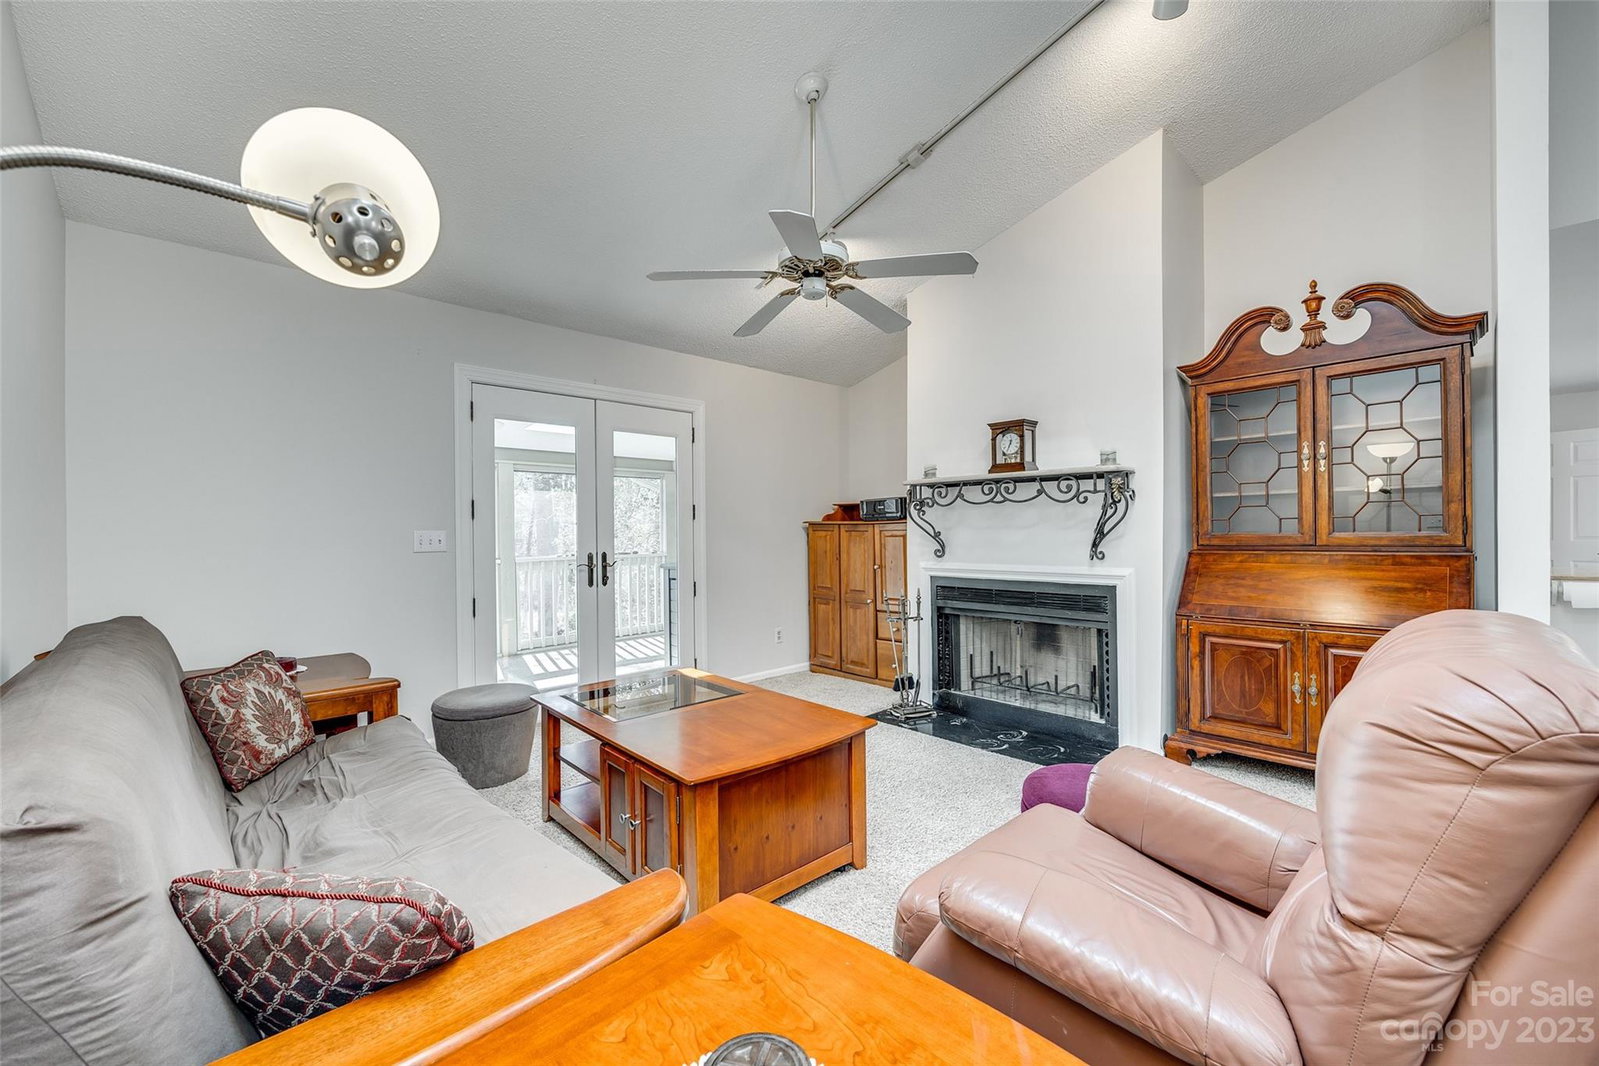
CALLING ALL NATURE LOVERS! Relax on the screened porch with your morning coffee, listen to the birds, and watch the wildlife. Hard to find ranch with lower level, offers room to roam and loads of updates! Tiled foyer leads to the vaulted great room featuring skylights, woodburning fireplace, and French doors that lead to the 10x19 screened porch! New kitchen in 2021 w soft close cabinets, Quartz countertops, Induction/convection range, SS appliances, large pantry, tile flrs. Owner's suite off kitchen w room for a home office or gym and access to the porch. Split bdrm plan for additional privacy. Versatile lower level has a 17x36 bonus/flex space AND Full bath and 4th bdrm w it's own entrance, perfect in-law suite or AIRBNB. Lower level patio overlooking the creek is the perfect private spot for your hot tub! 1.5 car side-load garage w storage. Exterior painted in 2021. Roof 2012.New gutters 2023. Fridge, w&d, and dishwasher 2018. Windows replaced 2008. Convenient location and NO HOA.
Additional Information
- Fireplace
- Yes
- Interior Features
- Entrance Foyer, Kitchen Island, Open Floorplan, Pantry, Split Bedroom, Storage, Vaulted Ceiling(s), Walk-In Closet(s)
- Floor Coverings
- Carpet, Laminate, Tile
- Equipment
- Dishwasher, Disposal, Induction Cooktop, Microwave, Oven, Refrigerator, Washer/Dryer
- Foundation
- Basement
- Main Level Rooms
- Great Room, Kitchen, Primary Bedroom, Dining Area, Bedroom(s), Bedroom(s), Bathroom-Full, Bathroom-Full
- Laundry Location
- Electric Dryer Hookup, In Basement, Utility Room
- Heating
- Electric, Heat Pump
- Water
- Other - See Remarks
- Sewer
- Private Sewer
- Exterior Construction
- Hardboard Siding
- Roof
- Shingle
- Parking
- Attached Garage, Garage Door Opener, Garage Faces Side
- Driveway
- Concrete, Paved
- Lot Description
- Wooded
- Elementary School
- Fort Mill
- Middle School
- Fort Mill
- High School
- Nation Ford
- Total Property HLA
- 2487
- Master on Main Level
- Yes
Mortgage Calculator
“ Based on information submitted to the MLS GRID as of . All data is obtained from various sources and may not have been verified by broker or MLS GRID. Supplied Open House Information is subject to change without notice. All information should be independently reviewed and verified for accuracy. Some IDX listings have been excluded from this website. Properties may or may not be listed by the office/agent presenting the information © 2026 Canopy MLS as distributed by MLS GRID”

Last Updated: