8719 Castle Cliff Drive, Matthews, NC 28105
- $460,000
- 4
- BD
- 3
- BA
- 2,687
- SqFt






Listing courtesy of Premier South. bethchuckrealtor1@gmail.com
Sold listing courtesy of Savvy + Co Real Estate
- Sold Price
- $460,000
- List Price
- $460,000
- MLS#
- 4102435
- Status
- CLOSED
- Days on Market
- 28
- Property Type
- Residential
- Year Built
- 2004
- Closing Date
- Feb 23, 2024
- Bedrooms
- 4
- Bathrooms
- 3
- Full Baths
- 2
- Half Baths
- 1
- Lot Size
- 13,503
- Lot Size Area
- 0.31
- Living Area
- 2,687
- Sq Ft Total
- 2687
- County
- Mecklenburg
- Subdivision
- Castle Cliff
- Special Conditions
- None
Property Description
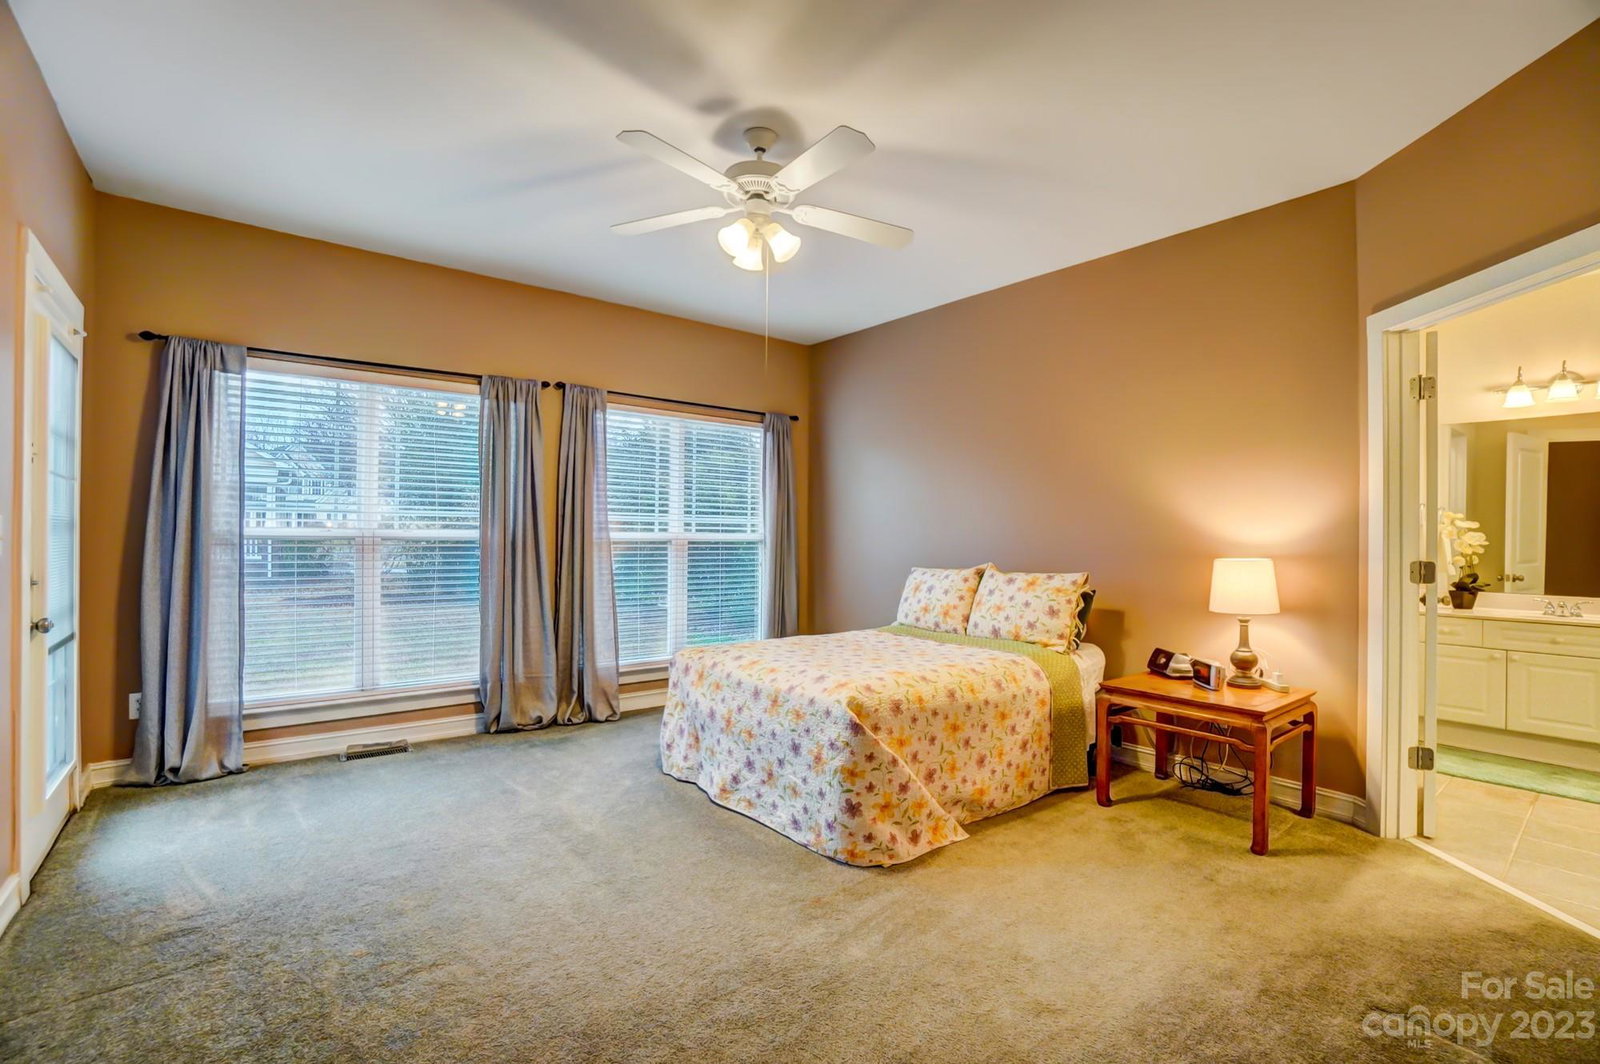
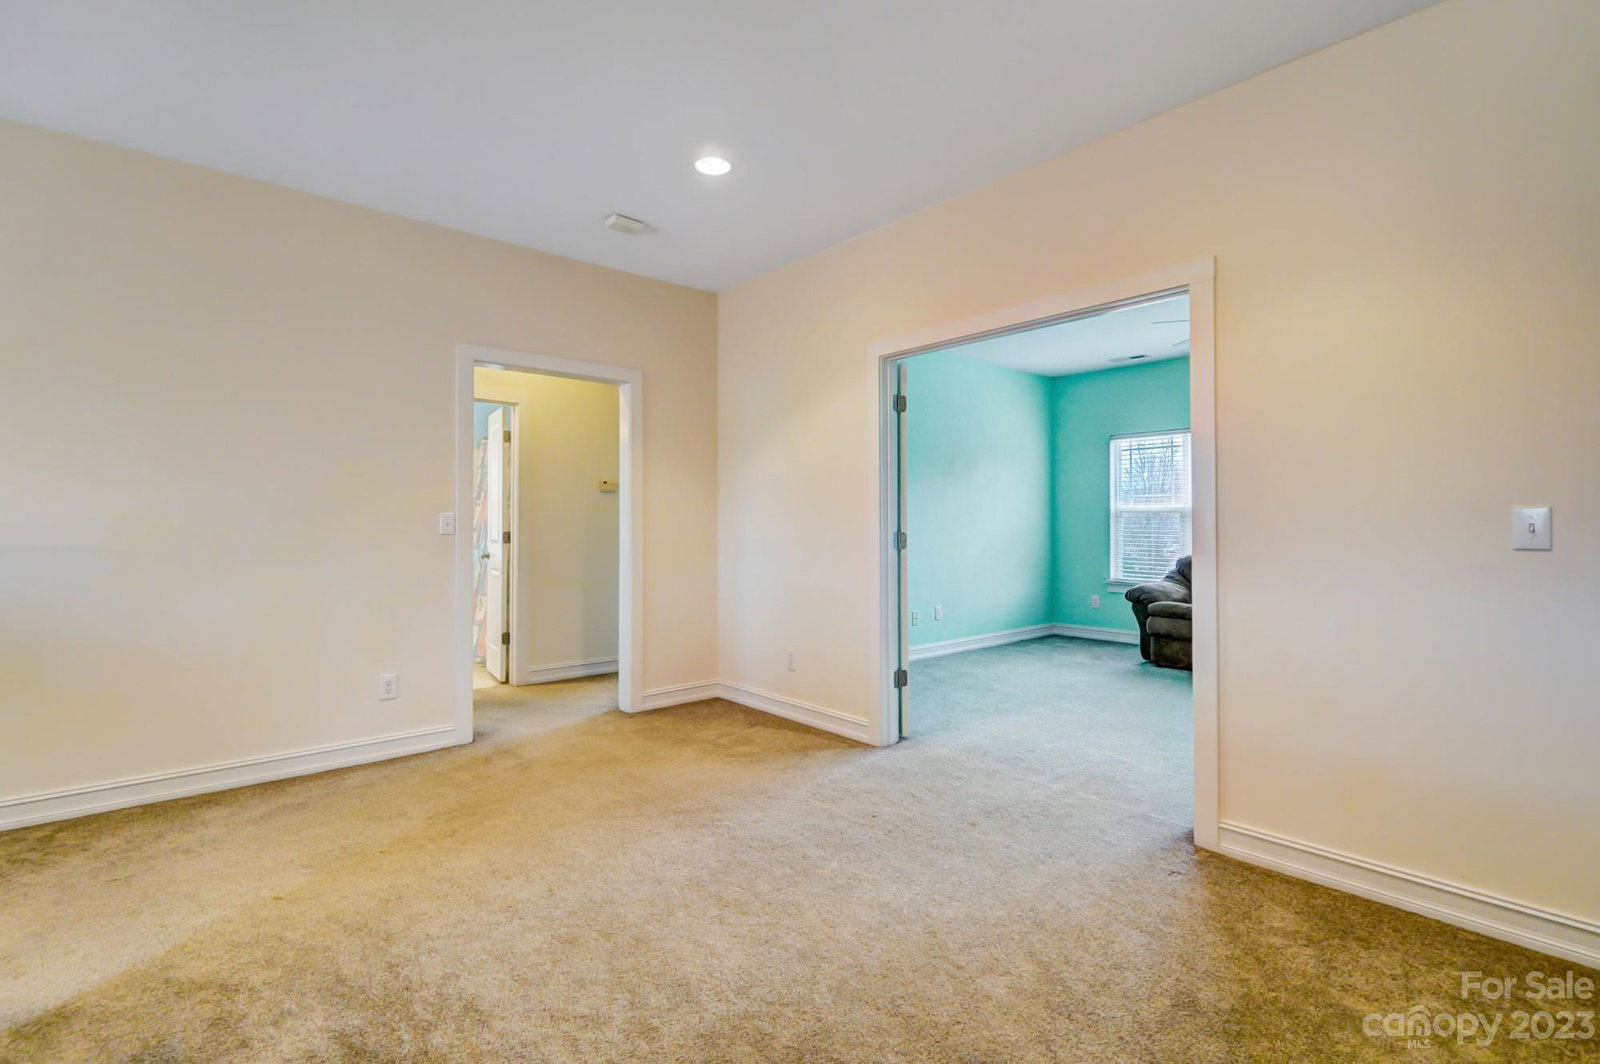
What’s not to love about this home in the desirable quiet neighborhood of Castle Cliff? From the moment you enter you’ll see how easy this home is to live in. The open foyer greets you with a wide hallway and 9ft ceilings on both levels. Formal dining room has French doors and private entrance to porch, use as office/studio for clients. The open concept kitchen/dining and living areas offers great flow for entertaining. Kitchen dining area can seat 6+ and 5 at the bar counter. PRIMARY Bedroom/bath on MAIN floor, has dual vanities, relax in the soaking tub, separate shower and spacious walk-in closet. Level backyard for a garden, sunset views from the deck. Use the upstairs landing for a study/playroom. Exceptional fourth bedroom can be used as a media room, or accommodate two sets of bunk beds! Walk-in floored attic gives easy storage access. Stroll the sidewalks on both sides of the street. ove. Home history has only had 2 owners. Seller is packed to move.
Additional Information
- Hoa Fee
- $279
- Hoa Fee Paid
- Annually
- Interior Features
- Attic Stairs Pulldown, Attic Walk In, Breakfast Bar, Entrance Foyer, Garden Tub, Open Floorplan, Walk-In Closet(s)
- Floor Coverings
- Carpet, Vinyl
- Equipment
- Dishwasher, Disposal, Electric Range, Microwave, Plumbed For Ice Maker, Refrigerator
- Foundation
- Crawl Space
- Main Level Rooms
- Primary Bedroom, Bathroom-Full, Family Room, Breakfast, Laundry, Dining Room, Bathroom-Half
- Laundry Location
- Electric Dryer Hookup, Laundry Room
- Heating
- Natural Gas
- Water
- City
- Sewer
- Public Sewer
- Exterior Features
- Storage
- Exterior Construction
- Fiber Cement, Vinyl
- Roof
- Shingle
- Parking
- Driveway, Attached Garage, Garage Door Opener, Garage Faces Side
- Driveway
- Concrete, Paved
- Lot Description
- Corner Lot, Level
- Elementary School
- Unspecified
- Middle School
- Unspecified
- High School
- Butler
- Total Property HLA
- 2687
- Master on Main Level
- Yes
Mortgage Calculator
“ Based on information submitted to the MLS GRID as of . All data is obtained from various sources and may not have been verified by broker or MLS GRID. Supplied Open House Information is subject to change without notice. All information should be independently reviewed and verified for accuracy. Some IDX listings have been excluded from this website. Properties may or may not be listed by the office/agent presenting the information © 2026 Canopy MLS as distributed by MLS GRID”

Last Updated: